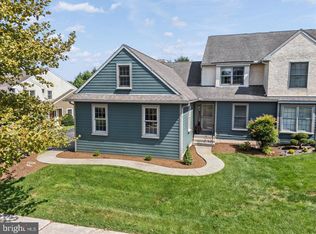
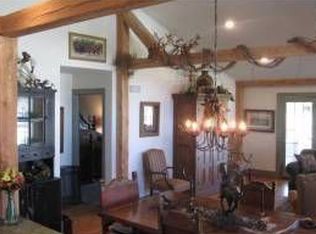
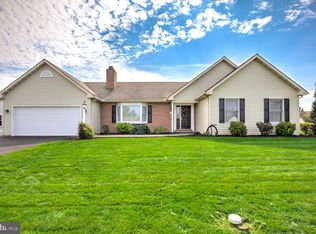
Built with craftsmanship by Stoltzfus Enterprises, the home features beautiful hardwood flooring throughout the main level and a striking vaulted great room that opens to a private deck, perfect for relaxation or hosting guests. The bright, spacious dining room boasts lovely views and provides an excellent setting for entertaining family and friends. Upstairs, an overlook and convenient office nook complement two additional bedrooms and a full hall bath. The finished lower level provides a spacious recreation room—ideal for a home theater, gym, playroom, or extra living area. Nestled in a picturesque and secure neighborhood, this residence offers the ideal blend of comfort and convenience—just a short walk from Livingood Park. This lovingly cared-for home offers low-maintenance living with elegant finishes and a newer geothermal heating system.
For sale
Price cut: $10K (8/19)
$435,000
8 Parkside Dr, Elverson, PA 19520
3beds
2,488sqft
Single Family Residence
Built in 2004
6,889 Square Feet Lot
$-- Zestimate®
$175/sqft
$97/mo HOA
What's special
Convenient office nookBright spacious dining roomStriking vaulted great room
- 84 days
- 1,298
- 61
Zillow last checked:
Listing updated:
Listed by:
Turner Stoltzfus 484-706-1010,
Stoltzfus Realtors (610) 476-1034
Source: Bright MLS,MLS#: PACT2126132
Facts & features
Interior
Bedrooms & bathrooms
- Bedrooms: 3
- Bathrooms: 3
- Full bathrooms: 2
- 1/2 bathrooms: 1
- Main level bathrooms: 2
- Main level bedrooms: 1
Rooms
- Room types: Living Room, Dining Room, Primary Bedroom, Bedroom 2, Bedroom 3, Kitchen, Basement, Bonus Room, Primary Bathroom, Full Bath
Primary bedroom
- Features: Attached Bathroom, Flooring - Carpet
- Level: Main
Bedroom 2
- Features: Flooring - Carpet
- Level: Upper
Bedroom 3
- Features: Flooring - Carpet
- Level: Upper
Primary bathroom
- Features: Flooring - Ceramic Tile, Bathroom - Stall Shower, Cathedral/Vaulted Ceiling
- Level: Main
Basement
- Features: Flooring - Carpet
- Level: Lower
Bonus room
- Features: Flooring - Carpet
- Level: Upper
Dining room
- Features: Flooring - Solid Hardwood
- Level: Main
Other
- Features: Flooring - Ceramic Tile
- Level: Upper
Kitchen
- Features: Flooring - Solid Hardwood, Countertop(s) - Solid Surface, Eat-in Kitchen
- Level: Main
Living room
- Features: Flooring - Solid Hardwood, Cathedral/Vaulted Ceiling, Ceiling Fan(s)
- Level: Main
Heating
- Hot Water, Electric
Cooling
- Central Air, Geothermal
Appliances
- Included: Microwave, Dishwasher, Disposal, Dryer, Oven/Range - Electric, Electric Water Heater
Features
- Bathroom - Stall Shower, Ceiling Fan(s), Crown Molding, Formal/Separate Dining Room, Exposed Beams, Floor Plan - Traditional, Eat-in Kitchen, Kitchen - Table Space, Primary Bath(s), Walk-In Closet(s), Vaulted Ceiling(s), 2 Story Ceilings, Cathedral Ceiling(s), Dry Wall
- Flooring: Ceramic Tile, Carpet, Hardwood, Wood
- Basement: Concrete,Partially Finished,Full
- Has fireplace: No
Interior area
- Total structure area: 2,488
- Total interior livable area: 2,488 sqft
- Finished area above ground: 2,488
- Finished area below ground: 0
Property
Parking
- Total spaces: 3
- Parking features: Garage Faces Side, Garage Door Opener, Inside Entrance, Paved, Attached, Driveway
- Attached garage spaces: 2
- Uncovered spaces: 1
Accessibility
- Accessibility features: None
Features
- Levels: One and One Half
- Stories: 1.5
- Pool features: None
Lot
- Size: 6,889 Square Feet
Details
- Additional structures: Above Grade, Below Grade
- Parcel number: 1303 0029.1600
- Zoning: SR
- Zoning description: Site Responsive, used as Residential
- Special conditions: Standard
Construction
Type & style
- Home type: SingleFamily
- Architectural style: Cape Cod,Colonial
- Property subtype: Single Family Residence
- Attached to another structure: Yes
Materials
- Batts Insulation, Blown-In Insulation, Cement Siding, Copper Plumbing, CPVC/PVC, Stucco
- Foundation: Other
- Roof: Architectural Shingle
Condition
- Very Good
- New construction: No
- Year built: 2004
Details
- Builder model: Concord
- Builder name: Stoltzfus Enterprises Builders
Utilities & green energy
- Sewer: Public Sewer
- Water: Public
Community & HOA
Community
- Subdivision: Parkside
HOA
- Has HOA: Yes
- Services included: Common Area Maintenance, Lawn Care Front, Lawn Care Rear, Lawn Care Side, Maintenance Grounds, Snow Removal
- HOA fee: $1,164 annually
- HOA name: PARKSIDE HOMEOWNERS' ASSOCIATION
Location
- Region: Elverson
- Municipality: ELVERSON BORO
Financial & listing details
- Price per square foot: $175/sqft
- Tax assessed value: $163,130
- Annual tax amount: $6,143
- Date on market: 7/20/2026
- Listing agreement: Exclusive Right To Sell
- Listing terms: Cash,Conventional,FHA,VA Loan
- Inclusions: Refrigerator, Washer, Dryer - All In As Is Condition, No Monetary Value
- Ownership: Fee Simple
Estimated market value
Not available
Estimated sales range
Not available
Not available
Price history
| Date | Event | Price |
|---|---|---|
| 8/19/2026 | Listed for sale | $435,000-2.2%$175/sqft |
Source:  Bright MLS #PACT2126132 Report a problem Bright MLS #PACT2126132 Report a problem | ||
| 8/17/2026 | Contingent | $445,000$179/sqft |
Source: Bright MLS #PACT2126132 Report a problem | ||
| 8/4/2026 | Price change | $445,000-2.2%$179/sqft |
Source: Bright MLS #PACT2126132 Report a problem | ||
| 7/20/2026 | Listed for sale | $455,000+1.1%$183/sqft |
Source: Bright MLS #PACT2126132 Report a problem | ||
| 12/12/2025 | Sold | $449,900$181/sqft |
Source: Bright MLS #PACT2107134 Report a problem | ||
| 11/23/2025 | Pending sale | $449,900$181/sqft |
Source: Bright MLS #PACT2107134 Report a problem | ||
| 11/18/2025 | Price change | $449,900-1.1%$181/sqft |
Source: Bright MLS #PACT2107134 Report a problem | ||
| 9/11/2025 | Price change | $455,000-2.2%$183/sqft |
Source: Bright MLS #PACT2107134 Report a problem | ||
| 7/29/2025 | Price change | $465,000-2.1%$187/sqft |
Source: Bright MLS #PACT2099820 Report a problem | ||
| 7/7/2025 | Price change | $475,000-3%$191/sqft |
Source: Bright MLS #PACT2099820 Report a problem | ||
| 6/25/2025 | Price change | $489,900-2%$197/sqft |
Source: Bright MLS #PACT2099820 Report a problem | ||
| 5/30/2025 | Listed for sale | $499,900+108.4%$201/sqft |
Source: Bright MLS #PACT2099820 Report a problem | ||
| 9/30/2004 | Sold | $239,900$96/sqft |
Source: Public Record Report a problem | ||
Public tax history
| Year | Property taxes | Tax assessment |
|---|---|---|
| 2026 | $6,143 -1.5% | $163,130 |
| 2025 | $6,239 +1.6% | $163,130 |
| 2024 | $6,139 +1.6% | $163,130 |
| 2023 | $6,043 +2.4% | $163,130 |
| 2022 | $5,900 +1.2% | $163,130 |
| 2021 | $5,833 +198.7% | $163,130 |
| 2020 | $1,953 -64.6% | $163,130 |
| 2019 | $5,513 | $163,130 |
| 2018 | $5,513 +9899.6% | $163,130 |
| 2017 | $55 -98.7% | $163,130 |
| 2016 | $4,261 | $163,130 |
| 2015 | $4,261 | $163,130 |
| 2014 | $4,261 | $163,130 |
| 2013 | -- | $163,130 |
| 2012 | -- | $163,130 |
| 2011 | -- | $163,130 |
| 2010 | -- | $163,130 |
| 2009 | -- | $163,130 |
| 2008 | -- | $163,130 |
| 2007 | -- | $163,130 |
| 2006 | -- | $163,130 +875.1% |
| 2005 | -- | $16,730 |
Find assessor info on the county website
Monthly payment
Est. payment
Payment breakdown
Explore the cost of this home by adjusting the details. Changes won't be saved.Climate risks
Neighborhood: 19520
Nearby schools
Schools provided by the listing agent
- District: Twin Valley
Source: Bright MLS. This data may not be complete. We recommend contacting the local school district to confirm school assignments for this home.
Similar homes
- $450,0004 bd4 ba2k sqft17 Quarry View Dr, Morgantown, PA 19543For Sale
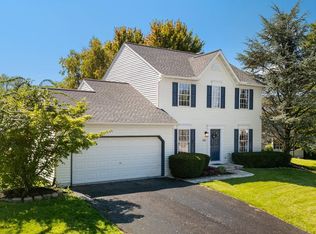
 MLS ID #PABK2075992, Angela Morgan, Realty One Group Restore. Bright MLS
 - $400,0003 bd3 ba2.2k sqft2225 Laurel Springs Dr, Narvon, PA 17555Auction
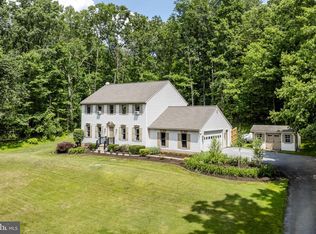 MLS ID #PALA2094486, Randal Kline, Kingsway Realty - Ephrata. Bright MLS
 - $449,0003 bd2 ba2.3k sqft234 Hawthorn St, New Holland, PA 17557For Sale
 MLS ID #PALA2096462, Julie Ingraham, Kingsway Realty - Ephrata. Bright MLS
 - $425,0004 bd2 ba2.4k sqft5039 Valley View Rd, Mohnton, PA 19540For Sale
 MLS ID #PABK2077604, LuAnn McHugh, McHugh Realty Services. Bright MLS
 - $470,0004 bd3 ba2.8k sqft917 Franklin St, Coatesville, PA 19320For SaleMLS ID #PACT2136998, Patience Conner, Keller Williams Keystone Realty. Bright MLS
- $490,0004 bd3 ba2.2k sqft101 Rachel Ln, Coatesville, PA 19320For SaleMLS ID #PACT2132410, Kelly Murtaugh, RE/MAX Ace Realty. Bright MLS
- $529,9004 bd3 ba2.1k sqft845 White School Rd, Honey Brook, PA 19344For SaleMLS ID #PACT2137288, Alex Whitt, Keller Williams Elite. Bright MLS
- $425,0004 bd4 ba1.5k sqft102 Valley View Dr, Coatesville, PA 19320For SaleMLS ID #PACT2137130, Daniel J Brudnok, BHHS Fox & Roach Malvern-Paoli. Bright MLS
- $474,9004 bd4 ba2.4k sqft1501 Aspen Dr, Pottstown, PA 19464For SaleMLS ID #PAMC2197014, Steve Hull, RE/MAX One Realty. Bright MLS
- $449,0004 bd3 ba2.4k sqft632 Leininger Ave, Mohnton, PA 19540For SaleMLS ID #PABK2078132, Sharon Rohrbach, RE/MAX Of Reading. Bright MLS
- $399,9003 bd3 ba1.9k sqft66 Oriole Dr, Stevens, PA 17578For SaleMLS ID #PALA2095744, Amy Alfonsi, Keller Williams Realty Group. Bright MLS
- $450,0003 bd2 ba1.7k sqft222 Yocom Rd, Douglassville, PA 19518For SaleMLS ID #PABK2077092, Dave Hinkel, Coldwell Banker Realty. Bright MLS
- $439,0004 bd3 ba1.9k sqft17 Crooked Ct, Reading, PA 19606For SaleMLS ID #PABK2077588, Barry Sherman, Keller Williams Platinum Realty - Wyomissing. Bright MLS
- $429,9003 bd3 ba2.3k sqft123 Granite Ln #8, Chester Springs, PA 19425For SaleMLS ID #PACT2136528, Mr. Gary A Mercer SR., LPT Realty, LLC. Bright MLS
- $424,9003 bd3 ba1.7k sqft37 Bayberry Ln, Pottstown, PA 19465For SaleMLS ID #PACT2137078, Derek Ducky Ryan, Keller Williams Real Estate -Exton. Bright MLS
- $475,0004 bd3 ba2.1k sqft63 Lark Ln, Gilbertsville, PA 19525For SaleMLS ID #PAMC2195868, Mark Kunze, Keller Williams Realty Group. Bright MLS
- $399,9003 bd2 ba2.8k sqft1000 Jean Ave, Reading, PA 19605For SaleMLS ID #PABK2079128, Robert Inselmann, Iron Valley Real Estate of Lehigh Valley. Bright MLS
- $509,0004 bd3 ba2.7k sqft155 Freedom Valley Cir, Coatesville, PA 19320For SaleMLS ID #PACT2124254, Ryan Nunn, KW Greater West Chester. Bright MLS
- $499,0003 bd2 ba3k sqft112 Sunnyfield Dr, Fleetwood, PA 19522For SaleMLS ID #PABK2077210, Debbie Gardinier, Iron Valley Real Estate of Berks. Bright MLS
