Skip main navigation
Sold for $439,000
  • $439,000

    9 Parkside Dr, Elverson, PA 19520

    3beds
    1,970sqft
    Single Family Residence
    Built in 2004
    6,440 Square Feet Lot
    $442,100 Zestimate®
    $223/sqft
    $3,020 Estimated rent

    Home value

    $442,100

    $416,000 - $469,000

    $3,020/mo

    Zestimate® history
    Loading
    Loading...

    Owner options

    List your home for rent

    $3,020/mo

    Rent Zestimate®

    Find your next renter with Zillow Rental Manager. Plus, with online applications, you can quickly screen prospective tenants – for free.

    Learn more

    $3,020/mo

    Rent Zestimate®

    Refinance and save

    $3,978/mo

    Est. payment

    Refinancing to a lower rate could help reduce your monthly payments and save thousands over the life of the loan.

    See today's rates

    $3,978/mo

    Est. payment

    Explore your selling options

    Work with a Zillow partner agent

    Leverage their expertise and Zillow's premium Showcase listings to get your home seen by more buyers.

    Get started

    List with your own agent

    Get your home in front of millions of buyers by listing it on Zillow.

    Learn how to do it

    Sell it yourself

    Take full control of how buyers see your home on Zillow by listing For Sale by Owner (FSBO).

    List your home

    What's special

    Cozy sunroomFresh coat of paintLarge counter spacePlenty of cabinet spaceLarge walk-in closetCopious closet spaceLarge double bowl vanity
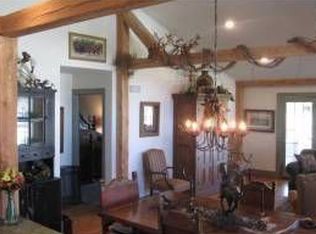
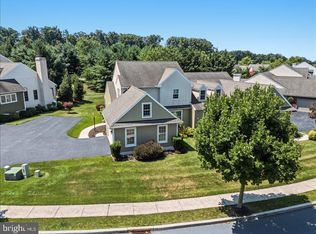
    9 Parkside Drive is located in the prestigious community of Parkside in the heart of the wonderful Elverson Borough. This home is the Pickering floor plan, the largest townhome floor plan built by Stoltzfus Builders. The kitchen features large counter space, stainless steel appliances, and plenty of cabinet space for all your cooking needs. Throughout the main floor there is beautifully maintained solid oak hardwood. This floor plan offers an additional room on the front of the home that can be used as an office, or a den, with a convenient walk-in closet for storage as well. The spacious master bedroom and bathroom finish the main floor. A large double bowl vanity, stall shower, and large walk-in closet are great features for this master suite. Lastly, a cozy sunroom was added in 2019. Upstairs there are 2 bedrooms and a full bathroom. Plush carpet and copious closet space is in each of these bedrooms. The full bath features a large tub/shower combo and tile on the floor for easy maintenance. An unfinished basement awaits for someone with a vision of a beautiful finished space. Finally, to prepare for a new owner, a fresh coat of paint was applied in December followed by thorough cleaning of the carpet. This home neighbors the beautiful Livingood Park where amenities to the public are available such as a volleyball court, a nice walking path, a soccer field, playground, and brand new pump track. A perfect spot for a family to spend their Summer days. Call today for a tour of this wonderful property!

    Zillow last checked:

    Listing updated:

    Listed by:

    Turner Stoltzfus 484-706-1010,

    Stoltzfus Realtors,

    Co-Listing Agent: Esther Prosser 484-269-7153,

    Stoltzfus Realtors

    Bought with:

    Margaret Schickling, RS294488

    Springer Realty Group

    Source: Bright MLS,MLS#: PACT2115814MLS Logo

    Facts & features

    Interior

    Bedrooms & bathrooms
    • Bedrooms: 3
    • Bathrooms: 3
    • Full bathrooms: 2
    • 1/2 bathrooms: 1
    • Main level bathrooms: 2
    • Main level bedrooms: 1
    Primary bedroom
    • Features: Flooring - Carpet
    • Level: Main
    • Area: 210 Square Feet
    • Dimensions: 15 X 14
    Bedroom 2
    • Features: Flooring - Carpet
    • Level: Upper
    • Area: 156 Square Feet
    • Dimensions: 13 X 12
    Bedroom 3
    • Features: Flooring - Carpet
    • Level: Upper
    • Area: 140 Square Feet
    • Dimensions: 14 X 10
    Primary bathroom
    • Features: Flooring - Ceramic Tile, Bathroom - Stall Shower, Walk-In Closet(s)
    • Level: Main
    Basement
    • Features: Basement - Unfinished
    • Level: Lower
    • Area: 1540 Square Feet
    • Dimensions: 44 X 35
    Den
    • Features: Flooring - Carpet, Walk-In Closet(s)
    • Level: Main
    • Area: 120 Square Feet
    • Dimensions: 12 X 10
    Dining room
    • Features: Cathedral/Vaulted Ceiling, Flooring - Solid Hardwood, Living/Dining Room Combo
    • Level: Main
    • Area: 160 Square Feet
    • Dimensions: 10 X 16
    Kitchen
    • Features: Countertop(s) - Solid Surface, Flooring - Laminated, Cathedral/Vaulted Ceiling
    • Level: Main
    • Area: 196 Square Feet
    • Dimensions: 14 X 14
    Living room
    • Features: Flooring - Solid Hardwood, Cathedral/Vaulted Ceiling, Living/Dining Room Combo
    • Level: Main
    • Area: 221 Square Feet
    • Dimensions: 13 X 17
    Heating
    • Heat Pump, Forced Air, Geothermal
    Cooling
    • Central Air, Geothermal, Electric
    Appliances
    • Included: Microwave, Dishwasher, Disposal, Dryer, Oven/Range - Electric, Refrigerator, Stainless Steel Appliance(s), Washer, Water Heater, Electric Water Heater
    • Laundry: Main Level
    Features
    • Bathroom - Stall Shower, Combination Dining/Living, Dining Area, Efficiency, Eat-in Kitchen, Primary Bath(s), Walk-In Closet(s), 9'+ Ceilings, Cathedral Ceiling(s), Dry Wall, High Ceilings, Vaulted Ceiling(s)
    • Flooring: Carpet, Ceramic Tile, Hardwood, Concrete, Wood
    • Windows: Casement, Double Hung
    • Basement: Concrete,Unfinished
    • Has fireplace: No
    Interior area
    • Total structure area: 3,170
    • Total interior livable area: 1,970 sqft
    • Finished area above ground: 1,970
    • Finished area below ground: 0

    Property

    Parking
    • Total spaces: 4
    • Parking features: Garage Door Opener, Inside Entrance, Built In, Asphalt, Free, Attached, Driveway, On Street
    • Attached garage spaces: 2
    • Uncovered spaces: 2
    • Details: Garage Sqft: 420
    Accessibility
    • Accessibility features: 2+ Access Exits
    Features
    • Levels: One and One Half
    • Stories: 1
    • Pool features: None
    • Has view: Yes
    • View description: Park/Greenbelt
    Lot
    • Size: 6,440 sqft
    Details
    • Additional structures: Above Grade, Below Grade
    • Parcel number: 1303 0029.0500
    • Zoning: RESIDENTIAL
    • Special conditions: Standard

    Construction

    Type & style
    • Home type: SingleFamily
    • Architectural style: Cape Cod
    • Property subtype: Single Family Residence
    • Attached to another structure: Yes
    Materials
    • Stucco, Cement Siding, Batts Insulation, Blown-In Insulation
    • Foundation: Other
    • Roof: Architectural Shingle
    Condition
    • Very Good
    • New construction: No
    • Year built: 2004
    Details
    • Builder model: Pickering
    • Builder name: Stoltzfus Enterprises Builders

    Utilities & green energy

    • Electric: 200+ Amp Service
    • Sewer: Public Sewer
    • Water: Public
    • Utilities for property: Cable Connected, Underground Utilities, Cable

    Community & neighborhood

    Location
    • Region: Elverson
    • Subdivision: Parkside
    • Municipality: ELVERSON BORO

    HOA & financial

    HOA
    • Has HOA: Yes
    • HOA fee: $1,164 annually
    • Services included: Common Area Maintenance, Maintenance Structure, Lawn Care Front, Lawn Care Rear, Lawn Care Side, Maintenance Grounds, Snow Removal
    • Association name: PARKSIDE

    Other

    Other facts
    • Listing agreement: Exclusive Right To Sell
    • Ownership: Fee Simple

    Price history

    DateEventPrice
    3/23/2026Sold$439,000$223/sqft
    Source: Bright MLS #PACT2115814 Report a problem
    2/26/2026Pending sale$439,000$223/sqft
    Source: Bright MLS #PACT2115814 Report a problem
    2/11/2026Contingent$439,000$223/sqft
    Source: Bright MLS #PACT2115814 Report a problem
    1/14/2026Listed for sale$439,000+46.8%$223/sqft
    Source: Bright MLS #PACT2115814 Report a problem
    5/29/2019Sold$299,000+22%$152/sqft
    Source: Public Record Report a problem
    4/28/2016Sold$245,000$124/sqft
    Source: Public Record Report a problem
    12/7/2015Listing removed$245,000$124/sqft
    Source: Keller Williams Real Estate #6630237 Report a problem
    9/24/2015Price change$245,000-2%$124/sqft
    Source: Keller Williams - Exton #6630237 Report a problem
    8/20/2015Listed for sale$250,000+15525%$127/sqft
    Source: Keller Williams Real Estate #6630237 Report a problem
    6/5/2013Listing removed$1,800$1/sqft
    Source: Keller Williams Real Estate #6203548 Report a problem
    4/29/2013Price change$1,800-5.3%$1/sqft
    Source: Keller Williams Real Estate #6203548 Report a problem
    4/18/2013Listed for rent$1,900+2.7%$1/sqft
    Source: Keller Williams Real Estate #6203548 Report a problem
    11/4/2012Listing removed$1,850$1/sqft
    Source: Keller Williams Real Estate #6123222 Report a problem
    10/22/2012Price change$1,850-2.6%$1/sqft
    Source: Keller Williams Real Estate #6123222 Report a problem
    10/1/2012Listed for rent$1,900$1/sqft
    Source: Keller Williams Real Estate Report a problem
    9/19/2009Listing removed$1,600$1/sqft
    Source: Prudential Fox & Roach, Realtors #5586287 Report a problem
    9/2/2009Listed for sale$1,600-99.4%$1/sqft
    Source: Prudential Fox & Roach, Realtors #5586287 Report a problem
    11/8/2004Sold$278,900$142/sqft
    Source: Public Record Report a problem

    Public tax history

    YearProperty taxesTax assessment
    2025$5,142 +1.6%$134,460
    2024$5,060 +1.6%$134,460
    2023$4,981 +2.4%$134,460
    2022$4,863 +1.2%$134,460
    2021$4,808 +204.8%$134,460 +2%
    2020$1,578 -64.6%$131,810
    2019$4,454 $131,810
    2018$4,454 +9900.8%$131,810
    2017$45 -99.2%$131,810 -34.1%
    2016$5,434 $200,030
    2015$5,434 $200,030
    2014$5,434 $200,030
    2013-- $200,030
    2012-- $200,030
    2011-- $200,030
    2010-- $200,030
    2009-- $200,030
    2008-- $200,030
    2007-- $200,030
    2006-- $200,030 +1108.6%
    2005-- $16,550

    Find assessor info on the county website

    Neighborhood: 19520

    Nearby schools

    GreatSchools rating
    Schools provided by the listing agent
    • District: Twin Valley

    Source: Bright MLS. This data may not be complete. We recommend contacting the local school district to confirm school assignments for this home.

    Get a cash offer in 3 minutes
    Find out how much your home could sell for in as little as 3 minutes with a no-obligation cash offer.
    Estimated market value
    $442,100
    Get a cash offer in 3 minutes
    Find out how much your home could sell for in as little as 3 minutes with a no-obligation cash offer.
    Estimated market value
    $442,100