This exquisite end-of-row townhouse, located in the desirable Parkside subdivision, offers a harmonious blend of modern living and classic architectural charm. Built in 2004, this residence features three spacious bedrooms and two and a half bathrooms, ensuring ample space for both relaxation and entertainment. The interior showcases a thoughtful design with solid hardwood flooring, plush carpeting, and ceramic tile, complemented by crown moldings and recessed lighting throughout. The eat-in kitchen is equipped with high-quality appliances, including a built-in microwave, double wall oven, dishwasher, and electric cooktop, making it a culinary enthusiast's dream. The combination dining and living area, highlighted by a cozy gas fireplace, creates an inviting atmosphere for gatherings. The master suite boasts a bathroom with a stall shower and walk-in closet, while additional bedrooms provide flexibility for guests or a home office. A partially finished basement offers potential for further enjoyment and storage. Residents benefit from a well-maintained community with services including lawn care, snow removal, and common area maintenance. The neighborhood is conveniently located near the Livingood Park, and enjoys modern amenities such as public water and sewer - enhancing the overall quality of life. With an attached two-car garage and additional driveway space, parking is both convenient and accessible. This property represents an exceptional opportunity to enjoy a laidback community lifestyle while residing in a beautifully appointed home.
For sale
$479,000
6 Parkside Dr, Elverson, PA 19520
3beds
2,761sqft
Single Family Residence
Built in 2004
6,624 Square Feet Lot
$473,800 Zestimate®
$173/sqft
$97/mo HOA
What's special
Master suiteThree spacious bedroomsPartially finished basementAttached two-car garageEat-in kitchenEnd-of-row townhouseAdditional driveway space
- 14 days
- 539
- 49
Likely to sell faster than
Zillow last checked:
Listing updated:
Listed by:
Turner Stoltzfus 484-706-1010,
Stoltzfus Realtors (610) 476-1034,
Co-Listing Agent: Esther Prosser 484-269-7153,
Stoltzfus Realtors
Source: Bright MLS,MLS#: PACT2135218
Facts & features
Interior
Bedrooms & bathrooms
- Bedrooms: 3
- Bathrooms: 3
- Full bathrooms: 2
- 1/2 bathrooms: 1
- Main level bathrooms: 2
- Main level bedrooms: 1
Rooms
- Room types: Living Room, Dining Room, Primary Bedroom, Bedroom 2, Bedroom 3, Kitchen, Family Room, Den, Laundry
Primary bedroom
- Features: Flooring - Carpet, Attached Bathroom
- Level: Main
Bedroom 2
- Features: Flooring - Carpet
- Level: Upper
Bedroom 3
- Features: Flooring - Carpet
- Level: Upper
Den
- Features: Walk-In Closet(s), Flooring - Carpet
- Level: Main
Dining room
- Features: Flooring - Solid Hardwood, Recessed Lighting, Cathedral/Vaulted Ceiling, Living/Dining Room Combo
- Level: Main
Family room
- Features: Flooring - Carpet
- Level: Lower
Kitchen
- Features: Flooring - Laminated, Countertop(s) - Solid Surface, Crown Molding, Cathedral/Vaulted Ceiling, Eat-in Kitchen, Kitchen - Electric Cooking, Pantry
- Level: Main
Laundry
- Features: Flooring - Laminated
- Level: Lower
Living room
- Features: Cathedral/Vaulted Ceiling, Flooring - Solid Hardwood, Recessed Lighting
- Level: Main
Heating
- Heat Pump, Baseboard, Geothermal, Electric
Cooling
- Central Air, Geothermal
Appliances
- Included: Microwave, Cooktop, Dishwasher, Disposal, Dryer, Exhaust Fan, Double Oven, Oven, Refrigerator, Washer, Water Heater, Electric Water Heater
- Laundry: Hookup, Main Level, Lower Level, Laundry Room
Features
- Bathroom - Stall Shower, Combination Dining/Living, Crown Molding, Eat-in Kitchen, Kitchen - Table Space, Pantry, Primary Bath(s), Recessed Lighting, Walk-In Closet(s), 9'+ Ceilings, Cathedral Ceiling(s), Vaulted Ceiling(s), Dry Wall
- Flooring: Hardwood, Carpet, Ceramic Tile, Laminate, Wood
- Windows: Double Hung, Screens, Window Treatments
- Basement: Partially Finished
- Number of fireplaces: 1
- Fireplace features: Gas/Propane
Interior area
- Total structure area: 2,761
- Total interior livable area: 2,761 sqft
- Finished area above ground: 2,062
- Finished area below ground: 699
Property
Parking
- Total spaces: 3
- Parking features: Garage Faces Side, Garage Door Opener, Inside Entrance, Asphalt, Attached, Driveway, On Street
- Attached garage spaces: 2
- Uncovered spaces: 1
Accessibility
- Accessibility features: Accessible Approach with Ramp
Features
- Levels: One and One Half
- Stories: 1.5
- Pool features: None
Lot
- Size: 6,624 Square Feet
Details
- Additional structures: Above Grade, Below Grade
- Parcel number: 1303 0029.1700
- Zoning: SITE RESPONSIVE
- Special conditions: Standard
Construction
Type & style
- Home type: SingleFamily
- Architectural style: Cape Cod,Colonial
- Property subtype: Single Family Residence
- Attached to another structure: Yes
Materials
- Cement Siding, Stucco
- Foundation: Stone
- Roof: Architectural Shingle
Condition
- Very Good
- New construction: No
- Year built: 2004
Details
- Builder model: Pickering
- Builder name: Stoltzfus Enterprises Buildeers
Utilities & green energy
- Sewer: Public Sewer
- Water: Public
- Utilities for property: Underground Utilities, Propane
Community & HOA
Community
- Subdivision: Parkside
HOA
- Has HOA: Yes
- Services included: Common Area Maintenance, Maintenance Structure, Maintenance Grounds, Lawn Care Front, Lawn Care Rear, Lawn Care Side, Snow Removal
- HOA fee: $1,164 annually
- HOA name: PARKSIDE HOA
Location
- Region: Elverson
- Municipality: ELVERSON BORO
Financial & listing details
- Price per square foot: $173/sqft
- Tax assessed value: $178,870
- Annual tax amount: $6,839
- Date on market: 9/10/2026
- Listing agreement: Exclusive Right To Sell
- Listing terms: Cash,Conventional,FHA,VA Loan
- Inclusions: Refrigerator, Washer, Dryer In As Is Condition With No Monetary Value
- Ownership: Fee Simple
Estimated market value
$473,800
$450,000 - $497,000
$2,805/mo
Price history
| Date | Event | Price |
|---|---|---|
| 9/10/2026 | Listed for sale | $479,000+77.5%$173/sqft |
Source:  Bright MLS #PACT2135218 Report a problem Bright MLS #PACT2135218 Report a problem | ||
| 6/30/2004 | Sold | $269,900$98/sqft |
Source: Public Record Report a problem | ||
Public tax history
| Year | Property taxes | Tax assessment |
|---|---|---|
| 2026 | $6,736 -1.5% | $178,870 |
| 2025 | $6,841 +1.6% | $178,870 |
| 2024 | $6,731 +1.6% | $178,870 |
| 2023 | $6,626 +2.4% | $178,870 |
| 2022 | $6,469 +1.2% | $178,870 |
| 2021 | $6,396 +198.7% | $178,870 |
| 2020 | $2,141 -64.6% | $178,870 |
| 2019 | $6,045 | $178,870 |
| 2018 | $6,045 +9899.5% | $178,870 |
| 2017 | $60 -98.7% | $178,870 |
| 2016 | $4,689 | $178,870 |
| 2015 | $4,689 | $178,870 |
| 2014 | $4,689 | $178,870 |
| 2013 | -- | $178,870 |
| 2012 | -- | $178,870 |
| 2011 | -- | $178,870 |
| 2010 | -- | $178,870 |
| 2009 | -- | $178,870 |
| 2008 | -- | $178,870 |
| 2007 | -- | $178,870 |
| 2006 | -- | $178,870 -13.8% |
| 2005 | -- | $207,460 |
Find assessor info on the county website
Monthly payment
Est. payment
Payment breakdown
Explore the cost of this home by adjusting the details. Changes won't be saved.Climate risks
Neighborhood: 19520
Nearby schools
Schools provided by the listing agent
- District: Twin Valley
Source: Bright MLS. This data may not be complete. We recommend contacting the local school district to confirm school assignments for this home.

Similar homes
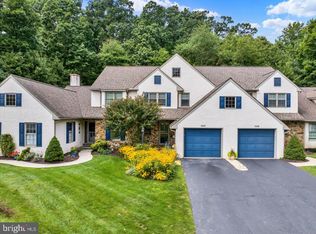
- $435,0003 bd3 ba2.4k sqft8 Parkside Dr, Elverson, PA 19520For Sale

 MLS ID #PACT2126132, Turner Stoltzfus, Stoltzfus Realtors. Bright MLS
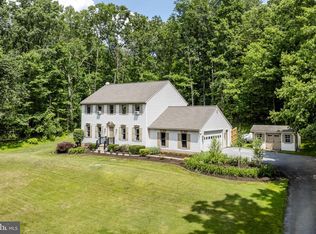
 - $399,9003 bd3 ba2.1k sqft546 Kennelwoods Dr, Elverson, PA 19520For Sale
 MLS ID #PACT2132862, Dave Hinkel, Coldwell Banker Realty. Bright MLS
 - $400,0003 bd3 ba2.2k sqft2225 Laurel Springs Dr, Narvon, PA 17555Auction
 MLS ID #PALA2094486, Randal Kline, Kingsway Realty - Ephrata. Bright MLS
 - $499,9004 bd3 ba2.3k sqft125 Woodmeadow Dr, Denver, PA 17517For Sale
 MLS ID #PALA2095474, Alex Whitt, Keller Williams Elite. Bright MLS
 - $510,0003 bd2 ba3k sqft112 Sunnyfield Dr, Fleetwood, PA 19522For SaleMLS ID #PABK2077210, Debbie Gardinier, Iron Valley Real Estate of Berks. Bright MLS
- $565,5653 bd3 ba2.4k sqft1679 Horseshoe Pike, Glenmoore, PA 19343For SaleMLS ID #PACT2134322, Keith Kline, Kline Real Estate Works. Bright MLS
- $439,0004 bd2 ba2.4k sqft5039 Valley View Rd, Mohnton, PA 19540For SaleMLS ID #PABK2077604, LuAnn McHugh, McHugh Realty Services. Bright MLS
- $459,9004 bd3 ba2.4k sqft632 Leininger Ave, Mohnton, PA 19540For SaleMLS ID #PABK2078132, Sharon Rohrbach, RE/MAX Of Reading. Bright MLS
- $479,0004 bd3 ba2.3k sqft223 Woodbridge Ln, Douglassville, PA 19518For SaleMLS ID #PABK2073036, Stephanie Young, Keller Williams Platinum Realty - Wyomissing. Bright MLS
- $535,0003 bd3 ba3.3k sqft176 Imperial Dr, Mohnton, PA 19540For SaleMLS ID #PABK2077842, Adam M Jacobini, Coldwell Banker Realty. Bright MLS
- $475,0004 bd3 ba1.9k sqft17 Crooked Ct, Reading, PA 19606For SaleMLS ID #PABK2077588, Barry Sherman, Keller Williams Platinum Realty - Wyomissing. Bright MLS
- $464,9003 bd2 ba1.7k sqft222 Yocom Rd, Douglassville, PA 19518For SaleMLS ID #PABK2077092, Dave Hinkel, Coldwell Banker Realty. Bright MLS
- $499,0004 bd3 ba1.8k sqft3060 Manor Rd, Coatesville, PA 19320For SaleMLS ID #PACT2128214, Tiffany Varghese, Compass Pennsylvania LLC. Bright MLS
- $550,0004 bd3 ba2.6k sqft248 Coleridge Ln, Coatesville, PA 19320For SaleMLS ID #PACT2135626, Leana Dickerman, KW Greater West Chester. Bright MLS
- $499,0003 bd3 ba1.7k sqft1312 Rhode Island Cir, Downingtown, PA 19335For SaleMLS ID #PACT2135870, Molly Caso, VRA Realty. Bright MLS
- $469,9004 bd4 ba2.9k sqft414 Flagstone Cir, Coatesville, PA 19320For SaleMLS ID #PACT2126984, Karen Sparano, Clear Sky Real Estate Consulting. Bright MLS
- $415,0003 bd2 ba2.1k sqft23 Pleva Dr, Fleetwood, PA 19522For SaleMLS ID #PABK2077686, Alyssa Damiani, Coldwell Banker Realty. Bright MLS
- $450,0003 bd3 ba2.1k sqft10 Rock Ridge Ave, Paradise, PA 17562For SaleMLS ID #PALA2094212, Douglas Smith, Berkshire Hathaway HomeServices Homesale Realty. Bright MLS
- $540,0004 bd3 ba2.8k sqft8 Sweet Briar Rd, Coatesville, PA 19320For SaleMLS ID #PACT2132762, Nodari Tetruashvily, Weichert Realtors. Bright MLS
- $479,0004 bd3 ba2.8k sqft1004 Helm Ln, Reading, PA 19605For SaleMLS ID #PABK2076532, Matthew Gantkowski, RE/MAX Of Reading. Bright MLS
