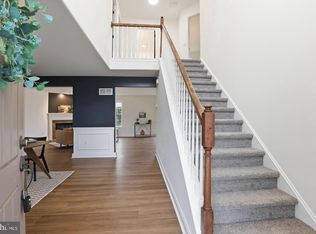
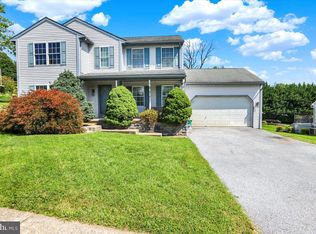
Welcome to 17 Quarry View Drive, nestled in the highly desirable Pennwood Farms Community. This inviting home offers an excellent combination of space and functionality, in a convenient location, making it the perfect place to live! This is a Berks Homes Construction “Raleigh” model. Step inside to discover brand-new luxury vinyl plank flooring that flows throughout the main level. The first floor features a spacious living room, a comfortable family room, a dining room, a convenient powder room and a functional kitchen that leads to the laundry area and attached two-car garage. New French doors off the kitchen open to the rear deck, offering the opportunity to create your own outdoor retreat. The deck is being sold AS IS, allowing the next owner to bring their own vision and transform the space into a beautiful outdoor oasis. A covered porch provides an additional space to relax, unwind, or entertain while enjoying the peaceful surroundings. Upstairs, you'll find a generously sized primary suite with a private bath, along with two additional bedrooms and a full hall bathroom. New carpeting has been installed on the landing, stairway, and second floor and fresh paint throughout. The semi-finished lower level offers a large fourth bedroom, providing flexible space for guests, a home office, workout room, or an additional living area, including a full bath/shower. (Roof replaced 2021) Ideally located just minutes from the Pennsylvania Turnpike, shopping, dining, and everyday conveniences, this home is also within the sought-after Twin Valley School District. Don't miss this wonderful opportunity to make 17 Quarry View Drive your next home!
Pending
Price cut: $25K (10/5)
$450,000
17 Quarry View Dr, Morgantown, PA 19543
4beds
2,052sqft
Single Family Residence
Built in 2000
0.33 Acres Lot
$-- Zestimate®
$219/sqft
$-- HOA
What's special
Attached two-car garageLaundry areaDining roomFresh paint throughoutRear deckComfortable family roomFunctional kitchen
- 29 days
- 2,216
- 107
Zillow last checked:
Listing updated:
Listed by:
Angela Morgan 484-459-4570,
Realty One Group Restore 3024636548
Source: Bright MLS,MLS#: PABK2075992
Facts & features
Interior
Bedrooms & bathrooms
- Bedrooms: 4
- Bathrooms: 4
- Full bathrooms: 3
- 1/2 bathrooms: 1
- Main level bathrooms: 4
- Main level bedrooms: 4
Basement
- Area: 0
Heating
- Forced Air, Natural Gas
Cooling
- Central Air, Natural Gas
Appliances
- Included: Built-In Range, Dishwasher, Gas Water Heater
- Laundry: Main Level
Features
- Flooring: Carpet, Luxury Vinyl
- Basement: Full,Partially Finished
- Has fireplace: No
Interior area
- Total structure area: 2,052
- Total interior livable area: 2,052 sqft
- Finished area above ground: 2,052
- Finished area below ground: 0
Property
Parking
- Total spaces: 2
- Parking features: Garage Door Opener, Attached
- Attached garage spaces: 2
Accessibility
- Accessibility features: 2+ Access Exits
Features
- Levels: Two
- Stories: 2
- Exterior features: Sidewalks
- Pool features: None
Lot
- Size: 0.33 Acres
Details
- Additional structures: Above Grade, Below Grade
- Parcel number: 35532003414707
- Zoning: RES
- Special conditions: Standard
Construction
Type & style
- Home type: SingleFamily
- Architectural style: Traditional
- Property subtype: Single Family Residence
Materials
- Vinyl Siding
- Foundation: Concrete Perimeter
- Roof: Pitched,Shingle
Condition
- New construction: No
- Year built: 2000
Details
- Builder model: The Raleigh
- Builder name: Berks Homes
Utilities & green energy
- Electric: 200+ Amp Service
- Sewer: Public Sewer
- Water: Public
- Utilities for property: Natural Gas Available
Community & HOA
Community
- Subdivision: Pennwood Farms
HOA
- Has HOA: No
Location
- Region: Morgantown
- Municipality: CAERNARVON TWP
Financial & listing details
- Price per square foot: $219/sqft
- Tax assessed value: $142,600
- Annual tax amount: $6,117
- Date on market: 9/17/2026
- Listing agreement: Exclusive Right To Sell
- Listing terms: Conventional,Cash,FHA,VA Loan
- Ownership: Fee Simple
Estimated market value
Not available
Estimated sales range
Not available
Not available
Price history
| Date | Event | Price |
|---|---|---|
| 10/15/2026 | Pending sale | $450,000$219/sqft |
Source:  Bright MLS #PABK2075992 Report a problem Bright MLS #PABK2075992 Report a problem | ||
| 10/5/2026 | Price change | $450,000-5.3%$219/sqft |
Source: Bright MLS #PABK2075992 Report a problem | ||
| 9/25/2026 | Price change | $475,000-4.8%$231/sqft |
Source: Bright MLS #PABK2075992 Report a problem | ||
| 9/23/2026 | Price change | $499,000-2.2%$243/sqft |
Source: Bright MLS #PABK2075992 Report a problem | ||
| 9/17/2026 | Listed for sale | $510,000+255.1%$249/sqft |
Source: Bright MLS #PABK2075992 Report a problem | ||
| 9/8/2000 | Sold | $143,627$70/sqft |
Source: Agent Provided Report a problem | ||
Public tax history
| Year | Property taxes | Tax assessment |
|---|---|---|
| 2025 | $5,974 +7.1% | $142,600 |
| 2024 | $5,579 -0.1% | $142,600 |
| 2023 | $5,584 +2.5% | $142,600 |
| 2022 | $5,448 +3.1% | $142,600 |
| 2021 | $5,282 -1.8% | $142,600 |
| 2020 | $5,376 +0% | $142,600 |
| 2019 | $5,374 +0% | $142,600 |
| 2018 | $5,374 +2.9% | $142,600 |
| 2017 | $5,223 +250.2% | $142,600 |
| 2016 | $1,491 | $142,600 |
| 2015 | $1,491 | $142,600 |
| 2014 | -- | $142,600 |
| 2013 | -- | $142,600 |
| 2012 | -- | $142,600 |
| 2011 | -- | $142,600 |
| 2010 | -- | $142,600 |
| 2009 | -- | $142,600 |
| 2008 | -- | $142,600 |
| 2007 | -- | $142,600 |
| 2006 | -- | $142,600 |
| 2005 | -- | $142,600 |
| 2004 | -- | $142,600 |
| 2003 | -- | $142,600 |
| 2002 | -- | $142,600 |
| 2000 | -- | $142,600 |
Find assessor info on the county website
Monthly payment
Est. payment
Payment breakdown
Explore the cost of this home by adjusting the details. Changes won't be saved.Climate risks
Neighborhood: 19543
Nearby schools
Schools provided by the listing agent
- High: Twin Valley
- District: Twin Valley
Source: Bright MLS. This data may not be complete. We recommend contacting the local school district to confirm school assignments for this home.

Similar homes
- $489,9004 bd3 ba2.3k sqft125 Woodmeadow Dr, Denver, PA 17517For Sale
 MLS ID #PALA2097150, Alex Whitt, Keller Williams Elite. Bright MLS
 - $490,0004 bd3 ba2.2k sqft101 Rachel Ln, Coatesville, PA 19320For Sale
 MLS ID #PACT2132410, Kelly Murtaugh, RE/MAX Ace Realty. Bright MLS
 - $449,0004 bd3 ba2.4k sqft632 Leininger Ave, Mohnton, PA 19540For Sale
 MLS ID #PABK2078132, Sharon Rohrbach, RE/MAX Of Reading. Bright MLS
 - $425,0003 bd3 ba2.4k sqft8 Parkside Dr, Elverson, PA 19520For Sale
 MLS ID #PACT2126132, Turner Stoltzfus, Stoltzfus Realtors. Bright MLS
 - $460,0004 bd3 ba2.8k sqft917 Franklin St, Coatesville, PA 19320For SaleMLS ID #PACT2136998, Patience Conner, Keller Williams Keystone Realty. Bright MLS
- $425,0004 bd4 ba1.5k sqft102 Valley View Dr, Coatesville, PA 19320For SaleMLS ID #PACT2137130, Daniel J Brudnok, BHHS Fox & Roach Malvern-Paoli. Bright MLS
- $410,0004 bd3 ba2.2k sqft540 Westfield Dr, New Holland, PA 17557For SaleMLS ID #PALA2096222, Marcus Sensenig, Prime Home Real Estate, LLC. Bright MLS
- $434,9005 bd3 ba2.3k sqft18 Hillside Rd, Birdsboro, PA 19508For SaleMLS ID #PABK2075328, Wendy McCooey, RE/MAX Of Reading. Bright MLS
- $474,9004 bd4 ba2.4k sqft1501 Aspen Dr, Pottstown, PA 19464For SaleMLS ID #PAMC2197014, Steve Hull, RE/MAX One Realty. Bright MLS
- $450,0003 bd2 ba1.7k sqft222 Yocom Rd, Douglassville, PA 19518For SaleMLS ID #PABK2077092, Dave Hinkel, Coldwell Banker Realty. Bright MLS
- $469,9004 bd3 ba2.7k sqft606 Maplewood Dr, Douglassville, PA 19518For SaleMLS ID #PABK2078986, Missy Miezitis, Iron Valley Real Estate Legacy. Bright MLS
- $449,9004 bd3 ba1.9k sqft2278 Barbara Way, Sanatoga, PA 19464For SaleMLS ID #PAMC2193180, Kylie Eveland Walbert, BHHS Homesale Realty- Reading Berks. Bright MLS
- $479,9004 bd3 ba2.8k sqft83 Flint Ridge Dr, Reading, PA 19607For SaleMLS ID #PABK2077724, Craig Stringer, Pagoda Realty ERA Powered. Bright MLS
- $475,0004 bd3 ba2.1k sqft63 Lark Ln, Gilbertsville, PA 19525For SaleMLS ID #PAMC2195868, Mark Kunze, Keller Williams Realty Group. Bright MLS
- $439,9003 bd3 ba1.7k sqft308 Hampton Cir, Gilbertsville, PA 19525For SaleMLS ID #PAMC2196766, Kimberly Berret, Keller Williams Realty Group. Bright MLS
- $465,0002 bd2 ba1k sqft530 Fairview Rd, Glenmoore, PA 19343For SaleMLS ID #PACT2136508, Dave Ashe, VRA Realty. Bright MLS
- $396,9004 bd3 ba2.5k sqft792 Fairmont Ave, Mohnton, PA 19540For SaleMLS ID #PABK2077254, Chad Schlanger, United Real Estate Strive 212. Bright MLS
- $350,0003 bd2 ba1.7k sqft901 Narvon Rd, Narvon, PA 17555AuctionMLS ID #PALA2094420, Randal Kline, Kingsway Realty - Ephrata. Bright MLS
- $509,0004 bd3 ba2.7k sqft155 Freedom Valley Cir, Coatesville, PA 19320For SaleMLS ID #PACT2124254, Ryan Nunn, KW Greater West Chester. Bright MLS
- $505,0003 bd2 ba2.3k sqft655 Sportsman Rd, Denver, PA 17517For SaleMLS ID #PALA2096692, Wendy Stauffer, Kingsway Realty - Ephrata. Bright MLS
