Discover the charm of this delightful 3-bedroom, 2-bathroom home, nestled on a generous 0.89-acre lot, in Downingtown School District, with serene pond views that invite tranquility into your daily life. Built in 1957, this residence boasts timeless brick construction, offering both durability and classic appeal. Step inside to find warm wood floors that create a welcoming atmosphere throughout the living spaces. The layout is thoughtfully designed, providing ample room for relaxation and entertaining. The cozy bedrooms are perfect for restful nights, while the two full bathrooms ensure convenience for everyone. The basement laundry area adds practicality, making chores a breeze. Outside, the oversized detached garage provides plenty of space for vehicles and storage, while the expansive driveway offers additional parking for guests. Imagine sipping your morning coffee on the deck, taking in the peaceful pond views, watching deer graze or enjoying outdoor gatherings in your spacious yard. This property is a canvas for your personal touches, ready to become your sanctuary. With its blend of comfort, functionality, and picturesque surroundings, this home is an ideal retreat for those seeking a harmonious lifestyle. Don't miss the opportunity to make this charming residence your own!
Coming soon 09/25
$475,000
530 Fairview Rd, Glenmoore, PA 19343
3beds
1,064sqft
Single Family Residence
Built in 1957
0.89 Acres Lot
$-- Zestimate®
$446/sqft
$-- HOA
What's special
- 2 days
- 631
- 56
Zillow last checked:
Listing updated:
Listed by:
Dave Ashe 610-864-6125,
VRA Realty 4848001777,
Listing Team: Dave Ashe Team, Co-Listing Team: Dave Ashe Team,Co-Listing Agent: Patricia Duffy 610-715-8396,
VRA Realty
Source: Bright MLS,MLS#: PACT2136508
Facts & features
Interior
Bedrooms & bathrooms
- Bedrooms: 3
- Bathrooms: 2
- Full bathrooms: 2
- Main level bathrooms: 1
- Main level bedrooms: 2
Basement
- Area: 0
Heating
- Hot Water, Oil
Cooling
- Central Air, Other
Appliances
- Included: Electric Water Heater
- Laundry: In Basement
Features
- Flooring: Wood
- Basement: Full,Finished,Heated,Rear Entrance,Walk-Out Access
- Has fireplace: No
Interior area
- Total structure area: 1,064
- Total interior livable area: 1,064 sqft
- Finished area above ground: 1,064
- Finished area below ground: 0
Property
Parking
- Total spaces: 2
- Parking features: Garage Faces Front, Oversized, Garage Faces Side, Detached, Driveway
- Garage spaces: 2
- Has uncovered spaces: Yes
Accessibility
- Accessibility features: None
Features
- Levels: One
- Stories: 1
- Pool features: None
- Fencing: Wood
- Has view: Yes
- View description: Pond
- Has water view: Yes
- Water view: Pond
Lot
- Size: 0.89 Acres
Details
- Additional structures: Above Grade, Below Grade
- Parcel number: 3104A0008.0100
- Zoning: RESIDENTIAL
- Special conditions: Standard
Construction
Type & style
- Home type: SingleFamily
- Architectural style: Ranch/Rambler
- Property subtype: Single Family Residence
Materials
- Brick
- Foundation: Block
Condition
- New construction: No
- Year built: 1957
Utilities & green energy
- Sewer: Public Sewer
- Water: Private, Well
Community & HOA
HOA
- Has HOA: No
Location
- Region: Glenmoore
- Municipality: WALLACE TWP
Financial & listing details
- Price per square foot: $446/sqft
- Tax assessed value: $106,010
- Annual tax amount: $4,048
- Date on market: 9/25/2026
- Listing agreement: Exclusive Right To Sell
- Listing terms: Cash,Conventional,FHA,FHA 203(k),PHFA,VA Loan
- Inclusions: Refrigerator In Kitchen And Basement, New Retractable Awning Cover
- Ownership: Fee Simple
Estimated market value
Not available
Estimated sales range
Not available
Not available
Price history
| Date | Event | Price |
|---|---|---|
| 5/13/2025 | Sold | $435,000+14.5%$409/sqft |
Source:  Bright MLS #PACT2094786 Report a problem Bright MLS #PACT2094786 Report a problem | ||
| 4/14/2025 | Pending sale | $380,000$357/sqft |
Source: Bright MLS #PACT2094786 Report a problem | ||
| 4/14/2025 | Contingent | $380,000$357/sqft |
Source: Bright MLS #PACT2094786 Report a problem | ||
| 4/10/2025 | Listed for sale | $380,000+111.1%$357/sqft |
Source: Bright MLS #PACT2094786 Report a problem | ||
| 4/5/2012 | Sold | $180,000-14.2%$169/sqft |
Source: Public Record Report a problem | ||
| 6/25/2004 | Sold | $209,900$197/sqft |
Source: Public Record Report a problem | ||
Public tax history
| Year | Property taxes | Tax assessment |
|---|---|---|
| 2026 | $3,930 +3.3% | $106,010 |
| 2025 | $3,803 +1.7% | $106,010 |
| 2024 | $3,738 +3.4% | $106,010 |
| 2023 | $3,616 +3% | $106,010 |
| 2022 | $3,510 +2.6% | $106,010 |
| 2021 | $3,422 +190.3% | $106,010 |
| 2020 | $1,179 -64.8% | $106,010 |
| 2019 | $3,345 | $106,010 |
| 2018 | $3,345 +9899.2% | $106,010 |
| 2017 | $33 -98.9% | $106,010 |
| 2016 | $3,044 | $106,010 |
| 2015 | $3,044 | $106,010 |
| 2014 | $3,044 | $106,010 |
| 2013 | -- | $106,010 |
| 2012 | -- | $106,010 +1.3% |
| 2011 | -- | $104,600 |
| 2010 | -- | $104,600 |
| 2009 | -- | $104,600 |
| 2008 | -- | $104,600 |
| 2007 | -- | $104,600 |
| 2006 | -- | $104,600 |
| 2005 | -- | $104,600 |
| 2004 | -- | $104,600 |
| 2003 | -- | $104,600 |
| 2000 | -- | $104,600 |
Find assessor info on the county website
Monthly payment
Est. payment
Payment breakdown
Explore the cost of this home by adjusting the details. Changes won't be saved.Climate risks
Neighborhood: 19343
Nearby schools
Schools provided by the listing agent
- District: Downingtown Area
Source: Bright MLS. This data may not be complete. We recommend contacting the local school district to confirm school assignments for this home.
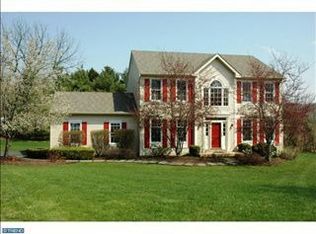
Similar homes
- $399,9003 bd2 ba1.3k sqft9 Rockland Way, Glenmoore, PA 19343For Sale

 MLS ID #PACT2132072, Priscilla Gibson, Coldwell Banker Realty. Bright MLS
 - $444,9003 bd2 ba1.3k sqft26 Reeceville Rd, Coatesville, PA 19320For Sale
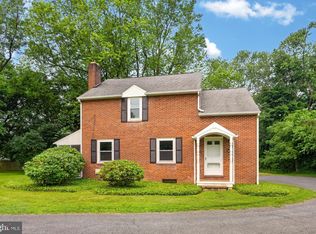 MLS ID #PACT2130916, John Cannon, KW Greater West Chester. Bright MLS
 - $489,0003 bd3 ba1.5k sqft447 Greenridge Rd, Glenmoore, PA 19343New Construction
 MLS ID #PACT2135940, Melanie Fritz, Compass RE. Bright MLS
 - $495,0003 bd2 ba1.3k sqft1411 Merion Ter, West Chester, PA 19380For Sale
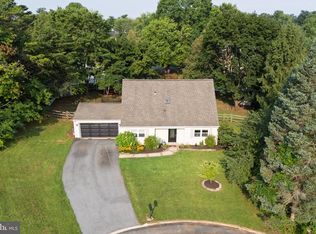 MLS ID #PACT2135504, Michael Ciunci, KW Greater West Chester. Bright MLS
 - $490,0004 bd2 ba1.3k sqft315 Oak Ln W, Exton, PA 19341For SaleMLS ID #PACT2132442, Tom Toole III, RE/MAX Main Line-West Chester. Bright MLS
- $495,5004 bd2 ba1.3k sqft1016 W Boot Rd, Downingtown, PA 19335For SaleMLS ID #PACT2132782, Denise Aster, Keller Williams Real Estate -Exton. Bright MLS
- $499,0003 bd3 ba1.3k sqft510 Limerick Center Rd, Royersford, PA 19468For SaleMLS ID #PAMC2193874, Jessica Gross, Keller Williams Real Estate -Exton. Bright MLS
- $414,9992 bd3 ba1.5k sqft3671 Saint Peters Rd, Elverson, PA 19520For SaleMLS ID #PACT2130718, Philip Zaccarelli, Kline Real Estate Works. Bright MLS
- $575,0002 bd2 ba1.2k sqft1786 W Doe Run Rd, Kennett Square, PA 19348For SaleMLS ID #PACT2135810, Margot Mohr Teetor, RE/MAX Preferred - Newtown Square. Bright MLS
- $399,9003 bd2 ba1.4k sqft135 Pikeland Ave, Spring City, PA 19475For SaleMLS ID #PACT2135144, Trisha Lutteroty, Keller Williams Realty Group. Bright MLS
- $399,0003 bd2 ba1.1k sqft114 Westmoreland Dr, East Fallowfield, PA 19320For SaleMLS ID #PACT2126370, Dana Killingsworth, Onyx Real Estate Enterprises, LLC. Bright MLS
- $424,9003 bd2 ba1.2k sqft309 Kennedy Dr, Downingtown, PA 19335For SaleMLS ID #PACT2135248, Rahul Mehta, New Precision Realty. Bright MLS
- $369,9003 bd2 ba1.3k sqft340 Bird St, Birdsboro, PA 19508For SaleMLS ID #PABK2078084, Richard Zuber, Richard A Zuber Realty-Boyertown. Bright MLS
- $399,0004 bd2 ba1.5k sqft414 2nd Ave, Royersford, PA 19468For SaleMLS ID #PAMC2194264, Zack Cucinotta, VRA Realty. Bright MLS
- $365,9002 bd2 ba1.3k sqft986 Golf Course Rd, Birdsboro, PA 19508For SaleMLS ID #PABK2076538, Tina Hanulec, RE/MAX Of Reading. Bright MLS
- $585,0003 bd1 ba1.3k sqft206 Price St, West Chester, PA 19382For SaleMLS ID #PACT2135624, Michael Ciunci, KW Greater West Chester. Bright MLS
- $349,0003 bd1 ba1.1k sqft1066 Manatawny St, Pottstown, PA 19464For SaleMLS ID #PAMC2190816, Becky Evans, Realty One Group Exclusive. Bright MLS
- $275,0004 bd2 ba1.3k sqft5757 Division Hwy, Narvon, PA 17555AuctionMLS ID #PALA2095312, Chet Lapp, William Penn Real Estate Assoc. Bright MLS
- $299,9003 bd2 ba1.2k sqft224 Belvedere Ave, Reading, PA 19611For SaleMLS ID #PABK2078424, Fred A Altieri, Houwzer, LLC. Bright MLS
