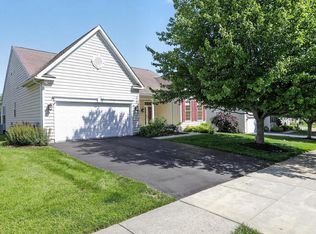
Welcome home to this beautiful residence in the highly sought-after Knob Hill Farm 55+ community, where resort-style amenities, a prime location, and truly carefree living come together. This thoughtfully designed home features a first-floor primary suite with a spacious walk-in closet and private bath, offering comfortable main-level living. The open floor plan is filled with natural light and highlighted by a cozy propane fireplace, creating a warm and inviting atmosphere. The kitchen offers generous counter space and a breakfast area, with easy access to a large deck—perfect for both everyday living and entertaining. Upstairs, you’ll find two additional bedrooms and a full bath, ideal for guests, extended family, or a home office. The fully finished walk-out basement provides exceptional additional living space, complete with access to a nicely sized patio, ample storage, and a well-sized workshop for hobbies or projects. The home backs to open space and a walking trail, offering peaceful views and added privacy. All appliances are included. Golf enthusiasts will appreciate the close proximity to Honeybrook Golf Club, one of Chester County’s standout destinations, while nearby state parks provide even more opportunities for recreation. If you’d like to learn more or schedule a private showing, I’d be happy to help. This is truly a move in ready home, seeing is believing!
For sale
Price cut: $5K (6/24)
$444,000
131 Augusta Dr, Honey Brook, PA 19344
3beds
2,133sqft
:
Get pre-qualified$3,083/mo
Single Family Residence
Built in 2007
6,920 Square Feet Lot
$-- Zestimate®
$208/sqft
$255/mo HOA
What's special
First-floor primary suiteFully finished walk-out basementComfortable main-level livingBreakfast areaGenerous counter spaceAmple storageCozy propane fireplace
- 75 days |
- 975 |
- 26 |
Zillow last checked:
Listing updated:
Listed by:
Daniel J Brudnok 610-256-7258,
BHHS Fox & Roach Malvern-Paoli 6106472600
Source: Bright MLS,MLS#: PACT2125512
Facts & features
Interior
Bedrooms & bathrooms
- Bedrooms: 3
- Bathrooms: 3
- Full bathrooms: 2
- 1/2 bathrooms: 1
- Main level bathrooms: 2
- Main level bedrooms: 1
Rooms
- Room types: Family Room, Utility Room, Workshop
Family room
- Level: Lower
Utility room
- Level: Lower
Workshop
- Level: Lower
Heating
- Forced Air, Programmable Thermostat, Natural Gas
Cooling
- Central Air, Electric
Appliances
- Included: Self Cleaning Oven, Oven/Range - Electric, Refrigerator, Washer, Water Heater, Microwave, Dryer, Gas Water Heater
- Laundry: Main Level
Features
- Attic/House Fan, Bathroom - Stall Shower, Butlers Pantry, Dining Area, Primary Bath(s), 9'+ Ceilings
- Flooring: Carpet, Vinyl
- Windows: Energy Efficient
- Basement: Full,Exterior Entry
- Number of fireplaces: 1
- Fireplace features: Gas/Propane
Interior area
- Total structure area: 2,133
- Total interior livable area: 2,133 sqft
- Finished area above ground: 1,603
- Finished area below ground: 530
Property
Parking
- Total spaces: 1
- Parking features: Storage, Built In, Garage Faces Front, Garage Door Opener, Inside Entrance, Asphalt, Private, Attached, Driveway, On Street, Parking Lot
- Attached garage spaces: 1
- Has uncovered spaces: Yes
Accessibility
- Accessibility features: None
Features
- Levels: Two
- Stories: 2
- Patio & porch: Deck, Porch
- Exterior features: Sidewalks, Street Lights
- Pool features: Community
- Spa features: Bath, Hot Tub
- Has view: Yes
- View description: Panoramic, Pasture
Lot
- Size: 6,920 Square Feet
- Features: Front Yard, Rear Yard, SideYard(s), Adjoins Golf Course
Details
- Additional structures: Above Grade, Below Grade
- Parcel number: 2207 0202
- Zoning: R1
- Special conditions: Standard
Construction
Type & style
- Home type: SingleFamily
- Architectural style: Carriage House
- Property subtype: Single Family Residence
- Attached to another structure: Yes
Materials
- Vinyl Siding
- Foundation: Concrete Perimeter
- Roof: Architectural Shingle
Condition
- Excellent
- New construction: No
- Year built: 2007
Utilities & green energy
- Electric: 200+ Amp Service, Underground
- Sewer: Public Sewer
- Water: Public
- Utilities for property: Underground Utilities
Community & HOA
Community
- Features: Pool
- Security: Security System
- Senior community: Yes
- Subdivision: Knob Hill Farms
HOA
- Has HOA: Yes
- Amenities included: Clubhouse, Community Center, Pool, Fitness Center, Jogging Path
- Services included: All Ground Fee, Common Area Maintenance, Maintenance Grounds, Pool(s), Snow Removal, Trash
- HOA fee: $255 monthly
- HOA name: KNOB HILL FARMS
Location
- Region: Honey Brook
- Municipality: HONEY BROOK TWP
Financial & listing details
- Price per square foot: $208/sqft
- Tax assessed value: $145,260
- Annual tax amount: $5,666
- Date on market: 5/15/2026
- Listing agreement: Exclusive Right To Sell
- Listing terms: Cash,Conventional,FHA 203(b),FHA 203(k),VA Loan
- Inclusions: Any Items Left Once Showings Begin.
- Exclusions: N / A
- Ownership: Fee Simple
- Road surface type: Paved
Estimated market value
Not available
Estimated sales range
Not available
Not available
Price history
| Date | Event | Price |
|---|---|---|
| 6/24/2026 | Price change | $444,000-1.1%$208/sqft |
Source:  Bright MLS #PACT2125512 Report a problem Bright MLS #PACT2125512 Report a problem | ||
| 5/15/2026 | Listed for sale | $449,000+32.4%$211/sqft |
Source: Bright MLS #PACT2125512 Report a problem | ||
| 7/28/2021 | Sold | $339,000$159/sqft |
Source: Bright MLS #PACT538998 Report a problem | ||
| 6/28/2021 | Pending sale | $339,000$159/sqft |
Source: Bright MLS #PACT538998 Report a problem | ||
| 6/14/2021 | Contingent | $339,000$159/sqft |
Source: Bright MLS #PACT538998 Report a problem | ||
| 6/10/2021 | Listed for sale | $339,000+25.6%$159/sqft |
Source: Bright MLS #PACT538998 Report a problem | ||
| 1/26/2016 | Sold | $270,000-11.4%$127/sqft |
Source: Public Record Report a problem | ||
| 5/21/2015 | Listed for sale | $304,900-4.3%$143/sqft |
Source: Berkshire Hathaway Homeservices Homesale Realty #236182 Report a problem | ||
| 12/3/2007 | Sold | $318,518$149/sqft |
Source: Public Record Report a problem | ||
Public tax history
| Year | Property taxes | Tax assessment |
|---|---|---|
| 2025 | $5,752 +1.6% | $145,260 |
| 2024 | $5,663 +1.5% | $145,260 |
| 2023 | $5,577 +2.3% | $145,260 |
| 2022 | $5,450 +1.1% | $145,260 |
| 2021 | $5,390 +210% | $145,260 |
| 2020 | $1,739 -65.6% | $145,260 |
| 2019 | $5,051 | $145,260 |
| 2018 | $5,051 +9900.5% | $145,260 |
| 2017 | $51 -99.1% | $145,260 -25.8% |
| 2016 | $5,339 | $195,750 |
| 2015 | $5,339 | $195,750 |
| 2014 | $5,339 | $195,750 |
| 2013 | -- | $195,750 |
| 2012 | -- | $195,750 |
| 2011 | -- | $195,750 |
| 2010 | -- | $195,750 |
| 2009 | -- | $195,750 +231.6% |
| 2008 | -- | $59,040 |
| 2007 | -- | $59,040 |
| 2006 | -- | $59,040 |
Find assessor info on the county website
Monthly payment
Est. payment
Payment breakdown
Explore the cost of this home by adjusting the details. Changes won't be saved.Climate risks
Neighborhood: 19344
Nearby schools
GreatSchools rating
- 6/10Honey Brook Elementary CenterGrades: K-4Distance: 1.4 mi
- 7/10Twin Valley Middle SchoolGrades: 5-8Distance: 5.8 mi
- 6/10Twin Valley High SchoolGrades: 9-12Distance: 5.8 mi
Schools provided by the listing agent
- Elementary: Honey Brook
- Middle: Twin Valley
- High: Twin Valley
- District: Twin Valley
Source: Bright MLS. This data may not be complete. We recommend contacting the local school district to confirm school assignments for this home.
- $463,6003 bd2 ba2.3k sqft129 Augusta Dr, Honey Brook, PA 19344Off Market

- $443,2003 bd3 ba1.6k sqft133 Augusta Dr, Honey Brook, PA 19344Off Market
- $485,4003 bd3 ba2.7k sqft127 Augusta Dr, Honey Brook, PA 19344Off Market
- $465,1003 bd3 ba1.7k sqft135 Augusta Dr, Honey Brook, PA 19344Off Market

- $402,1003 bd2 ba1.5k sqft132 Augusta Dr, Honey Brook, PA 19344Off Market
- $437,1003 bd2 ba1.6k sqft130 Augusta Dr, Honey Brook, PA 19344Off Market
- $455,8003 bd4 ba1.6k sqft125 Augusta Dr, Honey Brook, PA 19344Off Market
- $297,1003 bd1 ba960 sqft3668 Horseshoe Park, Honey Brook, PA 19344Off Market
A local agent can set up tours, give advice and negotiate with sellers.
Similar homes
- $455,0002 bd2 ba1.9k sqft307 Sawgrass Ct, Honey Brook, PA 19344For Sale
 MLS ID #PACT2127600, Tracy Gordon, Coldwell Banker Realty. Bright MLS
 - $475,0003 bd2 ba1.3k sqft1720 Reservoir Rd, Honey Brook, PA 19344For Sale
 MLS ID #PACT2131346, Ryan Petrucci, RE/MAX Main Line-Paoli. Bright MLS
 - $595,0004 bd3 ba2.3k sqft40 Hunters Run Rd, Honey Brook, PA 19344For Sale
 MLS ID #PACT2130270, Cassandra Corkhill, Axen Realty. Bright MLS
 - $579,9004 bd3 ba2.8k sqft16 Ryan Ln, Honey Brook, PA 19344For Sale
 MLS ID #PACT2128340, Dominick Fantanarosa, RE/MAX Action Associates. Bright MLS
 - $439,0003 bd3 ba2.4k sqft13 Parkside Dr, Elverson, PA 19520For SaleMLS ID #PACT2131396, Turner Stoltzfus, Stoltzfus Realtors. Bright MLS
- $455,0003 bd3 ba2.4k sqft8 Parkside Dr, Elverson, PA 19520For SaleMLS ID #PACT2126132, Turner Stoltzfus, Stoltzfus Realtors. Bright MLS
- $599,9004 bd4 ba2.8k sqft1170 N Manor Rd, Honey Brook, PA 19344For SaleMLS ID #PACT2129284, Susan McFadden, Keller Williams Platinum Realty - Wyomissing. Bright MLS
- $400,0005 bd3 ba2.9k sqft469 Gault Rd, Narvon, PA 17555AuctionMLS ID #PALA2091728, Randal Kline, Kingsway Realty - Ephrata. Bright MLS
- $425,0004 bd3 ba3k sqft5325 Hammond Rd, New Holland, PA 17557AuctionMLS ID #PALA2091314, Chet Lapp, William Penn Real Estate Assoc. Bright MLS
- $415,0003 bd2 ba1.9k sqft50 Saddler Dr, Christiana, PA 17509For SaleMLS ID #PALA2091752, Alexis Pointek, Foraker Realty Co.. Bright MLS
- $--4 bd3 ba2.8k sqft348 Garey Rd, Douglassville, PA 19518AuctionAuction.com 2
- $450,0003 bd4 ba1.8k sqft217 Spruce St, Denver, PA 17517For SaleMLS ID #PALA2091238, Sandra Martin, Coldwell Banker Realty. Bright MLS
- $--4 bd3 ba2.2k sqft28 Pelham Dr, Coatesville, PA 19320AuctionXome
- $425,0005 bd2 ba2.8k sqft257 Hill Rd, New Holland, PA 17557AuctionMLS ID #PALA2091308, Chet Lapp, William Penn Real Estate Assoc. Bright MLS
- $399,9004 bd2 ba2.1k sqft33 Country Side Ln, Leola, PA 17540For SaleMLS ID #PALA2091758, Austin Curtiss, Coldwell Banker Realty. Bright MLS
- $489,9004 bd4 ba2.9k sqft414 Flagstone Cir, Coatesville, PA 19320For SaleMLS ID #PACT2126984, Karen Sparano, Clear Sky Real Estate Consulting. Bright MLS
- $420,0004 bd3 ba2k sqft36 Par Dr, Reading, PA 19607For SaleMLS ID #PABK2074314, Emily Gordon, Keller Williams Platinum Realty - Wyomissing. Bright MLS
- $450,0004 bd3 ba2.3k sqft456 Mountain Home Rd, Sinking Spring, PA 19608For SaleMLS ID #PABK2074336, Cynthia Oswald, RE/MAX Of Reading. Bright MLS
- $525,0004 bd3 ba2.3k sqft125 Woodmeadow Dr, Denver, PA 17517For SaleMLS ID #PALA2091760, Alex Whitt, Keller Williams Elite. Bright MLS
- $540,0005 bd3 ba1.8k sqft3060 Manor Rd, Coatesville, PA 19320For SaleMLS ID #PACT2128214, Tiffany Varghese, Compass Pennsylvania LLC. Bright MLS
