Welcome to this beautifully maintained home, where comfort, efficiency, and peace of mind come together effortlessly. Enjoy year-round comfort with geothermal heating and air conditioning, along with the added security of a working radon mitigation system and a whole-house generator. Inside, a cozy wood-burning fireplace creates the perfect gathering spot, while included appliances—washer, dryer, and kitchen refrigerator—plus window treatments throughout make moving in a breeze. Nestled in a wonderful neighborhood, the home features a fenced-in backyard ideal for relaxing or entertaining, surrounded by mature landscaping that offers both charm and privacy. Set on a spacious corner lot, this inviting property provides extra room to spread out and a warm, welcoming place to call home.
For sale
Price cut: $13K (6/23)
$585,000
19 Ponds End Dr, Downingtown, PA 19335
4beds
2,878sqft
:
Get pre-qualified$3,768/mo
Single Family Residence
Built in 1995
0.78 Acres Lot
$579,400 Zestimate®
$203/sqft
$-- HOA
What's special
Wood-burning fireplaceSpacious corner lotWindow treatments throughout
- 127 days |
- 1,877 |
- 71 |
Likely to sell faster than
Zillow last checked:
Listing updated:
Listed by:
Jerry Fisher 717-629-1896,
RE/MAX Pinnacle 7174641200
Source: Bright MLS,MLS#: PACT2118308
Facts & features
Interior
Bedrooms & bathrooms
- Bedrooms: 4
- Bathrooms: 3
- Full bathrooms: 2
- 1/2 bathrooms: 1
- Main level bathrooms: 1
Rooms
- Room types: Living Room, Dining Room, Primary Bedroom, Bedroom 2, Bedroom 3, Kitchen, Family Room, Bedroom 1, Laundry
Primary bedroom
- Level: Upper
- Area: 0 Square Feet
- Dimensions: 0 X 0
Bedroom 1
- Level: Upper
- Area: 0 Square Feet
- Dimensions: 0 X 0
Bedroom 2
- Level: Upper
- Area: 0 Square Feet
- Dimensions: 0 X 0
Bedroom 3
- Level: Upper
- Area: 0 Square Feet
- Dimensions: 0 X 0
Dining room
- Level: Main
- Area: 0 Square Feet
- Dimensions: 0 X 0
Family room
- Level: Main
- Area: 0 Square Feet
- Dimensions: 0 X 0
Kitchen
- Features: Kitchen - Electric Cooking, Kitchen Island
- Level: Main
- Area: 0 Square Feet
- Dimensions: 0 X 0
Laundry
- Level: Main
- Area: 0 Square Feet
- Dimensions: 0 X 0
Living room
- Level: Main
- Area: 0 Square Feet
- Dimensions: 0 X 0
Heating
- Forced Air, Geothermal
Cooling
- Central Air, Ceiling Fan(s), Geothermal
Appliances
- Included: Built-In Range, Microwave, Dishwasher, Dryer, Washer, Refrigerator, Electric Water Heater
- Laundry: Main Level, Laundry Room
Features
- Primary Bath(s), Kitchen Island, Ceiling Fan(s), Eat-in Kitchen
- Windows: Bay/Bow
- Basement: Full,Partially Finished
- Number of fireplaces: 1
- Fireplace features: Marble
Interior area
- Total structure area: 2,878
- Total interior livable area: 2,878 sqft
- Finished area above ground: 2,478
- Finished area below ground: 400
Video & virtual tour
Property
Parking
- Total spaces: 8
- Parking features: Garage Faces Side, Garage Door Opener, Attached, Off Street
- Attached garage spaces: 2
Accessibility
- Accessibility features: None
Features
- Levels: Two
- Stories: 2
- Patio & porch: Deck
- Pool features: None
- Fencing: Vinyl,Wire
Lot
- Size: 0.78 Acres
- Features: Level, Corner Lot/Unit
Details
- Additional structures: Above Grade, Below Grade
- Parcel number: 2904 0272
- Zoning: R3
- Special conditions: Standard
Construction
Type & style
- Home type: SingleFamily
- Architectural style: Colonial
- Property subtype: Single Family Residence
Materials
- Vinyl Siding
- Foundation: Concrete Perimeter
- Roof: Shingle
Condition
- Very Good
- New construction: No
- Year built: 1995
Utilities & green energy
- Sewer: On Site Septic
- Water: Public
- Utilities for property: Cable Connected, Phone Available
Community & HOA
Community
- Subdivision: Cross Creek
HOA
- Has HOA: No
Location
- Region: Downingtown
- Municipality: WEST BRANDYWINE TWP
Financial & listing details
- Price per square foot: $203/sqft
- Tax assessed value: $159,000
- Annual tax amount: $8,464
- Date on market: 3/23/2026
- Listing agreement: Exclusive Right To Sell
- Listing terms: Conventional,FHA,Cash,VA Loan
- Inclusions: Washer, Dryer, & Refrigerator
- Ownership: Fee Simple
Estimated market value
$579,400
$550,000 - $608,000
$3,495/mo
Price history
| Date | Event | Price |
|---|---|---|
| 6/23/2026 | Price change | $585,000-2.2%$203/sqft |
Source:  Bright MLS #PACT2118308 Report a problem Bright MLS #PACT2118308 Report a problem | ||
| 5/22/2026 | Price change | $598,000-2.8%$208/sqft |
Source: Bright MLS #PACT2118308 Report a problem | ||
| 3/23/2026 | Listed for sale | $615,000+105%$214/sqft |
Source: Bright MLS #PACT2118308 Report a problem | ||
| 8/19/2016 | Sold | $300,000-3.2%$104/sqft |
Source: Public Record Report a problem | ||
| 6/13/2016 | Price change | $309,900-1.6%$108/sqft |
Source: RE/MAX Action Associates #6694323 Report a problem | ||
| 5/31/2016 | Price change | $315,000-3.1%$109/sqft |
Source: RE/MAX Action Associates #6694323 Report a problem | ||
| 3/14/2016 | Price change | $325,000-1.5%$113/sqft |
Source: RE/MAX Action Associates #6694323 Report a problem | ||
| 1/12/2016 | Listed for sale | $329,900$115/sqft |
Source: RE/MAX Action Associates #6694323 Report a problem | ||
Public tax history
| Year | Property taxes | Tax assessment |
|---|---|---|
| 2025 | $8,225 +1.2% | $159,000 |
| 2024 | $8,128 +2.1% | $159,000 |
| 2023 | $7,962 +1.2% | $159,000 |
| 2022 | $7,866 +3.2% | $159,000 |
| 2021 | $7,623 +430.4% | $159,000 |
| 2020 | $1,437 -79.2% | $159,000 |
| 2019 | $6,905 +4.4% | $159,000 |
| 2018 | $6,613 +8712.6% | $159,000 -11.9% |
| 2017 | $75 -98.7% | $180,430 |
| 2016 | $5,788 | $180,430 |
| 2015 | $5,788 | $180,430 |
| 2014 | $5,788 | $180,430 |
| 2013 | -- | $180,430 |
| 2012 | -- | $180,430 |
| 2011 | -- | $180,430 |
| 2010 | -- | $180,430 |
| 2009 | -- | $180,430 |
| 2008 | -- | $180,430 |
| 2007 | -- | $180,430 |
| 2006 | -- | $180,430 |
| 2005 | -- | $180,430 |
| 2004 | -- | $180,430 |
| 2003 | -- | $180,430 |
| 2000 | -- | $180,430 |
Find assessor info on the county website
Monthly payment
Est. payment
Payment breakdown
Explore the cost of this home by adjusting the details. Changes won't be saved.Climate risks
Neighborhood: 19335
Nearby schools
GreatSchools rating
- 4/10Reeceville El SchoolGrades: K-5Distance: 2.8 mi
- 4/10Coatesville Intermediate High SchoolGrades: 8-9Distance: 3.9 mi
- 4/10Coatesville Area Senior High SchoolGrades: 10-12Distance: 4.3 mi
Schools provided by the listing agent
- High: Coatesville Area Senior
- District: Coatesville Area
Source: Bright MLS. This data may not be complete. We recommend contacting the local school district to confirm school assignments for this home.
- $649,7005 bd4 ba2.6k sqft6 Ponds End Dr, Downingtown, PA 19335Off Market
- $555,0005 bd4 ba2.9k sqft23 Ponds End Dr, Downingtown, PA 19335Sold

- $571,2004 bd2 ba2k sqft217 Creeks Bend Dr, Downingtown, PA 19335Off Market
- $586,8004 bd2 ba2.1k sqft7 Ponds End Dr, Downingtown, PA 19335Off Market

- $570,5003 bd2 ba2.6k sqft16 Ponds End Dr, Downingtown, PA 19335Off Market
- $551,6003 bd3 ba2k sqft215 Creeks Bend Dr, Downingtown, PA 19335Off Market
- $556,0003 bd3 ba2.1k sqft219 Creeks Bend Dr, Downingtown, PA 19335Off Market
- $569,0004 bd2 ba2.1k sqft27 Ponds End Dr, Downingtown, PA 19335Off Market
A local agent can set up tours, give advice and negotiate with sellers.
A local lender can help you make sure your offer is ready when you are.
Similar homes
- $599,9004 bd4 ba2.8k sqft1170 N Manor Rd, Honey Brook, PA 19344For Sale

 MLS ID #PACT2129284, Susan McFadden, Keller Williams Platinum Realty - Wyomissing. Bright MLS
 - $659,0004 bd4 ba2.9k sqft4 Magnolia Ct, Downingtown, PA 19335For Sale
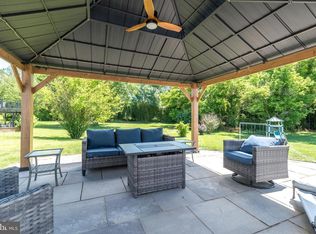 MLS ID #PACT2127798, Robin Bowers, Century 21 Advantage Gold-Trappe. Bright MLS
 - $675,0004 bd3 ba2.9k sqft8 Long Dr, Downingtown, PA 19335For Sale
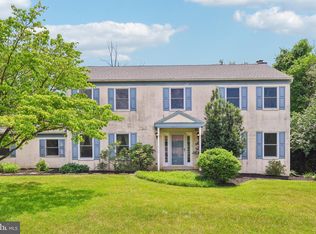 MLS ID #PACT2127684, Tom Toole III, RE/MAX Main Line-West Chester. Bright MLS
 - $579,9004 bd3 ba2.8k sqft16 Ryan Ln, Honey Brook, PA 19344For Sale
 MLS ID #PACT2128340, Dominick Fantanarosa, RE/MAX Action Associates. Bright MLS
 - $649,9004 bd3 ba3.1k sqft3345 Alydar Rd, Downingtown, PA 19335For SaleMLS ID #PACT2129886, Renzo Naimo, RE/MAX Ace Realty. Bright MLS
- $595,0004 bd3 ba2.3k sqft40 Hunters Run Rd, Honey Brook, PA 19344For SaleMLS ID #PACT2130270, Cassandra Corkhill, Axen Realty. Bright MLS
- $750,0004 bd3 ba2.6k sqft443 Hallman Ct, Downingtown, PA 19335For SaleMLS ID #PACT2129688, Jamie Wagner, RE/MAX Action Associates. Bright MLS
- $699,9003 bd3 ba2.7k sqft226 N Caldwell Cir, Downingtown, PA 19335For SaleMLS ID #PACT2129968, Jamie Wagner, RE/MAX Action Associates. Bright MLS
- $549,0004 bd4 ba3.3k sqft906 Hidden Hollow Dr, Gap, PA 17527For SaleMLS ID #PALA2092306, Kevin Houghton, KW Greater West Chester. Bright MLS
- $849,0004 bd3 ba3.5k sqft708 Dover Court Pl, Downingtown, PA 19335For SaleMLS ID #PACT2122874, Susan Murphy, Long & Foster Real Estate, Inc.. Bright MLS
- $724,0004 bd3 ba3.1k sqft820 Windridge Ln, Downingtown, PA 19335For SaleMLS ID #PACT2126506, Rob Warner, Keller Williams Real Estate-Blue Bell. Bright MLS
- $569,0003 bd3 ba2.7k sqft45 Flintlock Cir, West Grove, PA 19390For SaleMLS ID #PACT2131584, Angela Beers, LPT Realty, LLC. Bright MLS
- $610,0003 bd3 ba1.8k sqft106 Stephen Ln, Pottstown, PA 19465For SaleMLS ID #PACT2131436, JJ Graci, Coldwell Banker Realty. Bright MLS
- $619,0004 bd3 ba3.6k sqft75 Auburn Rd, Avondale, PA 19311For SaleMLS ID #PACT2124736, Tony Borleis, RE/MAX Point Realty. Bright MLS
- $819,9004 bd3 ba2.7k sqft1466 Grove Ave, West Chester, PA 19380For SaleMLS ID #PACT2131574, Arleen Pecone, RE/MAX Main Line-West Chester. Bright MLS
- $533,5004 bd3 ba3.2k sqft126 Hemlock Dr, Cochranville, PA 19330For SaleMLS ID #PACT2124844, Maria Moran, Beiler-Campbell Realtors-Oxford. Bright MLS
- $599,9954 bd3 ba2.5k sqft101 White Doe Dr, Lincoln University, PA 19352For SaleMLS ID #PACT2128930, Andy Mulrine, RE/MAX Associates-Hockessin. Bright MLS
- $555,0003 bd2 ba2.2k sqft1421 Coldsprings Rd, Pottstown, PA 19465For SaleMLS ID #780744, Jackie Frey, IronValley RE of Lehigh Valley. GLVR
- $645,0004 bd4 ba2.5k sqft56 N Whisper Ln, New Holland, PA 17557For SaleMLS ID #PALA2091468, Jennifer Rhoades, Cavalry Realty, LLC. Bright MLS
- $799,9003 bd2 ba3.7k sqft605 Huntington Dr, Downingtown, PA 19335For SaleMLS ID #PACT2129828, Mark Reale, Coldwell Banker Hearthside Realtors-Collegeville. Bright MLS
