BACK ON THE MARKET!!!!! (LOCATION, LOCATION,) Sellers are including a (1) year Home Warranty!
Enjoy the quiet privacy of this custom-built, well-maintained ranch, offering comfortable one-floor living and a warm, welcoming feeling from the moment you step inside. Built in 1964 with (2) spacious additions in the 1980's, the home features a vaulted sunroom/family room with a newer wood burning stove and a bright primary bedroom with its own en-suite bathroom. Hardwood floors run throughout, and the living room’s bay window fills the space with natural light. Enter through the heated two car garage, a great bonus in colder months. A large finished lower level with an open layout and bar adds even more space for entertaining, relaxing, or creating your ideal recreation area. The home sits on 1.0-acre, with an additional 2.75 acres included as part of the main deed, for a total of 3.75 acres. KEY FEATURES: Newer A/C compressor (approx. 3 years old), hardwood floors throughout, central vacuum, Corian Countertops in the kitchen, main floor washer and dryer, plenty of storage, beautiful park like setting, vaulted family room, newer wood burning stove, heated two car garage, finished lower level with open layout and bar, primary suite with en-suite bath, bay window living room, and 3.75 total acres with township approved potential to separate the 2.75 acre portion. A TRULY INVITING PROPERTY — A MUST SEE to fully appreciate everything it offers. The property will be sold as "We will not repair anything". The Room Sizes are approximate. This is part of an Estate Sale. An inspection was done of the Septic System. It will need a new system in the future. The price was dropped to accomodate the cost of this. (Back on the Market -Buyer's Financing Fell through)
For sale
Price cut: $17K (8/5)
$538,000
1421 Coldsprings Rd, Pottstown, PA 19465
3beds
2,298sqft
:
Get pre-qualified$3,465/mo
Single Family Residence
Built in 1964
3.75 Acres Lot
$-- Zestimate®
$234/sqft
$-- HOA
What's special
Heated two car garagePlenty of storageBeautiful park like settingHardwood floors throughoutNewer wood burning stoveVaulted family roomCentral vacuum
- 22 days |
- 2,737 |
- 160 |
Zillow last checked:
Listing updated:
Listed by:
Jackie Frey 610-780-5267,
IronValley RE of Lehigh Valley 610-766-7200
Source: GLVR,MLS#: 780744 Originating MLS: Lehigh Valley MLS
Originating MLS: Lehigh Valley MLSFacts & features
Interior
Bedrooms & bathrooms
- Bedrooms: 3
- Bathrooms: 2
- Full bathrooms: 2
Primary bedroom
- Description: Hardwood Floors, Natural Lights, Large Windows
- Level: First
- Dimensions: 17.00 x 15.00
Bedroom
- Description: Hardwood Floors
- Level: First
- Dimensions: 13.00 x 12.00
Bedroom
- Description: Hardwood Floors
- Level: First
- Dimensions: 12.00 x 11.00
Primary bathroom
- Description: Walk in Shower
- Level: First
- Dimensions: 10.00 x 5.00
Dining room
- Description: Hardwood Floors, Large Bay Window
- Level: First
- Dimensions: 14.00 x 12.00
Family room
- Description: Cathedral/Vaulted Ceiling, Hardwood flooring, Skylights, Wood Stove
- Level: First
- Dimensions: 21.00 x 14.00
Foyer
- Description: Natural light
- Level: First
- Dimensions: 13.00 x 3.00
Other
- Description: Tub Shower Combination
- Level: First
- Dimensions: 10.00 x 5.00
Kitchen
- Description: Solid Corian Surface, Laminate Flooring,Eat-in, Electric Cooking, Dishwasher
- Level: First
- Dimensions: 11.00 x 10.00
Living room
- Description: Hardwood Floors, Large Bay Window
- Level: First
- Dimensions: 19.00 x 13.00
Other
- Description: Finished Basement, Carpet- Bar. Unfinished part- concrete
- Level: Basement
- Dimensions: 31.00 x 18.00
Heating
- Baseboard, Electric, Oil, Wood Stove
Cooling
- Central Air
Appliances
- Included: Dryer, Dishwasher, Electric Dryer, Electric Oven, Electric Range, Electric Water Heater, Oil Water Heater, Refrigerator, Washer
- Laundry: Washer Hookup, Dryer Hookup, ElectricDryer Hookup
Features
- Dining Area, Separate/Formal Dining Room, Central Vacuum
- Flooring: Ceramic Tile, Hardwood, Laminate, Resilient
- Basement: Crawl Space
- Has fireplace: Yes
- Fireplace features: Family Room, Wood Burning
Interior area
- Total interior livable area: 2,298 sqft
- Finished area above ground: 1,744
- Finished area below ground: 554
Property
Parking
- Total spaces: 2
- Parking features: Attached, Garage, Garage Door Opener
- Attached garage spaces: 2
Features
- Stories: 1
Lot
- Size: 3.75 Acres
Details
- Parcel number: 88536300633080
- Zoning: Residential
- Special conditions: Estate
Construction
Type & style
- Home type: SingleFamily
- Architectural style: Ranch
- Property subtype: Single Family Residence
Materials
- Aluminum Siding, Vinyl Siding
- Foundation: Block
- Roof: Other
Condition
- Year built: 1964
Utilities & green energy
- Sewer: Septic Tank
- Water: Well
Community & HOA
Community
- Subdivision: No Subdivision
Location
- Region: Pottstown
Financial & listing details
- Price per square foot: $234/sqft
- Tax assessed value: $135,300
- Annual tax amount: $6,346
- Date on market: 7/15/2026
- Ownership type: Fee Simple
Estimated market value
Not available
Estimated sales range
Not available
$1,524/mo
Price history
| Date | Event | Price |
|---|---|---|
| 8/5/2026 | Price change | $538,000-3.1%$234/sqft |
Source:  Bright MLS #PABK2071780 Report a problem Bright MLS #PABK2071780 Report a problem | ||
| 6/18/2026 | Price change | $555,000-4.3%$242/sqft |
Source: Bright MLS #PABK2071780 Report a problem | ||
| 5/28/2026 | Pending sale | $580,000$252/sqft |
Source: Bright MLS #PABK2071780 Report a problem | ||
| 5/21/2026 | Listed for sale | $580,000$252/sqft |
Source: Bright MLS #PABK2071780 Report a problem | ||
Public tax history
| Year | Property taxes | Tax assessment |
|---|---|---|
| 2023 | $439 +0.4% | $10,000 |
| 2022 | $437 +1.9% | $10,000 |
| 2021 | $429 | $10,000 |
| 2020 | $429 +279.3% | $10,000 |
| 2019 | $113 | $10,000 |
| 2018 | $113 -72.2% | $10,000 |
| 2017 | $407 +269.5% | $10,000 |
| 2016 | $110 +2% | $10,000 |
| 2015 | $108 | $10,000 |
| 2014 | -- | $10,000 |
| 2013 | -- | $10,000 |
| 2012 | -- | $10,000 |
| 2011 | -- | $10,000 |
| 2010 | -- | $10,000 |
| 2009 | -- | $10,000 |
| 2008 | -- | $10,000 |
| 2007 | -- | $10,000 |
| 2006 | -- | $10,000 |
| 2005 | -- | $10,000 |
| 2004 | -- | $10,000 |
| 2003 | -- | $10,000 |
| 2002 | -- | $10,000 |
Find assessor info on the county website
Monthly payment
Est. payment
Payment breakdown
Explore the cost of this home by adjusting the details. Changes won't be saved.Climate risks
Neighborhood: 19465
Getting around
0 / 100
Car-DependentNearby schools
GreatSchools rating
- 8/10French Creek El SchoolGrades: K-6Distance: 3.3 mi
- 7/10Owen J Roberts Middle SchoolGrades: 7-8Distance: 3.6 mi
- 8/10Owen J Roberts High SchoolGrades: 9-12Distance: 3.4 mi
Schools provided by the listing agent
- District: Daniel Boone
Source: GLVR. This data may not be complete. We recommend contacting the local school district to confirm school assignments for this home.
- $689,6003 bd2 ba2.2k sqft1969 Coventryville Rd, Pottstown, PA 19465Off Market
- $497,4003 bd2 ba2k sqft2045 Coventryville Rd, Pottstown, PA 19465Off Market
- $456,2006 bd2 ba2.4k sqft2021 Coventryville Rd, Pottstown, PA 19465Off Market
- $433,0003 bd2 ba1.2k sqft1975 Coventryville Rd, Pottstown, PA 19465Sold
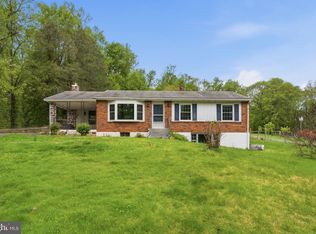
- $339,6003 bd1 ba1k sqft2059 Coventryville Rd, Pottstown, PA 19465Off Market
- $511,1004 bd1 ba2.1k sqft2149 Coventryville Rd, Pottstown, PA 19465Off Market
- $561,5004 bd3 ba2.6k sqft2005 Coventryville Rd, Pottstown, PA 19465Off Market
- $473,3003 bd2 ba1.5k sqft2067 Coventryville Rd, Pottstown, PA 19465Off Market
A local agent can set up tours, give advice and negotiate with sellers.
Similar homes
- $555,0003 bd2 ba2k sqft1199 Shenkel Rd, Pottstown, PA 19465For Sale
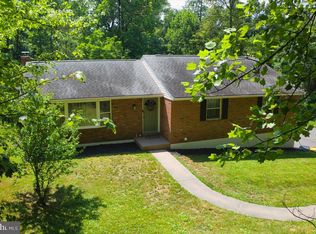
 MLS ID #PACT2126596, Michael Stopyra, Springer Realty Group. Bright MLS
 - $689,9004 bd3 ba3.2k sqft1848 Unionville Rd, Pottstown, PA 19465For Sale
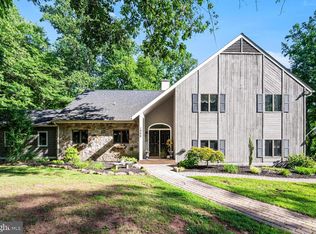 MLS ID #PACT2131590, Meredith Jacks, Styer Real Estate. Bright MLS
 - $610,0003 bd3 ba1.8k sqft106 Stephen Ln, Pottstown, PA 19465For Sale
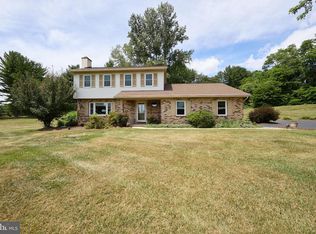 MLS ID #PACT2131436, JJ Graci, Coldwell Banker Realty. Bright MLS
 - $525,0002 bd2 ba2.3k sqft245 Zieber Rd, Spring City, PA 19475For Sale
 MLS ID #PACT2128752, Dee McClimon, Century 21 Norris-Valley Forge. Bright MLS
 - $549,9005 bd3 ba2.3k sqft1392 Reservoir Rd, Honey Brook, PA 19344For SaleMLS ID #PACT2131642, John Stoltzfus, Stoltzfus Realty. Bright MLS
- $585,0004 bd3 ba2.2k sqft75 Black Matt Rd, Douglassville, PA 19518For SaleMLS ID #PABK2074962, Meredith Jacks, Styer Real Estate. Bright MLS
- $499,9004 bd3 ba2.7k sqft334 Candy Rd, Mohnton, PA 19540For SaleMLS ID #PABK2076290, Christopher Heim, Keller Williams Platinum Realty - Wyomissing. Bright MLS
- $505,0003 bd2 ba2.2k sqft315 E 9th Ave, Collegeville, PA 19426For SaleMLS ID #PAMC2187580, Lex Shive, RE/MAX Reliance. Bright MLS
- $639,9004 bd3 ba2.5k sqft810 Dowlin Forge Rd, Downingtown, PA 19335For SaleMLS ID #PACT2132310, Karen Boyd, Long & Foster Real Estate, Inc.. Bright MLS
- $510,0004 bd3 ba2.2k sqft101 Rachel Ln, Coatesville, PA 19320For SaleMLS ID #PACT2132410, Kelly Murtaugh, RE/MAX Ace Realty. Bright MLS
- $569,0004 bd3 ba2.7k sqft10 Grow Rd, Honey Brook, PA 19344For SaleMLS ID #PACT2132474, Carol Lehman, Hostetter Realty LLC. Bright MLS
- $475,0003 bd2 ba1.7k sqft2602 Pheasant Run Ln, Spring City, PA 19475For SaleMLS ID #PACT2132262, Steve Mashura, RE/MAX Main Line-West Chester. Bright MLS
- $625,0004 bd3 ba2k sqft736 Old Skippack Rd, Harleysville, PA 19438For SaleMLS ID #PAMC2189540, Cameron Reinoso, Real of Pennsylvania. Bright MLS
- $615,0004 bd3 ba2.6k sqft105 Lakeview Dr, Coatesville, PA 19320For SaleMLS ID #PACT2132634, Natasha Gooley, Keller Williams Real Estate -Exton. Bright MLS
- $625,0004 bd2 ba2.4k sqft50 Hill Ln, Mohnton, PA 19540For SaleMLS ID #PABK2075712, Amber Buchanan, Realty One Group Restore - Collegeville. Bright MLS
- $675,0004 bd3 ba2.1k sqft124 Helm Way, Downingtown, PA 19335For SaleMLS ID #PACT2130702, Ashley Bleacher, Howard Hanna Real Estate Services - Lancaster. Bright MLS
- $595,0004 bd3 ba2.3k sqft40 Hunters Run Rd, Honey Brook, PA 19344For SaleMLS ID #PACT2130270, Cassandra Corkhill, Axen Realty. Bright MLS
- $520,0004 bd3 ba1.6k sqft1034 Ethel Ave, Norristown, PA 19403For SaleMLS ID #PAMC2190124, Dana Riegel, RE/MAX Of Reading. Bright MLS
- $599,9004 bd4 ba2.8k sqft1170 N Manor Rd, Honey Brook, PA 19344For SaleMLS ID #PACT2129284, Susan McFadden, Keller Williams Platinum Realty - Wyomissing. Bright MLS
- $525,0004 bd4 ba2.9k sqft7 Sandy Way, Reading, PA 19607For SaleMLS ID #PABK2076102, Alyssa Damiani, Coldwell Banker Realty. Bright MLS
