Welcome to this beautifully maintained Colonial home situated on a private one-acre lot on a quiet cul-de-sac in the desirable Tunbridge community, within the award-winning Downingtown Area School District. Offering approximately 2,160 square feet of living space, this home features four generously sized bedrooms, two full bathrooms on the second level, and a convenient half bath on the main floor, providing a functional layout for everyday living and entertaining. The traditional floor plan offers comfortable gathering spaces, highlighted by a welcoming family room with a cozy gas fireplace that flows seamlessly into the dining area and well-appointed kitchen. The kitchen features new flooring, upgraded countertops, stainless steel appliances, including a built-in microwave and dishwasher, and abundant cabinetry for storage and organization. Maple, Ash & hickory hardwood throughout the first floor, crown molding, and custom built-ins add warmth, character, and timeless appeal throughout the home. The spacious primary suite with new flooring throughout offers a peaceful retreat with a walk-in closet and private en-suite bath, while three additional generously sized bedrooms provide flexibility for family, guests, or a home office. A second full bathroom and laundry area on the upper level enhances the home's practical and well-designed layout. Additional features include a full daylight basement with ample storage and excellent potential for a future finished living space, a recreation room, home gym, or workshop, an attic with solar insulation & a solar exhaust fan providing increased efficiency with heating and cooling and a backup generator for the whole house. Other updates include a newer house and shed roof and a leaf filter gutter guard system. The home is wired for both Comcast and Verizon services, offering flexible high-speed internet options. In addition, propane gas lines have been run for a stove/oven, dryer, and water heater, providing convenient utility connections for future appliance upgrades. Step outside to enjoy the beautifully designed outdoor living space featuring extensive landscaping and stonework, a spacious composite deck, updated LED lighting and a stunning custom fire pit area that serves as the perfect gathering place for relaxing evenings under the stars or entertaining family and friends. Surrounded by tranquil wooded views, the private backyard creates an inviting setting to enjoy every season. A spacious attached two-car garage offers plenty of room for parking, storage, and everyday convenience. An additional storage shed offers extra space for tools, equipment, and outdoor belongings. Blending classic Colonial style with thoughtful updates, spacious living areas, and a picturesque setting, this exceptional Tunbridge home is ready for its next family.
Pending
$675,000
124 Helm Way, Downingtown, PA 19335
4beds
2,160sqft
Single Family Residence
Built in 1979
1 Acres Lot
$-- Zestimate®
$313/sqft
$-- HOA
What's special
Extensive landscaping and stoneworkPrivate backyardCustom built-insTranquil wooded viewsSpacious composite deckPrivate en-suite bathAdditional storage shed
- 17 days |
- 1,308 |
- 49 |
Likely to sell faster than
Zillow last checked:
Listing updated:
Listed by:
Ashley Bleacher 717-314-4985,
Howard Hanna Real Estate Services - Lancaster 7173920200,
Listing Team: Ashley Bleacher Team, Co-Listing Team: Ashley Bleacher Team,Co-Listing Agent: Cynthia Ann Delong 717-847-8853,
Howard Hanna Real Estate Services - Lancaster
Source: Bright MLS,MLS#: PACT2130702
Facts & features
Interior
Bedrooms & bathrooms
- Bedrooms: 4
- Bathrooms: 3
- Full bathrooms: 2
- 1/2 bathrooms: 1
- Main level bathrooms: 1
Basement
- Area: 0
Heating
- Forced Air, Central, Electric, Propane
Cooling
- Central Air, Electric
Appliances
- Included: Microwave, Dishwasher, Dryer, Energy Efficient Appliances, Oven/Range - Electric, Refrigerator, Stainless Steel Appliance(s), Electric Water Heater
- Laundry: Upper Level
Features
- Attic, Attic/House Fan, Bathroom - Stall Shower, Built-in Features, Crown Molding, Family Room Off Kitchen, Floor Plan - Traditional, Pantry, Primary Bath(s), Upgraded Countertops, Walk-In Closet(s), Dining Area, 9'+ Ceilings
- Flooring: Hardwood, Luxury Vinyl, Carpet
- Basement: Full,Exterior Entry
- Number of fireplaces: 1
- Fireplace features: Gas/Propane
Interior area
- Total structure area: 2,160
- Total interior livable area: 2,160 sqft
- Finished area above ground: 2,160
- Finished area below ground: 0
Property
Parking
- Total spaces: 6
- Parking features: Garage Door Opener, Inside Entrance, Garage Faces Front, Attached, Driveway
- Attached garage spaces: 2
- Uncovered spaces: 4
Accessibility
- Accessibility features: 2+ Access Exits
Features
- Levels: Two
- Stories: 2
- Patio & porch: Deck
- Exterior features: Extensive Hardscape, Lighting, Rain Gutters
- Pool features: None
- Has view: Yes
- View description: Trees/Woods
Lot
- Size: 1 Acres
- Features: Cul-De-Sac, Backs to Trees, Wooded
Details
- Additional structures: Above Grade, Below Grade
- Parcel number: 3006 0115
- Zoning: RESIDENTIAL
- Special conditions: Standard
Construction
Type & style
- Home type: SingleFamily
- Architectural style: Colonial
- Property subtype: Single Family Residence
Materials
- Vinyl Siding
- Foundation: Block
- Roof: Shingle
Condition
- New construction: No
- Year built: 1979
Utilities & green energy
- Electric: 200+ Amp Service
- Sewer: On Site Septic, Holding Tank
- Water: Public
Community & HOA
Community
- Subdivision: Tunbridge
HOA
- Has HOA: No
Location
- Region: Downingtown
- Municipality: EAST BRANDYWINE TWP
Financial & listing details
- Price per square foot: $313/sqft
- Tax assessed value: $176,280
- Annual tax amount: $7,069
- Date on market: 8/6/2026
- Listing agreement: Exclusive Right To Sell
- Listing terms: FHA,Cash,VA Loan,Conventional
- Inclusions: Refrigerator, Washer, Dryer, Fire Pit With Outside Lighting, Wood Chest And Extra Wood, Built In Cabinets, Whole House Generator, Propane Tank
- Exclusions: Adirondack Chairs
- Ownership: Fee Simple
Estimated market value
Not available
Estimated sales range
Not available
Not available
Price history
| Date | Event | Price |
|---|---|---|
| 8/12/2026 | Pending sale | $675,000$313/sqft |
Source:  Bright MLS #PACT2130702 Report a problem Bright MLS #PACT2130702 Report a problem | ||
| 8/6/2026 | Listed for sale | $675,000+131.2%$313/sqft |
Source: Bright MLS #PACT2130702 Report a problem | ||
| 2/20/2004 | Sold | $292,000+49%$135/sqft |
Source: Public Record Report a problem | ||
| 8/12/1998 | Sold | $196,000+9.2%$91/sqft |
Source: Public Record Report a problem | ||
| 6/22/1994 | Sold | $179,500$83/sqft |
Source: Public Record Report a problem | ||
Public tax history
| Year | Property taxes | Tax assessment |
|---|---|---|
| 2026 | $7,070 +3.1% | $176,280 |
| 2025 | $6,858 +1.6% | $176,280 |
| 2024 | $6,750 +3.1% | $176,280 |
| 2023 | $6,547 +4.3% | $176,280 |
| 2022 | $6,277 +1.2% | $176,280 |
| 2021 | $6,205 +216.5% | $176,280 |
| 2020 | $1,960 -67.7% | $176,280 |
| 2019 | $6,067 +1.1% | $176,280 |
| 2018 | $6,003 +9899.2% | $176,280 |
| 2017 | $60 -98.8% | $176,280 |
| 2016 | $5,207 | $176,280 |
| 2015 | $5,207 | $176,280 |
| 2014 | $5,207 | $176,280 |
| 2013 | -- | $176,280 |
| 2012 | -- | $176,280 |
| 2011 | -- | $176,280 |
| 2010 | -- | $176,280 |
| 2009 | -- | $176,280 |
| 2008 | -- | $176,280 |
| 2007 | -- | $176,280 |
| 2006 | -- | $176,280 |
| 2005 | -- | $176,280 |
| 2004 | -- | $176,280 |
| 2003 | -- | $176,280 |
| 2000 | -- | $176,280 |
Find assessor info on the county website
Monthly payment
Est. payment
Payment breakdown
Explore the cost of this home by adjusting the details. Changes won't be saved.Climate risks
Neighborhood: 19335
Nearby schools
GreatSchools rating
- 9/10Beaver Creek El SchoolGrades: K-5Distance: 1.6 mi
- 8/10Downington Middle SchoolGrades: 7-8Distance: 0.8 mi
- 9/10Downingtown High School West CampusGrades: 9-12Distance: 0.9 mi
Schools provided by the listing agent
- District: Downingtown Area
Source: Bright MLS. This data may not be complete. We recommend contacting the local school district to confirm school assignments for this home.
- $758,1004 bd4 ba2.5k sqft126 Helm Way, Downingtown, PA 19335Off Market
- $537,3004 bd2 ba2.1k sqft122 Helm Way, Downingtown, PA 19335Off Market
- $608,4004 bd2 ba2.2k sqft5 Sussex Pl, Downingtown, PA 19335Off Market
- $716,2004 bd3 ba2.8k sqft128 Helm Way, Downingtown, PA 19335Off Market
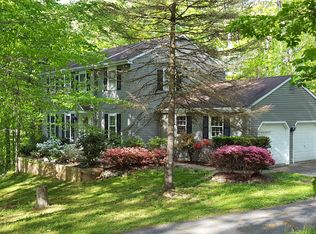
- $698,0004 bd2 ba2.7k sqft121 Helm Way, Downingtown, PA 19335Off Market
- $575,7004 bd2 ba2.4k sqft1 Sussex Pl, Downingtown, PA 19335Off Market
- $559,9004 bd2 ba2.4k sqft3 Sussex Pl, Downingtown, PA 19335Off Market
- $677,6004 bd2 ba2.2k sqft119 Helm Way, Downingtown, PA 19335Off Market
A local agent can set up tours, give advice and negotiate with sellers.
A local lender can help you make sure your offer is ready when you are.
Similar homes
- $650,0004 bd3 ba2.9k sqft8 Long Dr, Downingtown, PA 19335For Sale
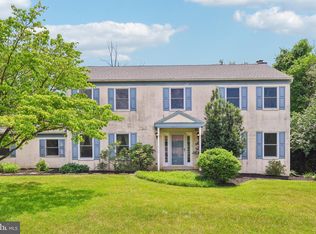
 MLS ID #PACT2127684, Tom Toole III, RE/MAX Main Line-West Chester. Bright MLS
 - $660,0004 bd3 ba2.5k sqft718 Bicking Dr, West Chester, PA 19382For Sale
 MLS ID #PACT2133096, John Fusco, KW Greater West Chester. Bright MLS
 - $775,0004 bd3 ba2.7k sqft1466 Grove Ave, West Chester, PA 19380For Sale
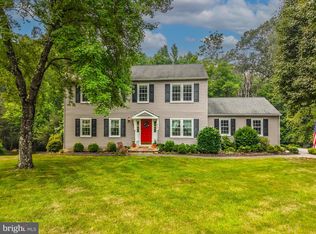 MLS ID #PACT2131574, Arleen Pecone, RE/MAX Main Line-West Chester. Bright MLS
 - $650,0004 bd3 ba2.3k sqft710 Willowdale Ln, Kennett Square, PA 19348For Sale
 MLS ID #PACT2129670, Shi McGuire, Weichert, Realtors - Cornerstone. Bright MLS
 - $450,0003 bd2 ba1.6k sqft1533 Sylvan Dr, West Chester, PA 19380For SaleMLS ID #PACT2133280, Holly Gross, BHHS Fox & Roach-West Chester. Bright MLS
- $535,0003 bd4 ba2.3k sqft129 Madison Way, Downingtown, PA 19335For SaleMLS ID #PACT2133030, Stacey Morrison, Keller Williams Real Estate -Exton. Bright MLS
- $500,0004 bd3 ba2.5k sqft609 Norma Dr, Thorndale, PA 19372For SaleMLS ID #PACT2133548, Susan Mangigian, RE/MAX Preferred - Newtown Square. Bright MLS
- $540,0004 bd3 ba2.8k sqft8 Sweet Briar Rd, Coatesville, PA 19320For SaleMLS ID #PACT2132762, Nodari Tetruashvily, Weichert Realtors. Bright MLS
- $725,0004 bd3 ba2.2k sqft1022 Carolyn Dr, West Chester, PA 19382For SaleMLS ID #PACT2132844, Molly Caso, VRA Realty. Bright MLS
- $599,9004 bd4 ba2.8k sqft1170 N Manor Rd, Honey Brook, PA 19344For SaleMLS ID #PACT2129284, Susan McFadden, Keller Williams Platinum Realty - Wyomissing. Bright MLS
- $595,0004 bd3 ba2.3k sqft40 Hunters Run Rd, Honey Brook, PA 19344For SaleMLS ID #PACT2130270, Cassandra Corkhill, Axen Realty. Bright MLS
- $585,0004 bd3 ba2.7k sqft1012 Woodruff Rd, Coatesville, PA 19320For SaleMLS ID #PACT2130420, Liliana Satell, Redfin Corporation. Bright MLS
- $795,0004 bd3 ba2.4k sqft2330 Horseshoe Trl, Chester Springs, PA 19425For SaleMLS ID #PACT2127256, Marla Gallagher, Keller Williams Realty Devon-Wayne. Bright MLS
- $760,0003 bd3 ba2.6k sqft2541 N Feathering Ln, Media, PA 19063For SaleMLS ID #PADE2122028, Donna May Bond, Long & Foster Real Estate, Inc.. Bright MLS
- $760,0003 bd3 ba2.6k sqft2541 N Feathering Rd, Media, PA 19063For SaleMLS ID #PADE2122028, Donna May Bond. Long & Foster Broker Feed
- $590,0004 bd3 ba3.2k sqft1508 Fitzwilliam Ct, Coatesville, PA 19320For SaleMLS ID #PACT2130604, Meghan McGarrigle, Keller Williams Real Estate -Exton. Bright MLS
- $500,0004 bd3 ba2.2k sqft101 Rachel Ln, Coatesville, PA 19320For SaleMLS ID #PACT2132410, Kelly Murtaugh, RE/MAX Ace Realty. Bright MLS
- $699,9004 bd4 ba3k sqft6003 Shady Wood Cir, Collegeville, PA 19426For SaleMLS ID #PAMC2190440, Carolyn Boyd, Realty One Group Restore - Collegeville. Bright MLS
- $688,0005 bd4 ba2.3k sqft630 Mount Alverno Rd, Media, PA 19063For SaleMLS ID #PADE2120960, Pia Arellano, Keller Williams Real Estate - Media. Bright MLS
- $525,0004 bd3 ba1.8k sqft3060 Manor Rd, Coatesville, PA 19320For SaleMLS ID #PACT2128214, Tiffany Varghese, Compass Pennsylvania LLC. Bright MLS
