Skip main navigation
Off market
  • $739,400

    128 Helm Way, Downingtown, PA 19335

    4beds
    2,824sqft
    SingleFamily
    Built in 1980
    1.5 Acres Lot
    $739,400 Zestimate®
    $262/sqft
    $3,680 Estimated rent

    Home value

    $739,400

    $688,000 - $791,000

    $3,680/mo

    Zestimate® history
    Loading
    Loading...

    Owner options

    List your home for rent

    $3,680/mo

    Rent Zestimate®

    Find your next renter with Zillow Rental Manager. Plus, with online applications, you can quickly screen prospective tenants – for free.

    Learn more

    $3,680/mo

    Rent Zestimate®

    Refinance and save

    $4,691/mo

    Est. payment

    Refinancing to a lower rate could help reduce your monthly payments and save thousands over the life of the loan.

    See today's rates

    $4,691/mo

    Est. payment

    Explore your selling options

    Work with a Zillow partner agent

    Leverage their expertise and Zillow's premium Showcase listings to get your home seen by more buyers.

    Get started

    List with your own agent

    Get your home in front of millions of buyers by listing it on Zillow.

    Learn how to do it

    Sell it yourself

    Take full control of how buyers see your home on Zillow by listing For Sale by Owner (FSBO).

    List your home

    What's special

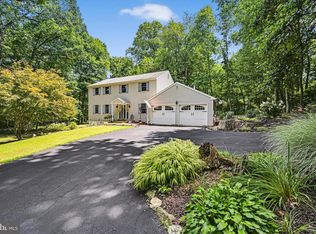
    Welcome to 128 Helm Way, a beautifully updated home offering 4 spacious bedrooms and 2.5 bathrooms on a quiet cul-de-sac in the highly sought after Downingtown School District. The seller has recently invested over $50k in upgrades into the home for you to take advantage of! Tucked away on 1.5 secluded acres with beautiful views from every window. Step into the inviting entryway that leads you to the formal living and dining rooms. The eat-in kitchen features an abundance of cabinet space, granite countertops, large bow window and electric cooking! The comfortable family room features a brick fireplace with wood stove insert and slider to the spacious screened-in porch with sunken spa and peaceful views of the tree-lined backyard. The powder room and laundry room complete the main floor for added convenience. Ascend to the second story and meet the master suite featuring a large walk-in closet and a private master bath. There are 3 additional, generously-sized bedrooms and a hall bath on the second floor. Take advantage of the refinished, walk-out basement offering a soundproofed ceiling and additional living space, including a family room, separate office or playroom, finished closet space and a wine closet! Additional features include a 2 car garage, wiring for a generator, new hot water heater, new french drain system, new carpeting throughout, new smart thermostat, and fresh exterior paint! This property is a nature lover's dream! Tucked away, yet conveniently located to major roadways, shopping and dining.

    This property is off market, which means it's not currently listed for sale or rent on Zillow. This may be different from what's available on other websites or public sources.

    Facts & features

    Interior

    Bedrooms & bathrooms
    • Bedrooms: 4
    • Bathrooms: 3
    • Full bathrooms: 2
    • 1/2 bathrooms: 1
    Heating
    • Forced air, Oil, Wood / Pellet
    Cooling
    • Central
    Appliances
    • Included: Dishwasher, Dryer, Freezer, Microwave, Range / Oven, Refrigerator, Washer
    Features
    • Master Bath(s), Wood Stove, CeilngFan(s), Kitchen - Eat-In
    • Flooring: Tile, Carpet
    • Basement: Finished
    • Has fireplace: Yes
    Interior area
    • Total interior livable area: 2,824 sqft

    Property

    Parking
    • Total spaces: 5
    • Parking features: Garage - Attached
    Features
    • Exterior features: Stucco
    • Has spa: Yes
    Lot
    • Size: 1.50 Acres
    Details
    • Parcel number: 300601170000

    Construction

    Type & style
    • Home type: SingleFamily
    • Architectural style: Conventional
    Materials
    • Roof: Composition
    Condition
    • Year built: 1980

    Community & neighborhood

    Location
    • Region: Downingtown

    Other

    Other facts
    • Heating YN: Y
    • Cooling YN: Y
    • Property Type: Residential
    • Parking Features: Garage, 3+ Car Parking, Off Street
    • Bathrooms Half: 1
    • Ownership Interest: Fee Simple
    • Construction Materials: Aluminum Siding, Stucco
    • Bathrooms Full: 2
    • Heating Type: Oil
    • Interior Features: Master Bath(s), Wood Stove, CeilngFan(s), Kitchen - Eat-In
    • Below Grade Fin SQFT: 800
    • Above Grade Fin SQFT: 2024
    • Tax Annual Amount: 6149.0
    • Tax Lot: 0117
    • Standard Status: Active

    Price history

    DateEventPrice
    8/13/2018Sold$410,000-3.5%$145/sqft
    Source: Public Record Report a problem
    3/21/2018Listing removed$425,000$150/sqft
    Source: Kw Real Estate-Exton #1000156294 Report a problem
    2/15/2018Listed for sale$425,000+2.4%$150/sqft
    Source: Kw Real Estate-Exton #1000156294 Report a problem
    11/8/2017Listing removed$415,000$147/sqft
    Source: Keller Williams Real Estate -Exton #7007136 Report a problem
    9/7/2017Price change$415,000-2.4%$147/sqft
    Source: Exton #7007136 Report a problem
    7/6/2017Price change$425,000-2.3%$150/sqft
    Source: Exton #7007136 Report a problem
    6/1/2017Price change$435,000-2.2%$154/sqft
    Source: BHHS Fox & Roach-Media #6980646 Report a problem
    5/11/2017Listed for sale$445,000+41.3%$158/sqft
    Source: BHHS Fox & Roach-Media #6980646 Report a problem
    6/4/2012Sold$315,000$112/sqft
    Source: Public Record Report a problem

    Public tax history

    YearProperty taxesTax assessment
    2025$6,952 +1.6%$178,680
    2024$6,842 +3.1%$178,680
    2023$6,636 +4.3%$178,680
    2022$6,363 +1.2%$178,680
    2021$6,289 +216.5%$178,680
    2020$1,987 -67.7%$178,680
    2019$6,149 +1.1%$178,680
    2018$6,084 +9900.4%$178,680
    2017$61 -98.8%$178,680
    2016$5,281 $178,680
    2015$5,281 $178,680
    2014$5,281 $178,680
    2013-- $178,680
    2012-- $178,680
    2011-- $178,680
    2010-- $178,680
    2009-- $178,680
    2008-- $178,680
    2007-- $178,680
    2006-- $178,680
    2005-- $178,680
    2004-- $178,680
    2003-- $178,680
    2000-- $178,680

    Find assessor info on the county website

    Neighborhood: 19335

    Nearby schools

    GreatSchools rating
    Schools provided by the listing agent
    • Elementary: Beaver Creek
    • Middle: Downington
    • High: Downingtown High School West Campus
    • District: Downingtown Area

    Source: The MLS. This data may not be complete. We recommend contacting the local school district to confirm school assignments for this home.

    Get a cash offer in 3 minutes
    Find out how much your home could sell for in as little as 3 minutes with a no-obligation cash offer.
    Estimated market value
    $739,400
    Get a cash offer in 3 minutes
    Find out how much your home could sell for in as little as 3 minutes with a no-obligation cash offer.
    Estimated market value
    $739,400