Located on a peacful and quiet street with no through traffic, 1034 Ethel Ave is move in ready and waiting for a new family to love. This spacious home is situated on a generous lot with a mature shade tree and welcomes you with warm finishes and an inviting layout designed for everyday living. Step inside to discover a stunning living room highlighted by a floor-to-ceiling stone fireplace, rich wood accents, recessed lighting, and abundant natural light. The updated kitchen is perfect for the chef in the family with granite countertops, stainless steel appliances, a tiled backsplash, and ample workspace for cooking and entertaining. The open dining area flows seamlessly into the main living space, creating an ideal setting for family gatherings and hosting guests. 4 bedrooms provide comfortable retreats, while the 3 full updated bathrooms offer a wonderful convenience for every family. The large primary suite has a private bath, hardwood floors and recessed lighting making it fit for a queen. The finished lower level adds exceptional flexibility with a large family/recreation room, additional living space perfect for a home office, workout area, playroom, or guest accommodations, plus a full bath. A generous laundry and utility room provides extra storage and functionality. Outside, enjoy the expansive yard shaded by mature trees, offering plenty of space for outdoor activities, gardening, or relaxing evenings. The oversized driveway provides ample off-street parking. All of this is tucked away in Worcester Township in the award winning Methacton School District. Call today for your private showing!
For sale
$520,000
1034 Ethel Ave, Norristown, PA 19403
4beds
1,684sqft
Single Family Residence
Built in 1956
0.35 Acres Lot
$525,400 Zestimate®
$309/sqft
$-- HOA
What's special
Warm finishesAbundant natural lightGenerous lotRecessed lightingTiled backsplashMature shade treeHardwood floors
- 8 days |
- 514 |
- 11 |
Zillow last checked:
Listing updated:
Listed by:
Dana Riegel 610-451-2324,
RE/MAX Of Reading (610) 670-2770
Source: Bright MLS,MLS#: PAMC2190124
Facts & features
Interior
Bedrooms & bathrooms
- Bedrooms: 4
- Bathrooms: 3
- Full bathrooms: 3
- Main level bathrooms: 1
- Main level bedrooms: 1
Rooms
- Room types: Living Room, Dining Room, Primary Bedroom, Bedroom 2, Kitchen, Family Room, Bedroom 1
Primary bedroom
- Level: Upper
- Area: 168 Square Feet
- Dimensions: 12 X 14
Bedroom 1
- Level: Upper
- Area: 121 Square Feet
- Dimensions: 11 X 11
Bedroom 2
- Level: Upper
- Area: 110 Square Feet
- Dimensions: 10 X 11
Dining room
- Level: Main
- Area: 165 Square Feet
- Dimensions: 11 X 15
Family room
- Level: Lower
- Area: 240 Square Feet
- Dimensions: 12 X 20
Kitchen
- Features: Kitchen - Electric Cooking
- Level: Main
- Area: 88 Square Feet
- Dimensions: 11 X 8
Living room
- Level: Main
- Area: 170 Square Feet
- Dimensions: 10 X 17
Heating
- Baseboard, Oil
Cooling
- None
Appliances
- Included: Water Heater
- Laundry: Lower Level
Features
- Has basement: No
- Number of fireplaces: 1
- Fireplace features: Wood Burning
Interior area
- Total structure area: 1,684
- Total interior livable area: 1,684 sqft
- Finished area above ground: 1,684
- Finished area below ground: 0
Property
Parking
- Parking features: None
Accessibility
- Accessibility features: None
Features
- Levels: Multi/Split,Three
- Stories: 3
- Patio & porch: Deck
- Pool features: None
Lot
- Size: 0.35 Acres
- Dimensions: 100.00 x 0.00
Details
- Additional structures: Above Grade, Below Grade
- Parcel number: 670000787001
- Zoning: R100
- Special conditions: Standard
Construction
Type & style
- Home type: SingleFamily
- Architectural style: Traditional
- Property subtype: Single Family Residence
Materials
- Vinyl Siding
- Foundation: Crawl Space
- Roof: Architectural Shingle
Condition
- New construction: No
- Year built: 1956
Utilities & green energy
- Sewer: Public Sewer
- Water: Public
Community & HOA
Community
- Subdivision: None Available
HOA
- Has HOA: No
Location
- Region: Norristown
- Municipality: WORCESTER TWP
Financial & listing details
- Price per square foot: $309/sqft
- Tax assessed value: $116,030
- Annual tax amount: $4,664
- Date on market: 8/7/2026
- Listing agreement: Exclusive Right To Sell
- Listing terms: Conventional,VA Loan,Cash,FHA
- Ownership: Fee Simple
Estimated market value
$525,400
$499,000 - $552,000
$3,085/mo
Price history
| Date | Event | Price |
|---|---|---|
| 8/7/2026 | Listed for sale | $520,000+131.1%$309/sqft |
Source:  Bright MLS #PAMC2190124 Report a problem Bright MLS #PAMC2190124 Report a problem | ||
| 3/3/2017 | Sold | $225,000-10%$134/sqft |
Source: Public Record Report a problem | ||
| 1/8/2017 | Listed for sale | $250,000$148/sqft |
Source: Long & Foster - Collegeville #6909165 Report a problem | ||
Public tax history
| Year | Property taxes | Tax assessment |
|---|---|---|
| 2025 | $4,575 +5.6% | $116,030 |
| 2024 | $4,331 | $116,030 |
| 2023 | $4,331 +4.8% | $116,030 |
| 2022 | $4,134 +2% | $116,030 |
| 2021 | $4,052 +1.9% | $116,030 |
| 2020 | $3,977 +1% | $116,030 |
| 2019 | $3,938 +1.8% | $116,030 |
| 2018 | $3,870 +3.4% | $116,030 |
| 2017 | $3,742 +2.7% | $116,030 |
| 2016 | $3,644 +1% | $116,030 |
| 2015 | $3,609 +1.9% | $116,030 |
| 2014 | $3,543 +1.7% | $116,030 |
| 2013 | $3,485 +1.7% | $116,030 |
| 2012 | $3,426 +4.2% | $116,030 |
| 2011 | $3,287 +4.9% | $116,030 |
| 2010 | $3,132 +3.5% | $116,030 |
| 2009 | $3,026 +3.5% | $116,030 |
| 2008 | $2,924 +2.2% | -- |
| 2007 | $2,861 +1.9% | -- |
| 2006 | $2,807 +2.6% | -- |
| 2005 | $2,737 +4.4% | -- |
| 2004 | $2,622 +7.7% | -- |
| 2003 | $2,435 +5.6% | -- |
| 2002 | $2,305 +4.2% | -- |
| 2000 | $2,212 +2.2% | -- |
| 1999 | $2,165 | -- |
Find assessor info on the county website
Monthly payment
Est. payment
Payment breakdown
Explore the cost of this home by adjusting the details. Changes won't be saved.Climate risks
Neighborhood: 19403
Nearby schools
GreatSchools rating
- 9/10Skyview Upper El SchoolGrades: 5-6Distance: 2.7 mi
- 8/10Arcola Intermediate SchoolGrades: 7-8Distance: 2.7 mi
- 9/10Methacton High SchoolGrades: 9-12Distance: 1.5 mi
Schools provided by the listing agent
- District: Methacton
Source: Bright MLS. This data may not be complete. We recommend contacting the local school district to confirm school assignments for this home.
- $472,5003 bd2 ba1.2k sqft1040 Ethel Ave, Norristown, PA 19403Off Market
- $402,6003 bd1 ba1.6k sqft1026 Ethel Ave, Norristown, PA 19403Off Market
- $532,0004 bd2 ba2.2k sqft1031 Ethel Ave, Norristown, PA 19403Sold

- $382,5003 bd1 ba1.1k sqft1035 Ethel Ave, Norristown, PA 19403Off Market
- $470,3003 bd2 ba1.4k sqft1020 Ethel Ave, Norristown, PA 19403Off Market
- $427,2003 bd1 ba1k sqft1046 Ethel Ave, Norristown, PA 19403Off Market
- $375,0003 bd1 ba1.5k sqft1035 Windy Hill Rd, Norristown, PA 19403Sold
- $585,0004 bd3 ba2.6k sqft1031 Windy Hill Rd, Norristown, PA 19403Off Market
A local agent can set up tours, give advice and negotiate with sellers.
Similar homes
- $635,0004 bd3 ba2k sqft721 S Park Ave, Norristown, PA 19403For Sale
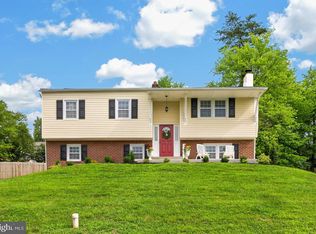
 MLS ID #PAMC2190746, Andrew Himes, BHHS Fox & Roach-Collegeville. Bright MLS
 - $325,0004 bd3 ba1.9k sqft1872 W Marshall St, Norristown, PA 19403For Sale
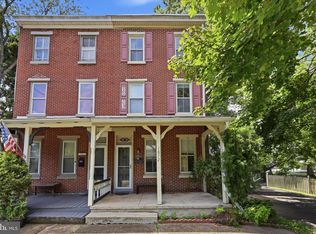 MLS ID #PAMC2189910, John Murrow, Compass RE. Bright MLS
 - $469,9003 bd2 ba1.8k sqft108 N Midland Ave, Norristown, PA 19403For Sale
 MLS ID #PAMC2189262, Missy Feight, Keller Williams Realty Group. Bright MLS
 - $385,0003 bd3 ba2.1k sqft1617 Countryside Ln, Norristown, PA 19403For Sale
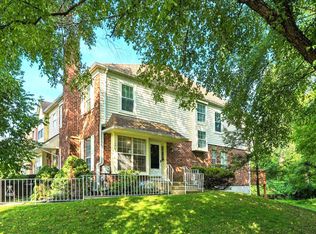 MLS ID #PAMC2190662, Cassidee Curran, Compass RE. Bright MLS
 - $400,0003 bd2 ba1.8k sqft2918 7th St, Norristown, PA 19403For SaleMLS ID #PAMC2189934, Zach Behr, Keller Williams Real Estate-Blue Bell. Bright MLS
- $539,9004 bd3 ba2.1k sqft707 Fitzwatertown Rd, Glenside, PA 19038For SaleMLS ID #PAMC2190708, Mike Bottaro, Homestarr Realty. Bright MLS
- $499,0003 bd2 ba1.5k sqft226 Ross Rd, King Of Prussia, PA 19406For SaleMLS ID #PAMC2187054, Al LaBrusciano, Keller Williams Real Estate-Blue Bell. Bright MLS
- $729,9004 bd3 ba2.3k sqft146 Belmont Ave, Norristown, PA 19403For SaleMLS ID #PAMC2189542, Kelly Stipa, Springer Realty Group. Bright MLS
- $524,9004 bd2 ba1.9k sqft816 Spring City Rd, Phoenixville, PA 19460For SaleMLS ID #PACT2126512, Melissa Friling, Zoom Realty, LLC. Bright MLS
- $475,0004 bd2 ba2k sqft70 Ridge Rd, Phoenixville, PA 19460For SaleMLS ID #PACT2131900, Christopher Holt, Iron Valley Real Estate Exton. Bright MLS
- $574,0004 bd2 ba1.9k sqft207 Crooked Billet Rd, Hatboro, PA 19040For SaleMLS ID #PAMC2190034, Larry Longo, Coldwell Banker Hearthside. Bright MLS
- $520,0003 bd3 ba1.9k sqft2907 Kanes Rd, Willow Grove, PA 19090For SaleMLS ID #PAMC2189536, Nicole Abbott, LPT Realty, LLC. Bright MLS
- $499,9003 bd2 ba1.7k sqft856 Roger Rd, Warminster, PA 18974For SaleMLS ID #PABU2128236, Melissa Friling, Zoom Realty, LLC. Bright MLS
- $599,9004 bd3 ba1.8k sqft224 Upper Valley Rd, North Wales, PA 19454For SaleMLS ID #PAMC2189714, Jeff Falterbauer, Keller Williams Real Estate-Montgomeryville. Bright MLS
- $525,0003 bd2 ba1.7k sqft966 Edgewood Dr, Springfield, PA 19064For SaleMLS ID #PADE2121550, Gregory Monastra, VRA Realty. Bright MLS
- $500,0004 bd4 ba1.6k sqft212 Zane Ave, Jenkintown, PA 19046For SaleMLS ID #PAMC2186098, Tom Toole III, RE/MAX Main Line-West Chester. Bright MLS
- $450,0003 bd2 ba1.3k sqft511 Lorraine Ave, Oreland, PA 19075For SaleMLS ID #PAMC2190158, Brian Tuner, Coldwell Banker Realty. Bright MLS
- $639,9003 bd3 ba1.7k sqft708 Oak Terrace Dr, Ambler, PA 19002For SaleMLS ID #PAMC2190212, Scott Krzywonos, Robin Kemmerer Associates Inc. Bright MLS
- $529,9004 bd2 ba1.7k sqft461 Summit Ave, Philadelphia, PA 19128For SaleMLS ID #PAPH2652444, Daniel Flaherty, Keller Williams Real Estate-Langhorne. Bright MLS
- $564,9003 bd3 ba2.1k sqft219 Brandywine Rd, Collegeville, PA 19426For SaleMLS ID #PAMC2185906, Joymarie DeFruscio, Keller Williams Realty Group. Bright MLS
