OPEN HOUSE (10AM-1PM) TODAY! Come check-out this impressive custom home in sought-after Eagle View Manor! This sprawling single boasts 4,200+ SF of living space, a fabulous location adjacent to open fields & horse pasture, and loaded with numerous builder upgrades throughout. The main entry features an inviting 2-story foyer with custom finishes & turn-staircase, spacious living room with fireplace, crown molding & recessed lighting, and large dining room featuring wainscotting, crown molding, recessed lighting and boasts hardwood floors throughout the entire main level. Through the center hallway you’ll discover expansive 2-story great room featuring balcony overlook, 2nd (stone) fireplace, ceiling fan, windows galore and French doors leading to library/office (not photographed) with custom wood finishes and bow window overlooking fenced in rear yard. The gourmet kitchen is appointed with premium granite countertops & beautiful cabinetry, nice center island with sink & seating area, plus bonus breakfast bar with additional seating adjoining the great room area. The kitchen also features a traditional work station, pantry, and easy access to full size laundry area. Just off the kitchen you'll find delightful breakfast room vaulted ceiling & custom finishes, and sliders to private rear deck & fenced in rear yard! Ascend the rear staircase to the 2nd level and you’ll discover all very spacious bedrooms & great closet space with many featuring recessed lighting and custom finishes such as a sporty basketball half court design in flooring, while another bedroom features a unique balcony overlook of foyer! Across the 2nd floor great room/balcony overlook you're welcomed by a generously sized owner’s suite is an inviting with double doors, vaulted ceilings & recessed lighting, oversize main bath with stall shower & jacuzzi tub, including a huge walk-in closet plus relaxing retreat/sitting room! Need more room? The basement has it all - finished with supersized family room & hall bath, plus a bonus 17 x 12 bonus/craft room and huge 33 x 24 storage/utility area featuring high-efficiency HVAC system and water heater! This Eagle View Manor home is located in the highly desired Perkiomen Valley School District, convenient to Collegeville & Skippack and major routes, plus just minutes to the Perkiomen Trail & Plank Road Park. Check out all the amazing features home has to offer - call and schedule your appointment today!
For sale
$850,000
1 Eagle View Ln, Schwenksville, PA 19473
4beds
4,262sqft
:
Get pre-qualified$5,469/mo
Single Family Residence
Built in 2004
1.03 Acres Lot
$-- Zestimate®
$199/sqft
$-- HOA
What's special
Windows galoreTraditional work stationCeiling fan
- 3 days |
- 408 |
- 20 |
Zillow last checked:
Listing updated:
Listed by:
Richard Parke 215-872-9751,
RE/MAX Main Line-Kimberton 6109353200,
Co-Listing Agent: Trina Anne Parke 215-872-9750,
RE/MAX Main Line-Kimberton
Source: Bright MLS,MLS#: PAMC2188760
Facts & features
Interior
Bedrooms & bathrooms
- Bedrooms: 4
- Bathrooms: 4
- Full bathrooms: 2
- 1/2 bathrooms: 2
- Main level bathrooms: 1
Rooms
- Room types: Living Room, Dining Room, Primary Bedroom, Sitting Room, Bedroom 2, Bedroom 3, Bedroom 4, Kitchen, Family Room, Foyer, Breakfast Room, Great Room, Laundry, Office, Storage Room, Utility Room, Bonus Room, Primary Bathroom, Full Bath, Half Bath
Primary bedroom
- Level: Upper
- Area: 289 Square Feet
- Dimensions: 17 X 17
Bedroom 2
- Level: Upper
- Area: 221 Square Feet
- Dimensions: 17 X 13
Bedroom 3
- Level: Upper
- Area: 130 Square Feet
- Dimensions: 10 X 13
Bedroom 4
- Level: Upper
- Area: 224 Square Feet
- Dimensions: 14 X 16
Primary bathroom
- Level: Upper
Bonus room
- Level: Lower
- Area: 204 Square Feet
- Dimensions: 12 X 17
Breakfast room
- Features: Skylight(s)
- Level: Main
- Area: 88 Square Feet
- Dimensions: 8 X 11
Dining room
- Level: Main
- Area: 221 Square Feet
- Dimensions: 17 X 13
Family room
- Level: Lower
- Area: 561 Square Feet
- Dimensions: 17 X 33
Foyer
- Level: Main
- Area: 104 Square Feet
- Dimensions: 8 X 13
Other
- Level: Upper
Great room
- Level: Main
- Area: 280 Square Feet
- Dimensions: 20 X 14
Half bath
- Level: Main
Kitchen
- Features: Granite Counters, Double Sink
- Level: Main
- Area: 280 Square Feet
- Dimensions: 14 X 20
Laundry
- Level: Main
Living room
- Features: Fireplace - Gas
- Level: Main
- Area: 252 Square Feet
- Dimensions: 18 X 14
Office
- Features: Built-in Features
- Level: Main
- Area: 143 Square Feet
- Dimensions: 11 X 13
Sitting room
- Level: Upper
- Area: 100 Square Feet
- Dimensions: 10 X 10
Storage room
- Level: Lower
- Area: 792 Square Feet
- Dimensions: 24 X 33
Utility room
- Level: Lower
Heating
- Forced Air, Natural Gas
Cooling
- Central Air, Electric
Appliances
- Included: Water Heater
- Laundry: Laundry Room
Features
- Basement: Finished,Concrete
- Number of fireplaces: 2
Interior area
- Total structure area: 4,262
- Total interior livable area: 4,262 sqft
- Finished area above ground: 3,456
- Finished area below ground: 806
Property
Parking
- Total spaces: 2
- Parking features: Garage Faces Side, Garage Door Opener, Inside Entrance, Driveway, Attached
- Attached garage spaces: 2
- Has uncovered spaces: Yes
Accessibility
- Accessibility features: None
Features
- Levels: Two
- Stories: 2
- Pool features: None
Lot
- Size: 1.03 Acres
- Dimensions: 185.00 x 0.00
Details
- Additional structures: Above Grade, Below Grade
- Parcel number: 480001276107
- Zoning: 1101 RES: 1 FAM
- Special conditions: Standard
Construction
Type & style
- Home type: SingleFamily
- Architectural style: Colonial
- Property subtype: Single Family Residence
Materials
- Stucco
- Foundation: Permanent
Condition
- New construction: No
- Year built: 2004
Utilities & green energy
- Sewer: Public Sewer
- Water: Public
Community & HOA
Community
- Subdivision: Eagle View
HOA
- Has HOA: No
Location
- Region: Schwenksville
- Municipality: PERKIOMEN TWP
Financial & listing details
- Price per square foot: $199/sqft
- Tax assessed value: $332,070
- Annual tax amount: $15,143
- Date on market: 8/6/2026
- Listing agreement: Exclusive Right To Sell
- Ownership: Fee Simple
Estimated market value
Not available
Estimated sales range
Not available
Not available
Price history
| Date | Event | Price |
|---|---|---|
| 8/6/2026 | Listed for sale | $850,000+61.9%$199/sqft |
Source:  Bright MLS #PAMC2188760 Report a problem Bright MLS #PAMC2188760 Report a problem | ||
| 7/26/2004 | Sold | $525,000$123/sqft |
Source: Public Record Report a problem | ||
Public tax history
| Year | Property taxes | Tax assessment |
|---|---|---|
| 2025 | $14,428 +4.4% | $332,070 |
| 2024 | $13,824 | $332,070 |
| 2023 | $13,824 +4.6% | $332,070 |
| 2022 | $13,211 +1.6% | $332,070 |
| 2021 | $13,002 +2.5% | $332,070 |
| 2020 | $12,682 +1.3% | $332,070 |
| 2019 | $12,520 +2.4% | $332,070 |
| 2018 | $12,227 +3.2% | $332,070 |
| 2017 | $11,848 +2.1% | $332,070 |
| 2016 | $11,606 +2% | $332,070 |
| 2015 | $11,384 +2.2% | $332,070 |
| 2014 | $11,135 +1.6% | $332,070 |
| 2013 | $10,963 +2% | $332,070 |
| 2012 | $10,747 +2.9% | $332,070 |
| 2011 | $10,445 +2.6% | $332,070 |
| 2010 | $10,183 +3.4% | $332,070 |
| 2009 | $9,848 +4.4% | $332,070 |
| 2008 | $9,436 +4.4% | -- |
| 2007 | $9,039 +7.1% | -- |
| 2006 | $8,443 +8.5% | -- |
| 2005 | $7,779 +2484.4% | -- |
| 2004 | $301 +4.2% | -- |
| 2003 | $289 +1.4% | -- |
| 2002 | $285 | -- |
Find assessor info on the county website
Monthly payment
Est. payment
Payment breakdown
Explore the cost of this home by adjusting the details. Changes won't be saved.Climate risks
Neighborhood: 19473
Nearby schools
GreatSchools rating
- 10/10Evergreen El SchoolGrades: K-5Distance: 1.8 mi
- 6/10Perkiomen Valley Middle-WestGrades: 6-8Distance: 3 mi
- 9/10Perkiomen Valley High SchoolGrades: 9-12Distance: 1.7 mi
Schools provided by the listing agent
- Middle: Perkiomen Valley Middle School West
- High: Perkiomen Valley
- District: Perkiomen Valley
Source: Bright MLS. This data may not be complete. We recommend contacting the local school district to confirm school assignments for this home.
- $958,5004 bd3 ba3.6k sqft3 Eagle View Ln, Schwenksville, PA 19473Off Market
- $934,7004 bd3 ba3.6k sqft2 Eagle View Ln, Schwenksville, PA 19473Off Market
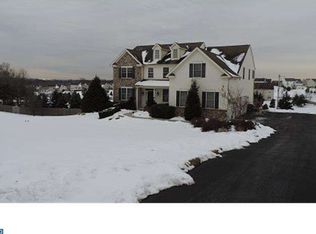
- $891,9004 bd3 ba3.8k sqft4 Eagle View Ln, Schwenksville, PA 19473Off Market
- $891,8005 bd3 ba3.3k sqft5 Eagle View Ln, Schwenksville, PA 19473Off Market
- $921,7004 bd4 ba3.4k sqft7 Eagle View Ln, Schwenksville, PA 19473Off Market
- $487,8002 bd2 ba2k sqft150 Ott Rd, Schwenksville, PA 19473Off Market
- $666,6004 bd3 ba2.5k sqft117 Markley Rd, Schwenksville, PA 19473Off Market
- $752,2004 bd2 ba2.9k sqft119 Markley Rd, Schwenksville, PA 19473Off Market
A local agent can set up tours, give advice and negotiate with sellers.
Similar homes
- $815,0004 bd3 ba4.1k sqft20 Greenshire Blvd, Schwenksville, PA 19473For Sale
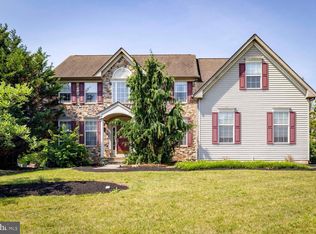
 MLS ID #PAMC2186022, Phillip N Stan III, Quinn & Wilson, Inc.. Bright MLS
 - $993,5004 bd5 ba5.4k sqft2180 Squirrel Hill Rd, Schwenksville, PA 19473Pending
 MLS ID #PAMC2186140, Martin Slater, Glocker & Company-Boyertown. Bright MLS
 - $699,9004 bd5 ba4k sqft33 Melissa Ln, Royersford, PA 19468For Sale
 MLS ID #PAMC2188634, Brian Kelly, Kelly Real Estate, Inc.. Bright MLS
 - $795,0004 bd3 ba3.5k sqft3009 Concord Cir, Eagleville, PA 19403For Sale
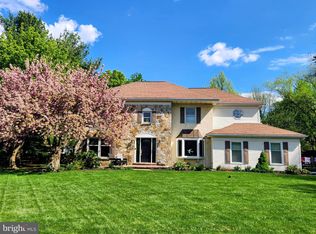 MLS ID #PAMC2182098, Tracey Vawter, BHHS Fox & Roach-Collegeville. Bright MLS
 - $798,9004 bd3 ba3.4k sqft3032 Still Meadow Dr, Collegeville, PA 19426For SaleMLS ID #PAMC2188502, Charlene Houston, Keller Williams Real Estate-Blue Bell. Bright MLS
- $799,9904 bd3 ba3.1k sqft26 Seneca Ct, Chester Springs, PA 19425For SaleMLS ID #PACT2132472, Karen Boyd, Long & Foster Real Estate, Inc.. Bright MLS
- $809,9005 bd4 ba3.3k sqft1389 Evans Rd, Pottstown, PA 19465For SaleMLS ID #PACT2132434, Trish Gesswein, Houwzer, LLC. Bright MLS
- $929,9004 bd4 ba5k sqft2011 Willowwood Dr, Royersford, PA 19468For SaleMLS ID #PAMC2188770, Stephanie Parker, Keller Williams Real Estate-Blue Bell. Bright MLS
- $649,9003 bd3 ba2.6k sqft723 Village Ave, Collegeville, PA 19426For SaleMLS ID #PAMC2188520, Thomas Adamski, Realty One Group Restore - Collegeville. Bright MLS
- $915,0004 bd4 ba4.2k sqft2202 Smithfield Ct, Harleysville, PA 19438For SaleMLS ID #PAMC2187272, Cindy Wadsworth, EXP Realty, LLC. Bright MLS
- $839,9004 bd4 ba3.4k sqft624 Westbourne Rd, Harleysville, PA 19438For SaleMLS ID #PAMC2185856, Colleen Gular, RE/MAX 440 - Skippack. Bright MLS
- $633,0002 bd2 ba2.3k sqft3881 Arbours Ave, Collegeville, PA 19426For SaleMLS ID #PAMC2188758, Thomas Adamski, Realty One Group Restore - Collegeville. Bright MLS
- $630,0002 bd2 ba2.3k sqft796 Village Ave, Collegeville, PA 19426For SaleMLS ID #PAMC2188554, Thomas Adamski, Realty One Group Restore - Collegeville. Bright MLS
- $689,9004 bd3 ba3.2k sqft1848 Unionville Rd, Pottstown, PA 19465For SaleMLS ID #PACT2131590, Meredith Jacks, Styer Real Estate. Bright MLS
- $899,9994 bd4 ba3.1k sqft819 Fulton Ave, Lansdale, PA 19446For SaleMLS ID #PAMC2189676, Linda McGlinn, Innovate Real Estate. Bright MLS
- $795,0004 bd3 ba2.6k sqft400 Marple Rd, Broomall, PA 19008For SaleMLS ID #PADE2121128, Raichel Barzilay, Palmer Mack Real Estate Services. Bright MLS
- $850,0004 bd4 ba3.6k sqft505 Springview Ln, Phoenixville, PA 19460For SaleMLS ID #PACT2129544, Cindy Wadsworth, EXP Realty, LLC. Bright MLS
- $799,9004 bd3 ba2.6k sqft524 Ridge Pike, Lafayette Hill, PA 19444For SaleMLS ID #PAMC2189582, Dennis McGuinn, Realty Broker Direct. Bright MLS
- $650,0003 bd3 ba2.3k sqft101 Cirak Ave, East Norriton, PA 19403For SaleMLS ID #PAMC2190208, Thomas Dati, Keller Williams Realty - Ocean City. Bright MLS
- $630,0002 bd2 ba2.7k sqft734 Twining Way, Collegeville, PA 19426For SaleMLS ID #PAMC2188270, Thomas Adamski, Realty One Group Restore - Collegeville. Bright MLS
