Here is your opportunity to have the highly desirable Gladwyn model in the award winning Traditions at Skippack active adult community. As you enter the dramatic 2 story foyer of this spacious and neutrally decorated home, you will have a full view of the beautiful oak hardwood flooring that extends from the foyer into the dining and family rooms. The comfortable newly remodeled eat-in kitchen area features beautiful white cabinetry, and coordinated granite counter-tops on all surfaces, including on the convenient island, providing additional working space for culinary activities. Adjacent to the cheerful kitchen is the spacious dining room, that adjoins the expansive family room with vaulted ceilings, providing an ideal area to relax or entertain. Adjacent to the family room is the wonderful sun room that provides a bright and cheerful area to relax and unwind. There is a beautiful paver patio off of the sun room, to enjoy outdoor activities Spring through the Fall. The large first floor master bedroom with a tray ceiling is conveniently located off of the family room. The luxurious master bath provides a wonderful soaking tub, a double vanity, and a large stall shower. The first floor also provides a large second bedroom and very convenient full bathroom. There is a spacious loft area that is a great location for a home office or an entertainment area, The second floor also provides a very large finished storage room to accommodate household items or serve as a work area for hobbies and crafts. The very large laundry room is centrally located and provides access to the large 2 car garage. This exceptional home has a new roof, and a new HVAC system for many carefree years with minimal maintenance. This exceptional community provides residents a beautifully decorated clubhouse with great room, library, exercise room and billiards room. A beautiful large heated salt water pool is provided for residents and guests to enjoy in the warm weather. A convenient walking path winds through the community to exercise safely. There are many nearby shopping and dining areas in the charming Skippack Village, and the expansive Provincetown shopping, dining, and entertainment complex in Collegeville. This low maintenance home in the highly desirable Traditions at Skippack community is a wonderful active adult community opportunity.
For sale
$630,000
734 Twining Way, Collegeville, PA 19426
2beds
2,757sqft
Single Family Residence
Built in 2003
6,485 Square Feet Lot
$-- Zestimate®
$229/sqft
$230/mo HOA
What's special
New roofNewly remodeled eat-in kitchenConvenient islandBeautiful white cabinetryBeautiful oak hardwood flooringSpacious dining roomCoordinated granite counter-tops
- 29 days
- 759
- 23
Zillow last checked:
Listing updated:
Listed by:
Thomas Adamski 610-329-2322,
Realty One Group Restore - Collegeville (215) 828-5330
Source: Bright MLS,MLS#: PAMC2188270
Facts & features
Interior
Bedrooms & bathrooms
- Bedrooms: 2
- Bathrooms: 2
- Full bathrooms: 2
- Main level bathrooms: 2
- Main level bedrooms: 2
Rooms
- Room types: Dining Room, Primary Bedroom, Kitchen, Family Room, Bedroom 1, Sun/Florida Room, Laundry, Loft, Storage Room, Utility Room, Bathroom 1, Primary Bathroom
Primary bedroom
- Level: Main
- Area: 210 Square Feet
- Dimensions: 14 X 15
Bedroom 1
- Level: Main
- Area: 169 Square Feet
- Dimensions: 13 X 13
Primary bathroom
- Level: Main
Bathroom 1
- Level: Main
Dining room
- Level: Main
- Area: 247 Square Feet
- Dimensions: 13 X 19
Family room
- Level: Main
Kitchen
- Features: Kitchen - Gas Cooking, Kitchen Island, Pantry
- Level: Main
- Area: 216 Square Feet
- Dimensions: 12 X 18
Laundry
- Level: Main
- Area: 50 Square Feet
- Dimensions: 10 X 5
Loft
- Level: Upper
Storage room
- Level: Upper
Other
- Level: Main
Utility room
- Level: Upper
Heating
- Forced Air, Programmable Thermostat, Natural Gas
Cooling
- Central Air, Electric
Appliances
- Included: Built-In Range, Dishwasher, Disposal, Microwave, Gas Water Heater
- Laundry: Main Level, Laundry Room
Features
- Primary Bath(s), Kitchen Island, Butlers Pantry, Ceiling Fan(s), Bathroom - Stall Shower, Eat-in Kitchen, 9'+ Ceilings, Dry Wall, High Ceilings
- Flooring: Wood, Vinyl, Carpet
- Has basement: No
- Number of fireplaces: 1
- Fireplace features: Marble, Gas/Propane
Interior area
- Total structure area: 2,757
- Total interior livable area: 2,757 sqft
- Finished area above ground: 2,757
- Finished area below ground: 0
Property
Parking
- Total spaces: 4
- Parking features: Garage Faces Front, Inside Entrance, Driveway, Attached
- Attached garage spaces: 2
- Uncovered spaces: 2
Accessibility
- Accessibility features: None
Features
- Levels: One and One Half
- Stories: 1.5
- Patio & porch: Patio
- Pool features: Community
- Has view: Yes
- View description: Garden, Trees/Woods, Street
Lot
- Size: 6,485 Square Feet
- Dimensions: 55.00 x 0.00
- Features: Level, Front Yard, Rear Yard
Details
- Additional structures: Above Grade, Below Grade
- Parcel number: 510004020717
- Zoning: R1
- Zoning description: Residential
- Special conditions: Standard
Construction
Type & style
- Home type: SingleFamily
- Architectural style: Ranch/Rambler
- Property subtype: Single Family Residence
Materials
- Vinyl Siding, Brick
- Foundation: Slab
- Roof: Pitched,Shingle
Condition
- Very Good
- New construction: No
- Year built: 2003
Details
- Builder model: GLADWYN
- Builder name: PULTE HOMES
Utilities & green energy
- Electric: Underground, 200+ Amp Service
- Sewer: Public Sewer
- Water: Public
- Utilities for property: Cable Connected, Electricity Available, Natural Gas Available, Fiber Optic, Cable
Community & HOA
Community
- Features: Pool
- Security: Security System
- Senior community: Yes
- Subdivision: Traditions At Skip
HOA
- Has HOA: Yes
- Amenities included: Pool, Tennis Court(s), Clubhouse, Jogging Path, Fitness Center, Billiard Room
- Services included: Pool(s), Common Area Maintenance, Maintenance Grounds, Snow Removal, Trash
- HOA fee: $230 monthly
- HOA name: TRADITIONS AT SKIPPACK HOA
Location
- Region: Collegeville
- Municipality: SKIPPACK TWP
Financial & listing details
- Price per square foot: $229/sqft
- Tax assessed value: $179,500
- Annual tax amount: $8,169
- Date on market: 8/7/2026
- Listing agreement: Exclusive Right To Sell
- Listing terms: Conventional
- Inclusions: Washer, Dryer, Refrigerator (all In "as Is" Condition)
- Ownership: Fee Simple
- Road surface type: Black Top
Estimated market value
Not available
Estimated sales range
Not available
Not available
Price history
| Date | Event | Price |
|---|---|---|
| 8/7/2026 | Listed for sale | $630,000+85.3%$229/sqft |
Source:  Bright MLS #PAMC2188270 Report a problem Bright MLS #PAMC2188270 Report a problem | ||
| 3/8/2017 | Sold | $340,000-2%$123/sqft |
Source: Public Record Report a problem | ||
| 10/21/2016 | Price change | $346,900-0.6%$126/sqft |
Source: Keller Williams - Collegeville #6857994 Report a problem | ||
| 10/5/2016 | Price change | $348,900-0.9%$127/sqft |
Source: Keller Williams - Collegeville #6857994 Report a problem | ||
| 9/11/2016 | Listed for sale | $351,900+22.7%$128/sqft |
Source: Keller Williams Realty Group #6857994 Report a problem | ||
| 11/7/2003 | Sold | $286,710$104/sqft |
Source: Public Record Report a problem | ||
Public tax history
| Year | Property taxes | Tax assessment |
|---|---|---|
| 2025 | $7,686 +3.6% | $179,500 |
| 2024 | $7,418 | $179,500 |
| 2023 | $7,418 +4.7% | $179,500 |
| 2022 | $7,087 +1.6% | $179,500 |
| 2021 | $6,974 +2.5% | $179,500 |
| 2020 | $6,801 +1.3% | $179,500 |
| 2019 | $6,713 +2.3% | $179,500 |
| 2018 | $6,561 +3.2% | $179,500 |
| 2017 | $6,356 +2.1% | $179,500 |
| 2016 | $6,225 +1.9% | $179,500 |
| 2015 | $6,106 +2.3% | $179,500 |
| 2014 | $5,971 +1.6% | $179,500 |
| 2013 | $5,878 +2% | $179,500 |
| 2012 | $5,761 +2.9% | $179,500 |
| 2011 | $5,598 -11% | $179,500 -13.2% |
| 2010 | $6,287 +3.4% | $206,840 |
| 2009 | $6,078 +4% | $206,840 |
| 2008 | $5,842 +4.4% | -- |
| 2007 | $5,595 +7.1% | -- |
| 2006 | $5,223 +8.6% | -- |
| 2005 | $4,809 +8.6% | -- |
| 2004 | $4,429 +7043.5% | -- |
| 2003 | $62 | -- |
| 2002 | $62 | -- |
Find assessor info on the county website
Monthly payment
Est. payment
Payment breakdown
Explore the cost of this home by adjusting the details. Changes won't be saved.Climate risks
Neighborhood: 19426
Nearby schools
Schools provided by the listing agent
- District: Perkiomen Valley
Source: Bright MLS. This data may not be complete. We recommend contacting the local school district to confirm school assignments for this home.

Similar homes
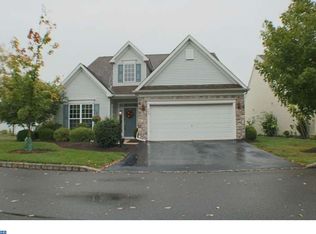
- $639,9003 bd3 ba2.9k sqft750 Twining Way, Collegeville, PA 19426For Sale
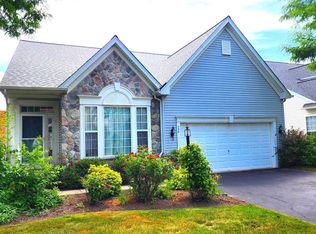
 MLS ID #PAMC2185844, Thomas Adamski, Realty One Group Restore - Collegeville. Bright MLS
 - $614,9002 bd2 ba1.9k sqft757 Wisteria Way, Collegeville, PA 19426For Sale
 MLS ID #PAMC2186090, Maryann Matteo, BHHS Fox & Roach-Blue Bell. Bright MLS
 - $639,9004 bd3 ba2.9k sqft303 Fox Trl, Royersford, PA 19468For Sale
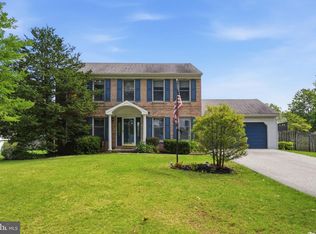 MLS ID #PAMC2192380, Lou M. Muscella, Realty One Group Restore - Collegeville. Bright MLS
 - $650,0004 bd2 ba2.5k sqft159 Planebrook Rd, Malvern, PA 19355For Sale
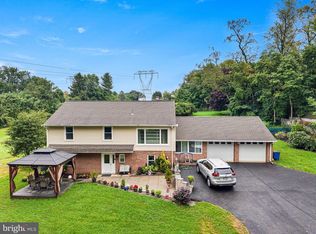 MLS ID #PACT2134852, Karl Milkowski, Long & Foster Real Estate, Inc.. Bright MLS
 - $649,0005 bd3 ba2.5k sqft1305 Twining Rd, Dresher, PA 19025For SaleMLS ID #PAMC2190164, Arlene Shaw, HomeSmart Nexus Realty Group - Newtown. Bright MLS
- $714,9003 bd3 ba2.7k sqft271 Hopewell Dr, Collegeville, PA 19426For SaleMLS ID #PAMC2189168, Kathleen Siko, Long & Foster Real Estate, Inc.. Bright MLS
- $700,0003 bd3 ba2.7k sqft171 Iron Hill Way, Collegeville, PA 19426For SaleMLS ID #PAMC2189102, Gregory Herb, Herb Real Estate, Inc.. Bright MLS
- $659,0004 bd2 ba3k sqft317 Prince Frederick St, King Of Prussia, PA 19406For SaleMLS ID #PAMC2192298, Adam Xu, HK99 Realty LLC. Bright MLS
- $455,0003 bd3 ba2.1k sqft373 Carmen Dr, Collegeville, PA 19426For SaleMLS ID #PAMC2176012, Lance Zou, Times Real Estate, Inc.. Bright MLS
- $627,5004 bd4 ba2.7k sqft308 Blacksmith Rd, Douglassville, PA 19518For SaleMLS ID #PABK2075710, Richard Zuber, Richard A Zuber Realty-Boyertown. Bright MLS
- $649,9005 bd3 ba3.9k sqft406 Bow Ln, Gilbertsville, PA 19525For SaleMLS ID #PAMC2190074, Mr. Jose Berrios, Realty Mark Associates. Bright MLS
- $699,9003 bd3 ba2.7k sqft425 Norwick Pl, Blue Bell, PA 19422For SaleMLS ID #PAMC2192458, Nicholas Ochs, KW Empower. Bright MLS
- $599,9003 bd3 ba2k sqft503 Evergreen Ave, Warminster, PA 18974For SaleMLS ID #PABU2128038, Philip Varghese, Equity Pennsylvania Real Estate. Bright MLS
- $615,0005 bd4 ba4k sqft20 Ava Cir, Gilbertsville, PA 19525For SaleMLS ID #PAMC2191934, Bob Raynor, BHHS Fox & Roach-Collegeville. Bright MLS
- $799,9004 bd3 ba2.8k sqft273 Old State Rd, Royersford, PA 19468For SaleMLS ID #PAMC2191846, Rick Finaldi, RE/MAX Main Line-Kimberton. Bright MLS
- $699,0005 bd4 ba3.6k sqft1381 Sumneytown Pike, Lansdale, PA 19446For SaleMLS ID #PAMC2188828, Pamela Romeo, EXP Realty, LLC. Bright MLS
- $675,0004 bd4 ba3.4k sqft2200 Claymont Dr, Quakertown, PA 18951For SaleMLS ID #PABU2129548, Ann Haley, Iron Valley Real Estate Doylestown. Bright MLS
- $899,9003 bd3 ba3k sqft239 Goldenrod Dr, Lansdale, PA 19446For SaleMLS ID #PAMC2192694, Mitchell Harris, Tesla Realty Group, LLC. Bright MLS
- $699,9003 bd4 ba2.6k sqft590 Hidden Lair Dr, Blue Bell, PA 19422For SaleMLS ID #PAMC2187920, Sam Hong, RE/MAX Legacy. Bright MLS
- $724,9005 bd3 ba3.5k sqft128 Mark Dr, Pottstown, PA 19465For SaleMLS ID #PACT2125650, Patricia Gesswein, Houwzer, LLC. Bright MLS
