Welcome to this exceptional highly desirable Mayfield model located on the perimeter of the award winning Traditions at Skippack active adult community. As you enter the dramatic two story foyer you will experience a very tastefully decorated home with harmonious neutral shades throughout the home, expansive millwork with crown molding in the foyer, living room and dining room. Beautiful gunstock hardwood flooring welcomes you in the entrance foyer. The living and dining room have neutral carpeting that continues in the hallway to the spacious kitchen. The bright and cheerful newly remodeled kitchen with classic ceramic tile flooring includes beautiful white cabinetry, complimentary black granite surfaces on the counter and a large island for dining and culinary activities. A beautiful tile backsplash, plantation shutters, an expanded pantry, and newer stainless appliances, complete this wonderful kitchen. Large windows in the dining area enhance this bright and cheerful kitchen. Adjacent to the bright kitchen dining area is an expansive family room with vaulted ceilings, a ceiling fan, and a cozy marble highlighted gas fireplace to enjoy on the cold winter days. The family room has neutral plush carpeting for a cozy feeling. Adjacent to the family room is the convenient covered patio with a very scenic wooded view to relax and unwind during the warm weather. The expansive first floor primary bedroom, conveniently located off the family room, provides a sitting area, tray ceiling with ceiling fan. The many windows with new blinds in this large bedroom provide a bright and cheerful atmosphere. The luxurious neutrally decorated primary bath with ceramic tile, provides a wonderful soaking tub, an updated double vanity with neutral surface, designer fixtures and mirrors, and a large stall shower. The first floor also includes a very convenient butler's pantry, guest powder room, and laundry room with convenient storage cabinetry. The carpeted stairway leads to a large second floor that includes two full-sized bedrooms with convenient closets, a full neutral décor bath with shower tub. This carpeted loft area is also a great retreat for guests to relax and enjoy some privacy during visits. There is also a large storage area accessible from one of the bedrooms. This wonderful home has all new windows, a whole house humidifier, multi room speaker system, a smart thermostat, and a planting bed irrigation system. This exceptional community provides residents a beautifully decorated clubhouse with great room, library, exercise room and billiards room. A large heated community salt water pool is provided for residents and guests to enjoy in the warm weather. A multi use tennis and pickle ball court are also available. A convenient walking path winds through the community to exercise safely. There are many nearby shopping and dining areas in the charming Skippack Village, and the expansive Provincetown shopping, dining, and entertainment complex in Collegeville. This exceptional home has been meticulously maintained and is truly in “move in” condition. If you’re looking for home in this great active adult community, act quickly!
Sold for $664,000
$664,000
730 Twining Way, Collegeville, PA 19426
3beds
2,938sqft
Single Family Residence
Built in 2004
6,537 Square Feet Lot
$677,700 Zestimate®
$226/sqft
$3,739 Estimated rent
Home value
$677,700
$630,000 - $732,000
$3,739/mo
Zestimate® history
Owner options
List your home for rent
$3,739/mo
Rent Zestimate®
Find your next renter with Zillow Rental Manager. Plus, with online applications, you can quickly screen prospective tenants – for free.
$3,739/mo
Rent Zestimate®
Refinance and save
$4,553/mo
Est. payment
Refinancing to a lower rate could help reduce your monthly payments and save thousands over the life of the loan.
$4,553/mo
Est. payment
Explore your selling options
Work with a Zillow partner agent
Leverage their expertise and Zillow's premium Showcase listings to get your home seen by more buyers.
Get startedList with your own agent
Get your home in front of millions of buyers by listing it on Zillow.
Learn how to do itSell it yourself
Take full control of how buyers see your home on Zillow by listing For Sale by Owner (FSBO).
List your homeWhat's special
Zillow last checked:
Listing updated:
Listed by:
Thomas Adamski 610-329-2322,
Realty One Group Restore - Collegeville
Bought with:
Debbie Hepler, RS305011
Keller Williams Real Estate -Exton
Chris Cary, RS316523
Keller Williams Real Estate -Exton
Source: Bright MLS,MLS#: PAMC2148282
Facts & features
Interior
Bedrooms & bathrooms
- Bedrooms: 3
- Bathrooms: 3
- Full bathrooms: 2
- 1/2 bathrooms: 1
- Main level bathrooms: 2
- Main level bedrooms: 1
Basement
- Area: 0
Heating
- Forced Air, Natural Gas
Cooling
- Central Air, Electric
Appliances
- Included: Microwave, Built-In Range, Dishwasher, Disposal, Dryer, Refrigerator, Washer, Oven/Range - Electric, Stainless Steel Appliance(s), Gas Water Heater
- Laundry: Main Level
Features
- Soaking Tub, Bathroom - Walk-In Shower, Butlers Pantry, Ceiling Fan(s), Chair Railings, Crown Molding, Dining Area, Entry Level Bedroom, Family Room Off Kitchen, Open Floorplan, Formal/Separate Dining Room, Eat-in Kitchen, Kitchen Island, Pantry, Primary Bath(s), Upgraded Countertops, 9'+ Ceilings, Cathedral Ceiling(s), Dry Wall
- Flooring: Carpet, Ceramic Tile, Hardwood, Wood
- Doors: Storm Door(s), Insulated
- Windows: Energy Efficient, Replacement, Double Pane Windows
- Has basement: No
- Number of fireplaces: 1
- Fireplace features: Gas/Propane, Glass Doors
Interior area
- Total structure area: 2,938
- Total interior livable area: 2,938 sqft
- Finished area above ground: 2,938
- Finished area below ground: 0
Property
Parking
- Total spaces: 4
- Parking features: Garage Faces Front, Built In, Inside Entrance, Asphalt, Driveway, Attached
- Attached garage spaces: 2
- Uncovered spaces: 2
- Details: Garage Sqft: 400
Accessibility
- Accessibility features: Accessible Hallway(s), Accessible Doors, Accessible Electrical and Environmental Controls, Doors - Lever Handle(s)
Features
- Levels: Bi-Level,Two
- Stories: 2
- Patio & porch: Patio, Roof
- Exterior features: Rain Gutters
- Pool features: Community
- Has view: Yes
- View description: Garden, Scenic Vista, Trees/Woods
Lot
- Size: 6,537 Square Feet
- Dimensions: 53.00 x 0.00
- Features: Adjoins - Open Space, Backs - Open Common Area, Backs to Trees, Level, Landscaped, Rear Yard, SideYard(s), Middle Of Block
Details
- Additional structures: Above Grade, Below Grade
- Parcel number: 510004020861
- Zoning: RESIDENTIAL
- Zoning description: Residential
- Special conditions: Standard
Construction
Type & style
- Home type: SingleFamily
- Architectural style: Cape Cod
- Property subtype: Single Family Residence
Materials
- Vinyl Siding
- Foundation: Slab
- Roof: Architectural Shingle,Asphalt
Condition
- Excellent
- New construction: No
- Year built: 2004
Details
- Builder model: Mayfield Model
- Builder name: Pulte Homes
Utilities & green energy
- Electric: 200+ Amp Service
- Sewer: Public Sewer
- Water: Public
- Utilities for property: Natural Gas Available, Cable Connected, Electricity Available, Cable
Community & HOA
Community
- Features: Pool
- Security: Security System, Smoke Detector(s)
- Senior community: Yes
- Subdivision: Traditions At Skip
HOA
- Has HOA: Yes
- Amenities included: Billiard Room, Clubhouse, Common Grounds, Fitness Center, Jogging Path, Library, Meeting Room, Pool, Racquetball, Tennis Court(s)
- Services included: Common Area Maintenance, Maintenance Grounds, Management, Pool(s), Road Maintenance, Snow Removal, Trash
- HOA fee: $230 monthly
- HOA name: TRADITIONS AT SKIPPACK
Location
- Region: Collegeville
- Municipality: SKIPPACK TWP
Financial & listing details
- Price per square foot: $226/sqft
- Tax assessed value: $213,900
- Annual tax amount: $9,258
- Date on market: 8/4/2025
- Listing agreement: Exclusive Right To Sell
- Listing terms: Cash,Conventional
- Inclusions: Washer, Dryer, Refrigerator
- Ownership: Fee Simple
Price history
| Date | Event | Price |
|---|---|---|
| 10/2/2025 | Sold | $664,000+2.9%$226/sqft |
Source:  Bright MLS #PAMC2148282 Report a problem Bright MLS #PAMC2148282 Report a problem | ||
| 8/6/2025 | Pending sale | $645,000$220/sqft |
Source: Bright MLS #PAMC2148282 Report a problem | ||
| 8/4/2025 | Listed for sale | $645,000+107.5%$220/sqft |
Source: Bright MLS #PAMC2148282 Report a problem | ||
| 6/21/2004 | Sold | $310,785$106/sqft |
Source: Public Record Report a problem | ||
Public tax history
| Year | Property taxes | Tax assessment |
|---|---|---|
| 2025 | $9,159 +3.6% | $213,900 |
| 2024 | $8,839 | $213,900 |
| 2023 | $8,839 +4.7% | $213,900 |
| 2022 | $8,445 +1.6% | $213,900 |
| 2021 | $8,310 +2.5% | $213,900 |
| 2020 | $8,104 +1.3% | $213,900 |
| 2019 | $7,999 +2.3% | $213,900 |
| 2018 | $7,818 +3.2% | $213,900 |
| 2017 | $7,574 +2.1% | $213,900 |
| 2016 | $7,418 +2% | $213,900 |
| 2015 | $7,275 +2.2% | $213,900 |
| 2014 | $7,115 +1.6% | $213,900 |
| 2013 | $7,003 -2.1% | $213,900 -4% |
| 2012 | $7,154 +2.9% | $222,900 |
| 2011 | $6,951 +2.6% | $222,900 |
| 2010 | $6,775 +3.4% | $222,900 |
| 2009 | $6,550 +4% | $222,900 |
| 2008 | $6,296 +4.4% | -- |
| 2007 | $6,029 +7.1% | -- |
| 2006 | $5,630 +8.6% | -- |
| 2005 | $5,184 +7875.4% | -- |
| 2004 | $65 +4.8% | -- |
| 2003 | $62 | -- |
| 2002 | $62 | -- |
Find assessor info on the county website
Neighborhood: 19426
Nearby homes
- $627,8003 bd3 ba2.6k sqft728 Twining Way, Collegeville, PA 19426Off Market
- $642,6003 bd2 ba2.9k sqft732 Twining Way, Collegeville, PA 19426Off Market
- $527,0002 bd2 ba2.1k sqft726 Twining Way, Collegeville, PA 19426Off Market
- $630,0002 bd2 ba2.7k sqft734 Twining Way, Collegeville, PA 19426For Sale
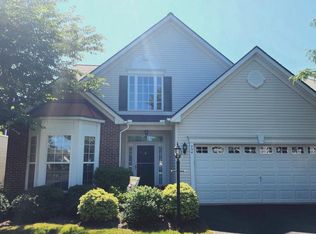
- $581,4002 bd2 ba2.4k sqft727 Twining Way, Collegeville, PA 19426Off Market
- $637,3003 bd3 ba2.8k sqft798 Village Ave, Collegeville, PA 19426Off Market
- $535,0002 bd2 ba1.9k sqft725 Twining Way, Collegeville, PA 19426Off Market
- $688,3003 bd2 ba2.9k sqft724 Twining Way, Collegeville, PA 19426Off Market
Nearby schools
GreatSchools rating
- 10/10Skippack El SchoolGrades: K-5Distance: 1.1 mi
- 7/10Perkiomen Valley Middle School-EastGrades: 6-8Distance: 2.5 mi
- 9/10Perkiomen Valley High SchoolGrades: 9-12Distance: 2.2 mi
Schools provided by the listing agent
- High: Perkiomen Valley
- District: Perkiomen Valley
Source: Bright MLS. This data may not be complete. We recommend contacting the local school district to confirm school assignments for this home.
Get a cash offer in 3 minutes
Find out how much your home could sell for in as little as 3 minutes with a no-obligation cash offer.
Estimated market value
$677,700
Get a cash offer in 3 minutes
Find out how much your home could sell for in as little as 3 minutes with a no-obligation cash offer.
Estimated market value
$677,700
- Pennsylvania
- Montgomery County
- Collegeville
- 19426
- 730 Twining Way
