Here is your opportunity to own an exceptional Radnor model in the highly desirable Traditions at Skippack active adult community. As you enter the bright two story foyer, the neutral decor throughout the home, featuring warm colors and extensive millwork provides a very welcoming and cheerful atmosphere. The entrance foyer has classic hardwood flooring and opens to a spacious dining and living room area beautifully accented with tasteful millwork. The classic hardwood hallway flows seamlessly into the bright kitchen and the inviting comfortable family room. The bright and cheerful kitchen features maple cabinetry, complimenting quartz countertops, and a convenient peninsula island, providing additional surface space for entertaining or for culinary activities. Stainless steel appliances and sink complete this wonderful kitchen. A dining area in the kitchen provides ample space for even larger dining sets. Across from the kitchen there is a very convenient counter that includes drawers for storage and overhead cabinetry. Two large pantry’s are also across from the kitchen. The large laundry room, with a utility tub and cabinetry, is also conveniently located off the main hallway, as is the entrance to the two car garage. Adjacent to the kitchen is a very comfortable family room with vaulted ceiling, ceiling fan, and a cozy gas fireplace, with ceramic tile mantle. Sliding doors in the family room lead to a very inviting covered patio in the rear of the home. The first floor also includes a very convenient and large primary bedroom, with two walk-in closets, a large primary bath with a full glass shower, a wide counter with dual sinks, and neutral ceramic tile flooring. The convenient second bedroom, with an adjacent full bath, completes this area on the first floor. The second floor provides a carpeted loft area that provides ample space to relax or use as office space. The second floor also includes a very large storage area. Many improvements make this a carefree home for many years to come. They include; newer roof (2021), newer HVAC (2022), resurfaced driveway (2026), quartz counter tops (2021), new stainless appliances (2020) and new hot water heater (2025). This award winning community also includes a newly paved walking path that traverses the outer area of the community for convenient and safe exercise, new pickle ball courts, a tennis court, large heated saltwater pool, and bocce courts. The clubhouse features a great room with a new 75" TV, an exercise room, a billiards room, a library, and a large kitchen. This meticulously maintained home is truly in move in condition.
Pending
$630,000
796 Village Ave, Collegeville, PA 19426
2beds
2,365sqft
:
Get pre-qualified$4,284/mo
Single Family Residence
Built in 2001
6,567 Square Feet Lot
$-- Zestimate®
$266/sqft
$230/mo HOA
What's special
Quartz countertopsBright two story foyerMaple cabinetryClassic hardwood flooringBright kitchen
- 6 days |
- 284 |
- 4 |
Zillow last checked:
Listing updated:
Listed by:
Thomas Adamski 610-329-2322,
Realty One Group Restore - Collegeville (215) 828-5330
Source: Bright MLS,MLS#: PAMC2188554
Facts & features
Interior
Bedrooms & bathrooms
- Bedrooms: 2
- Bathrooms: 2
- Full bathrooms: 2
- Main level bathrooms: 2
- Main level bedrooms: 2
Rooms
- Room types: Living Room, Dining Room, Primary Bedroom, Bedroom 2, Kitchen, Family Room, Foyer, Laundry, Loft, Storage Room, Utility Room, Bathroom 2, Primary Bathroom
Primary bedroom
- Level: Main
Bedroom 2
- Level: Main
Primary bathroom
- Level: Main
Bathroom 2
- Level: Main
Dining room
- Level: Main
Family room
- Level: Main
Foyer
- Level: Main
Kitchen
- Level: Main
Laundry
- Level: Main
Living room
- Level: Main
Loft
- Level: Upper
Storage room
- Level: Upper
Utility room
- Level: Upper
Heating
- Forced Air, Natural Gas
Cooling
- Central Air, Electric
Appliances
- Included: Microwave, Built-In Range, Dishwasher, Disposal, Dryer, Oven, Oven/Range - Gas, Refrigerator, Washer, Water Heater, Gas Water Heater
- Laundry: Laundry Room
Features
- Bathroom - Stall Shower, Soaking Tub, Bathroom - Walk-In Shower, Ceiling Fan(s), Crown Molding, Entry Level Bedroom, Open Floorplan, Eat-in Kitchen, Kitchen Island, Kitchen - Table Space, Primary Bath(s), Upgraded Countertops, Walk-In Closet(s), 9'+ Ceilings, Dry Wall, Vaulted Ceiling(s)
- Flooring: Carpet, Hardwood, Tile/Brick, Wood
- Windows: Double Pane Windows, Insulated Windows, Window Treatments
- Has basement: No
- Number of fireplaces: 1
- Fireplace features: Glass Doors, Gas/Propane
Interior area
- Total structure area: 2,365
- Total interior livable area: 2,365 sqft
- Finished area above ground: 2,365
- Finished area below ground: 0
Property
Parking
- Total spaces: 4
- Parking features: Garage Faces Front, Built In, Garage Door Opener, Inside Entrance, Asphalt, Attached, Driveway, On Street
- Attached garage spaces: 2
- Uncovered spaces: 2
Accessibility
- Accessibility features: Accessible Doors, Accessible Electrical and Environmental Controls, Doors - Lever Handle(s), Accessible Entrance
Features
- Levels: One and One Half
- Stories: 1.5
- Patio & porch: Patio
- Exterior features: Extensive Hardscape
- Pool features: Community
- Has view: Yes
- View description: Garden, Street, Trees/Woods
Lot
- Size: 6,567 Square Feet
- Dimensions: 55.00 x 0.00
- Features: Backs to Trees, Adjoins - Open Space, Front Yard, Landscaped, Rear Yard, SideYard(s), Middle Of Block
Details
- Additional structures: Above Grade, Below Grade
- Parcel number: 510003906318
- Zoning: RESIDENTIAL
- Zoning description: Residential
- Special conditions: Standard
Construction
Type & style
- Home type: SingleFamily
- Architectural style: Cape Cod
- Property subtype: Single Family Residence
Materials
- Vinyl Siding, Brick
- Foundation: Slab
- Roof: Architectural Shingle,Asphalt,Pitched
Condition
- Excellent
- New construction: No
- Year built: 2001
Details
- Builder model: Radnor
- Builder name: Pulte
Utilities & green energy
- Electric: 200+ Amp Service
- Sewer: Public Sewer
- Water: Public
- Utilities for property: Electricity Available, Natural Gas Available, Cable, Fiber Optic
Community & HOA
Community
- Features: Pool
- Senior community: Yes
- Subdivision: Traditions At Skip
HOA
- Has HOA: Yes
- Amenities included: Clubhouse, Billiard Room, Common Grounds, Fitness Center, Jogging Path, Library, Meeting Room, Pool, Tennis Court(s)
- Services included: Common Area Maintenance, Maintenance Grounds, Management, Pool(s), Snow Removal, Trash
- HOA fee: $230 monthly
- HOA name: TRADITIONS AT SKIPPACK HOA
Location
- Region: Collegeville
- Municipality: SKIPPACK TWP
Financial & listing details
- Price per square foot: $266/sqft
- Tax assessed value: $191,000
- Annual tax amount: $8,693
- Date on market: 8/7/2026
- Listing agreement: Exclusive Right To Sell
- Listing terms: Cash,Conventional
- Inclusions: Washer, Dryer, Refrigerator (all In "as Is" Condition)
- Ownership: Fee Simple
- Road surface type: Black Top, Paved
Estimated market value
Not available
Estimated sales range
Not available
Not available
Price history
| Date | Event | Price |
|---|---|---|
| 8/9/2026 | Pending sale | $630,000$266/sqft |
Source:  Bright MLS #PAMC2188554 Report a problem Bright MLS #PAMC2188554 Report a problem | ||
| 8/7/2026 | Listed for sale | $630,000+112.9%$266/sqft |
Source: Bright MLS #PAMC2188554 Report a problem | ||
| 11/7/2003 | Sold | $295,885$125/sqft |
Source: Public Record Report a problem | ||
Public tax history
| Year | Property taxes | Tax assessment |
|---|---|---|
| 2025 | $8,178 +3.6% | $191,000 |
| 2024 | $7,893 | $191,000 |
| 2023 | $7,893 +4.7% | $191,000 |
| 2022 | $7,541 +1.6% | $191,000 |
| 2021 | $7,420 +2.5% | $191,000 |
| 2020 | $7,237 +1.3% | $191,000 |
| 2019 | $7,143 +2.3% | $191,000 |
| 2018 | $6,981 +3.2% | $191,000 |
| 2017 | $6,764 +2.1% | $191,000 |
| 2016 | $6,624 +2% | $191,000 |
| 2015 | $6,496 +2.3% | $191,000 |
| 2014 | $6,353 +1.6% | $191,000 |
| 2013 | $6,254 -2.5% | $191,000 -4.4% |
| 2012 | $6,413 +2.9% | $199,810 |
| 2011 | $6,231 +2.6% | $199,810 |
| 2010 | $6,073 +3.4% | $199,810 |
| 2009 | $5,871 +4% | $199,810 |
| 2008 | $5,643 +4.4% | -- |
| 2007 | $5,404 +7.1% | -- |
| 2006 | $5,046 +8.6% | -- |
| 2005 | $4,647 +8.6% | -- |
| 2004 | $4,279 +6801.6% | -- |
| 2003 | $62 | -- |
| 2002 | $62 | -- |
Find assessor info on the county website
Monthly payment
Est. payment
Payment breakdown
Explore the cost of this home by adjusting the details. Changes won't be saved.Climate risks
Neighborhood: 19426
Nearby schools
GreatSchools rating
- 10/10Skippack El SchoolGrades: K-5Distance: 1.1 mi
- 7/10Perkiomen Valley Middle School-EastGrades: 6-8Distance: 2.5 mi
- 9/10Perkiomen Valley High SchoolGrades: 9-12Distance: 2.1 mi
Schools provided by the listing agent
- District: Perkiomen Valley
Source: Bright MLS. This data may not be complete. We recommend contacting the local school district to confirm school assignments for this home.
- $597,6003 bd2 ba2.8k sqft794 Village Ave, Collegeville, PA 19426Off Market
- $637,9003 bd3 ba2.8k sqft798 Village Ave, Collegeville, PA 19426Off Market
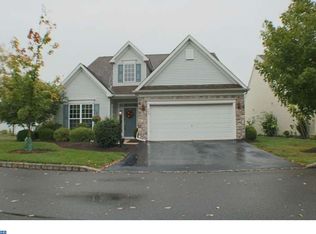
- $587,5002 bd2 ba2.4k sqft727 Twining Way, Collegeville, PA 19426Off Market
- $638,9003 bd2 ba2.5k sqft3878 Arbours Ave, Collegeville, PA 19426Off Market
- $643,5003 bd3 ba2.8k sqft797 Village Ave, Collegeville, PA 19426Off Market
- $655,0003 bd2 ba2.9k sqft799 Village Ave, Collegeville, PA 19426Sold
- $562,6002 bd2 ba2.1k sqft795 Village Ave, Collegeville, PA 19426Off Market
- $537,0002 bd2 ba1.9k sqft725 Twining Way, Collegeville, PA 19426Off Market
A local agent can set up tours, give advice and negotiate with sellers.
Similar homes
- $630,0002 bd2 ba2.7k sqft734 Twining Way, Collegeville, PA 19426For Sale

 MLS ID #PAMC2188270, Thomas Adamski, Realty One Group Restore - Collegeville. Bright MLS
 - $645,0003 bd3 ba2.9k sqft750 Twining Way, Collegeville, PA 19426For Sale
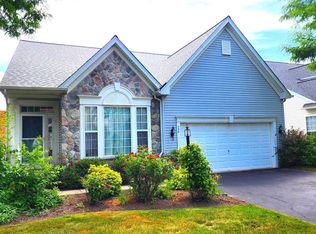 MLS ID #PAMC2185844, Thomas Adamski, Realty One Group Restore - Collegeville. Bright MLS
 - $650,0003 bd3 ba2.3k sqft101 Cirak Ave, East Norriton, PA 19403For Sale
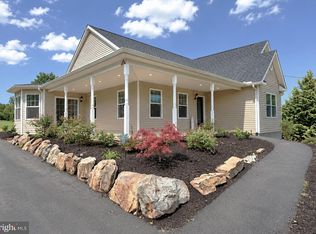 MLS ID #PAMC2190208, Thomas Dati, Keller Williams Realty - Ocean City. Bright MLS
 - $798,9004 bd3 ba3.4k sqft3032 Still Meadow Dr, Collegeville, PA 19426For Sale
 MLS ID #PAMC2188502, Charlene Houston, Keller Williams Real Estate-Blue Bell. Bright MLS
 - $719,9003 bd3 ba2.7k sqft271 Hopewell Dr, Collegeville, PA 19426For SaleMLS ID #PAMC2189168, Kathleen Siko, Long & Foster Real Estate, Inc.. Bright MLS
- $700,0003 bd3 ba2.7k sqft171 Iron Hill Way, Collegeville, PA 19426For SaleMLS ID #PAMC2189102, Gregory Herb, Herb Real Estate, Inc.. Bright MLS
- $624,9003 bd3 ba2k sqft503 Evergreen Ave, Warminster, PA 18974For SaleMLS ID #PABU2128038, Philip Varghese, Equity Pennsylvania Real Estate. Bright MLS
- $639,5004 bd4 ba2.7k sqft308 Blacksmith Rd, Douglassville, PA 19518For SaleMLS ID #PABK2075710, Richard Zuber, Richard A Zuber Realty-Boyertown. Bright MLS
- $455,0003 bd3 ba2.1k sqft373 Carmen Dr, Collegeville, PA 19426For SaleMLS ID #PAMC2176012, Lance Zou, Times Real Estate, Inc.. Bright MLS
- $649,9004 bd3 ba3.3k sqft140 Elio Cir, Limerick, PA 19468For SaleMLS ID #PAMC2186076, Lisa Roley, Keller Williams Real Estate-Montgomeryville. Bright MLS
- $690,0004 bd3 ba3.2k sqft131 Springfield Dr, Sellersville, PA 18960For SaleMLS ID #PABU2128306, Geoff Slick, Keller Williams Real Estate-Montgomeryville. Bright MLS
- $630,0005 bd3 ba3.4k sqft1011 Creekview Dr, Pennsburg, PA 18073For Sale By Owner
- $468,0003 bd3 ba2k sqft526 Clearview Dr, Souderton, PA 18964For SaleMLS ID #PAMC2190178, Kate McNamara, Coldwell Banker Realty. Bright MLS
- $550,0003 bd2 ba1.5k sqft106 Station Dr, North Wales, PA 19454For SaleMLS ID #PAMC2188664, Toni Leidy, Realty One Group Advocates. Bright MLS
- $625,0003 bd3 ba2k sqft230 Forest Park Dr, Chalfont, PA 18914For SaleMLS ID #PABU2127250, Don Bormes, RE/MAX Centre Realtors. Bright MLS
- $599,8004 bd2 ba2.2k sqft504 Swartley Rd, Hatfield, PA 19440For SaleMLS ID #PABU2121542, Qing Fang, Brightsky Realty LLC. Bright MLS
- $725,0004 bd3 ba2.1k sqft117 Midway Rd, Phoenixville, PA 19460For SaleMLS ID #PACT2128014, Rob Pierce, Long & Foster Real Estate, Inc.. Bright MLS
- $624,9004 bd2 ba1.3k sqft3031 Bristol Rd, Warrington, PA 18976For SaleMLS ID #PABU2122844, Mr. Tim O'Neill, Honest Real Estate. Bright MLS
- $519,9004 bd3 ba1.9k sqft184 Diane Ave, Hatboro, PA 19040For SaleMLS ID #PAMC2189986, Robert Mathers Jr., R H M Real Estate Inc. Bright MLS
- $729,0003 bd4 ba2.6k sqft590 Hidden Lair Dr, Blue Bell, PA 19422For SaleMLS ID #PAMC2187920, Sam Hong, RE/MAX Legacy. Bright MLS
