Welcome to 106 Station Drive! Nestled in desirable North Wales/Upper Gwynedd Township, this well-maintained home offers comfortable living space with thoughtful updates and a layout designed for everyday living. The recently updated kitchen is the heart of the home, featuring granite countertops, stainless steel appliances, and modern finishes that make meal preparation and entertaining a pleasure. The powder room has been tastefully remodeled, adding a fresh, contemporary touch. The main level features a nice size living room, a formal dining room perfect for hosting family dinners and holiday gatherings, and a spacious family room with a beautiful brick fireplace and sliding glass doors that open to the backyard patio. Step outside to enjoy the large, level backyard from either the spacious composite deck or the patio—ideal for relaxing, entertaining, or enjoying warm summer evenings. A large storage shed provides plenty of space for lawn equipment and outdoor gear. Upstairs, you'll find three generously sized bedrooms and a full hall bathroom, providing comfortable accommodations for family, guests, or a home office. This home has been thoughtfully updated where it matters most while still offering the perfect opportunity to add your own style and personal touches over time. A new Heater was installed in 2025 and the Water Heater in 2024. Whether you envision refreshing finishes or simply making it your own, the possibilities are endless. Situated in a private, quiet neighborhood with no HOA, this home offers the perfect blend of tranquility and convenience. You'll be just a short walk to the North Wales SEPTA train station for an easy commute, close to local parks, and only minutes from shopping, grocery stores, restaurants, and everyday amenities. Don't miss your opportunity to make this inviting Upper Gwynedd home your own—schedule your private showing today!
For sale
$550,000
106 Station Dr, North Wales, PA 19454
3beds
1,526sqft
:
Get pre-qualified$3,539/mo
Single Family Residence
Built in 1985
0.26 Acres Lot
$-- Zestimate®
$360/sqft
$-- HOA
What's special
Modern finishesLarge level backyardSpacious composite deckRecently updated kitchenGranite countertopsFull hall bathroomThree generously sized bedrooms
- 19 days |
- 1,569 |
- 63 |
Likely to sell faster than
Zillow last checked:
Listing updated:
Listed by:
Toni Leidy 215-582-4674,
Realty One Group Advocates 4842372055
Source: Bright MLS,MLS#: PAMC2188664
Facts & features
Interior
Bedrooms & bathrooms
- Bedrooms: 3
- Bathrooms: 2
- Full bathrooms: 1
- 1/2 bathrooms: 1
- Main level bathrooms: 2
- Main level bedrooms: 3
Basement
- Area: 0
Heating
- Forced Air, Oil
Cooling
- Central Air, Electric
Appliances
- Included: Electric Water Heater
- Laundry: In Basement
Features
- Dining Area, Family Room Off Kitchen, Formal/Separate Dining Room, Eat-in Kitchen
- Basement: Full
- Number of fireplaces: 1
- Fireplace features: Brick, Gas/Propane
Interior area
- Total structure area: 1,526
- Total interior livable area: 1,526 sqft
- Finished area above ground: 1,526
- Finished area below ground: 0
Property
Parking
- Total spaces: 2
- Parking features: Garage Faces Front, Garage Door Opener, Asphalt, Attached, Driveway
- Attached garage spaces: 2
- Has uncovered spaces: Yes
Accessibility
- Accessibility features: None
Features
- Levels: Three
- Stories: 3
- Pool features: None
Lot
- Size: 0.26 Acres
Details
- Additional structures: Above Grade, Below Grade
- Parcel number: 560008171125
- Zoning: RESIDENTIAL
- Special conditions: Standard
Construction
Type & style
- Home type: SingleFamily
- Architectural style: Colonial
- Property subtype: Single Family Residence
Materials
- Vinyl Siding
- Foundation: Block
Condition
- New construction: No
- Year built: 1985
Utilities & green energy
- Sewer: Public Sewer
- Water: Public
Community & HOA
Community
- Subdivision: None Available
HOA
- Has HOA: No
Location
- Region: North Wales
- Municipality: UPPER GWYNEDD TWP
Financial & listing details
- Price per square foot: $360/sqft
- Tax assessed value: $155,740
- Annual tax amount: $6,165
- Date on market: 7/25/2026
- Listing agreement: Exclusive Right To Sell
- Listing terms: Cash,Conventional,FHA,VA Loan
- Inclusions: Washer, Dryer And Refrigerator In As In Condition *no Monetary Values*
- Ownership: Fee Simple
Estimated market value
Not available
Estimated sales range
Not available
Not available
Price history
| Date | Event | Price |
|---|---|---|
| 7/25/2026 | Listed for sale | $550,000+279.3%$360/sqft |
Source:  Bright MLS #PAMC2188664 Report a problem Bright MLS #PAMC2188664 Report a problem | ||
| 9/19/1994 | Sold | $145,000$95/sqft |
Source: Public Record Report a problem | ||
Public tax history
| Year | Property taxes | Tax assessment |
|---|---|---|
| 2025 | $5,947 +5.7% | $155,740 |
| 2024 | $5,629 | $155,740 |
| 2023 | $5,629 +7.2% | $155,740 |
| 2022 | $5,252 +2.7% | $155,740 |
| 2021 | $5,115 +2.7% | $155,740 |
| 2020 | $4,982 +1.9% | $155,740 |
| 2019 | $4,891 +2.8% | $155,740 |
| 2018 | $4,760 +2.9% | $155,740 |
| 2017 | $4,624 +2.1% | $155,740 |
| 2016 | $4,531 +2.7% | $155,740 |
| 2015 | $4,414 +5.5% | $155,740 |
| 2014 | $4,185 +1.4% | $155,740 |
| 2013 | $4,126 +1.4% | $155,740 |
| 2012 | $4,068 +1.8% | $155,740 |
| 2011 | $3,997 +2.5% | $155,740 |
| 2010 | $3,901 +3.3% | $155,740 |
| 2009 | $3,777 +3.7% | $155,740 |
| 2008 | $3,642 +2.2% | -- |
| 2007 | $3,563 +3% | -- |
| 2006 | $3,459 +5.2% | -- |
| 2005 | $3,288 +1.1% | -- |
| 2004 | $3,252 | -- |
| 2003 | $3,252 | -- |
| 2002 | $3,252 +6.7% | -- |
| 2000 | $3,049 +1.3% | -- |
| 1999 | $3,009 | -- |
Find assessor info on the county website
Monthly payment
Est. payment
Payment breakdown
Explore the cost of this home by adjusting the details. Changes won't be saved.Climate risks
Neighborhood: 19454
Nearby schools
GreatSchools rating
- 8/10Gwyn-Nor El SchoolGrades: K-6Distance: 0.7 mi
- 10/10Pennbrook Middle SchoolGrades: 7-9Distance: 0.1 mi
- 9/10North Penn Senior High SchoolGrades: 10-12Distance: 2.5 mi
Schools provided by the listing agent
- District: North Penn
Source: Bright MLS. This data may not be complete. We recommend contacting the local school district to confirm school assignments for this home.
- $445,0003 bd2 ba1.4k sqft110 Station Dr, North Wales, PA 19454Sold

- $444,1003 bd1 ba1.6k sqft102 Station Dr, North Wales, PA 19454Off Market
- $628,6004 bd2 ba2.8k sqft114 Station Dr, North Wales, PA 19454Off Market
- $459,2003 bd2 ba1.6k sqft103 Station Dr, North Wales, PA 19454Off Market
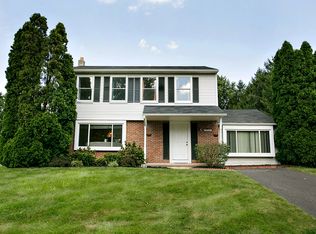
- $487,4003 bd2 ba1.8k sqft902 Porters Dr, North Wales, PA 19454Off Market
- $518,0003 bd2 ba1.9k sqft118 Station Dr, North Wales, PA 19454Off Market
- $486,9003 bd1 ba1.8k sqft115 Station Dr, North Wales, PA 19454Off Market
- $429,9003 bd1 ba1.4k sqft905 Porters Dr, North Wales, PA 19454Off Market
A local agent can set up tours, give advice and negotiate with sellers.
A local lender can help you make sure your offer is ready when you are.
Similar homes
- $525,0003 bd2 ba2k sqft2001 Foster Rd, Hatfield, PA 19440For Sale

 MLS ID #PAMC2190540, Brettney Gunning-Rausch, RE/MAX Central - Lansdale. Bright MLS
 - $639,9003 bd3 ba1.7k sqft708 Oak Terrace Dr, Ambler, PA 19002For Sale
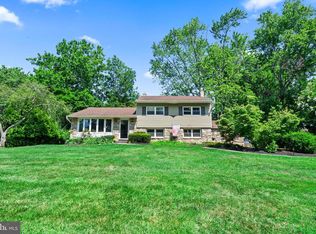 MLS ID #PAMC2190212, Scott Krzywonos, Robin Kemmerer Associates Inc. Bright MLS
 - $529,9003 bd3 ba2k sqft500 Pimlico Way, North Wales, PA 19454For Sale
 MLS ID #PAMC2183924, Michelle Rothwell, RE/MAX Legacy. Bright MLS
 - $555,0003 bd2 ba2k sqft2049 Hawthorne Ln, Hatfield, PA 19440For Sale
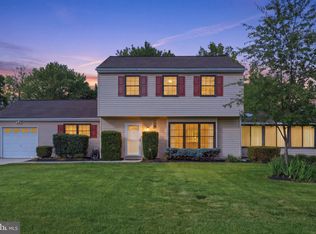 MLS ID #PAMC2181506, Bob Kelley, BHHS Fox & Roach-Blue Bell. Bright MLS
 - $549,0004 bd2 ba1.9k sqft1315 Deer Run Rd, Hatfield, PA 19440For SaleMLS ID #PAMC2160350, Michael Bertoline, Long & Foster Real Estate, Inc.. Bright MLS
- $574,0004 bd2 ba1.9k sqft207 Crooked Billet Rd, Hatboro, PA 19040For SaleMLS ID #PAMC2190034, Larry Longo, Coldwell Banker Hearthside. Bright MLS
- $535,0004 bd4 ba2k sqft325 Cedar St, Warminster, PA 18974For SaleMLS ID #PABU2128326, Jessica Murphy, Keller Williams Main Line. Bright MLS
- $515,0003 bd2 ba2k sqft430 Fort Washington Ave, Fort Washington, PA 19034For SaleMLS ID #PAMC2187856, Sharyn Soliman, Keller Williams Real Estate-Blue Bell. Bright MLS
- $624,9003 bd3 ba2k sqft503 Evergreen Ave, Warminster, PA 18974For SaleMLS ID #PABU2128038, Philip Varghese, Equity Pennsylvania Real Estate. Bright MLS
- $500,0002 bd1 ba2k sqft343 Summer Ave, Horsham, PA 19044For SaleMLS ID #PAMC2190742, Pierre Eade, Homestarr Realty. Bright MLS
- $619,0004 bd3 ba1.8k sqft1017 Elbow Ln, Warrington, PA 18976For SaleMLS ID #PABU2127278, Sara Gerding, EXP Realty, LLC. Bright MLS
- $579,9004 bd3 ba1.7k sqft28 Ridge Run Rd, Sellersville, PA 18960For SaleMLS ID #PABU2126174, Chris Griswold, EXP Realty, LLC. Bright MLS
- $564,9003 bd3 ba2.1k sqft219 Brandywine Rd, Collegeville, PA 19426For SaleMLS ID #PAMC2185906, Joymarie DeFruscio, Keller Williams Realty Group. Bright MLS
- $524,9002 bd3 ba1.7k sqft45 Westhampton Way, Lansdale, PA 19446For SaleMLS ID #PAMC2190226, Liz Alexander, Quinn & Wilson, Inc.. Bright MLS
- $624,9004 bd2 ba1.3k sqft3031 Bristol Rd, Warrington, PA 18976For SaleMLS ID #PABU2122844, Mr. Tim O'Neill, Honest Real Estate. Bright MLS
- $549,0003 bd3 ba1.7k sqft46 Laurel Cir, Newtown, PA 18940For SaleMLS ID #PABU2128224, Greg Boytos, RE/MAX Properties - Newtown. Bright MLS
- $468,0003 bd3 ba2k sqft526 Clearview Dr, Souderton, PA 18964For SaleMLS ID #PAMC2190178, Kate McNamara, Coldwell Banker Realty. Bright MLS
- $425,0003 bd2 ba1.4k sqft2916 Whitehall Rd, Norristown, PA 19403For SaleMLS ID #PAMC2187636, Donna Ragusa, Coldwell Banker Realty. Bright MLS
- $524,9003 bd2 ba1.8k sqft95 Duane Rd, Doylestown, PA 18901For SaleMLS ID #PABU2122682, Jeff Falterbauer, Keller Williams Real Estate-Montgomeryville. Bright MLS
- $545,0003 bd3 ba1.8k sqft718 Bridgeview Rd, Feasterville Trevose, PA 19053For SaleMLS ID #PABU2123222, Brittney Dumont, Compass RE. Bright MLS
