Welcome to this beautifully maintained 3-bedroom, 2.5-bath end-unit townhome in the very desirable "Winners Circle", Montgomery Township. Ideally situated on a quiet dead-end street and backing to preserved open space, offering exceptional privacy and peaceful views. Meticulously maintained landscaping creates outstanding curb appeal and a warm welcome home. Step inside to find a fabulous, open floor plan. The first floor offers a formal living room and dining room, perfect for entertaining, along with a spacious family room featuring a dramatic two-story ceiling and cozy fireplace. The family room flows seamlessly into the kitchen, creating the ideal gathering space. The kitchen boasts abundant cabinet and counter space, a pantry, gas range, and sliding glass doors leading to the deck overlooking the beautiful backyard and open space beyond. Upstairs, the spacious primary suite features a vaulted ceiling, two walk-in closets, and a luxurious private bath with a vaulted ceiling, double vanity, soaking tub, separate shower stall, heat lamp, and linen closet. Two additional generously sized bedrooms, a hall bath, laundry room, and additional linen closet complete the second floor. Additional highlights include a one-car garage, newer roof, windows, and HVAC system, providing peace of mind for years to come. Enjoy the perfect combination of privacy, comfort, and convenience in this exceptional end-unit home with one of the most desirable settings in the community. All of this, plus it's just down the street from the private neighborhood pool and across from Spring Valley park! Nearby you will also find tons of shopping, restaurants, entertainment, parks, walking/biking trails, public transportation, and major roadways. Just a short drive to Peace Valley/Lake Galena, Doylestown, and King of Prussia. You can be in Philly in less than 45 mins.... Seriously, you can't beat this location!
For sale
$529,900
500 Pimlico Way, North Wales, PA 19454
3beds
2,014sqft
:
Get pre-qualified$3,637/mo
Townhouse
Built in 1992
4,333 Square Feet Lot
$518,300 Zestimate®
$263/sqft
$188/mo HOA
What's special
Cozy fireplaceOne-car garageSoaking tubGas rangeMeticulously maintained landscapingOutstanding curb appealHeat lamp
- 46 days |
- 653 |
- 26 |
Likely to sell faster than
Zillow last checked:
Listing updated:
Listed by:
Michelle Rothwell 215-460-9991,
RE/MAX Legacy 2158228200
Source: Bright MLS,MLS#: PAMC2183924
Facts & features
Interior
Bedrooms & bathrooms
- Bedrooms: 3
- Bathrooms: 3
- Full bathrooms: 2
- 1/2 bathrooms: 1
- Main level bathrooms: 1
Basement
- Area: 0
Heating
- Forced Air, Natural Gas
Cooling
- Central Air, Electric
Appliances
- Included: Microwave, Built-In Range, Dishwasher, Dryer, Oven/Range - Gas, Washer, Water Heater, Gas Water Heater
- Laundry: Upper Level
Features
- Attic, Soaking Tub, Bathroom - Stall Shower, Bathroom - Tub Shower, Ceiling Fan(s), Dining Area, Family Room Off Kitchen, Open Floorplan, Eat-in Kitchen, Kitchen - Table Space, Walk-In Closet(s)
- Flooring: Carpet
- Has basement: No
- Number of fireplaces: 1
Interior area
- Total structure area: 2,014
- Total interior livable area: 2,014 sqft
- Finished area above ground: 2,014
- Finished area below ground: 0
Property
Parking
- Total spaces: 3
- Parking features: Garage Faces Front, Garage Door Opener, Inside Entrance, Attached, Driveway
- Attached garage spaces: 1
- Uncovered spaces: 2
Accessibility
- Accessibility features: None
Features
- Levels: Two
- Stories: 2
- Exterior features: Lighting, Sidewalks, Street Lights
- Pool features: Community
- Has view: Yes
- View description: Trees/Woods
Lot
- Size: 4,333 Square Feet
- Dimensions: 41.00 x 107.00
- Features: Adjoins - Open Space
Details
- Additional structures: Above Grade, Below Grade
- Parcel number: 460003083588
- Zoning: RESIDENTIAL
- Special conditions: Standard
Construction
Type & style
- Home type: Townhouse
- Architectural style: Colonial,Contemporary
- Property subtype: Townhouse
Materials
- Vinyl Siding, Brick Front
- Foundation: Slab
Condition
- New construction: No
- Year built: 1992
Utilities & green energy
- Sewer: Public Sewer
- Water: Public
Community & HOA
Community
- Subdivision: Winners Circle
HOA
- Has HOA: Yes
- Amenities included: Pool
- Services included: Common Area Maintenance, Maintenance Grounds, Management, Pool(s), Snow Removal, Trash
- HOA fee: $188 monthly
Location
- Region: North Wales
- Municipality: MONTGOMERY TWP
Financial & listing details
- Price per square foot: $263/sqft
- Tax assessed value: $135,000
- Annual tax amount: $5,703
- Date on market: 6/11/2026
- Listing agreement: Exclusive Right To Sell
- Inclusions: Washer, Dryer, Refrigerator
- Exclusions: Dining Room Chandelier Will Be Replaced
- Ownership: Fee Simple
Estimated market value
$518,300
$492,000 - $544,000
$2,873/mo
Price history
| Date | Event | Price |
|---|---|---|
| 7/24/2026 | Listed for sale | $529,900+7.1%$263/sqft |
Source:  Bright MLS #PAMC2183924 Report a problem Bright MLS #PAMC2183924 Report a problem | ||
| 7/9/2026 | Listing removed | $494,900$246/sqft |
Source: Bright MLS #PAMC2183924 Report a problem | ||
| 6/11/2026 | Listed for sale | $494,900+239%$246/sqft |
Source: Bright MLS #PAMC2183924 Report a problem | ||
| 6/22/1994 | Sold | $146,000$72/sqft |
Source: Public Record Report a problem | ||
Public tax history
| Year | Property taxes | Tax assessment |
|---|---|---|
| 2025 | $5,276 +6.3% | $135,000 |
| 2024 | $4,962 | $135,000 |
| 2023 | $4,962 +7% | $135,000 |
| 2022 | $4,636 +6.4% | $135,000 |
| 2021 | $4,359 +2.7% | $135,000 |
| 2020 | $4,244 +1.9% | $135,000 |
| 2019 | $4,165 +2.8% | $135,000 |
| 2018 | $4,052 +3% | $135,000 |
| 2017 | $3,934 +2% | $135,000 |
| 2016 | $3,857 +2.7% | $135,000 |
| 2015 | $3,757 +1.8% | $135,000 |
| 2014 | $3,692 +1.4% | $135,000 |
| 2013 | $3,641 +1.4% | $135,000 |
| 2012 | $3,591 +1.8% | $135,000 |
| 2011 | $3,529 +2.4% | $135,000 |
| 2010 | $3,446 +3.2% | $135,000 |
| 2009 | $3,338 +3.6% | $135,000 |
| 2008 | $3,221 +2.2% | -- |
| 2007 | $3,153 +2.9% | -- |
| 2006 | $3,064 +2.5% | -- |
| 2005 | $2,990 +3.6% | -- |
| 2004 | $2,885 -0.1% | -- |
| 2003 | $2,887 -0.4% | -- |
| 2002 | $2,898 +9.1% | -- |
| 2000 | $2,656 +1.9% | -- |
| 1999 | $2,606 | -- |
Find assessor info on the county website
Monthly payment
Est. payment
Payment breakdown
Explore the cost of this home by adjusting the details. Changes won't be saved.Climate risks
Neighborhood: 19454
Nearby schools
GreatSchools rating
- 8/10Montgomery El SchoolGrades: K-6Distance: 0.4 mi
- 10/10Pennbrook Middle SchoolGrades: 7-9Distance: 3.9 mi
- 9/10North Penn Senior High SchoolGrades: 10-12Distance: 5.5 mi
Schools provided by the listing agent
- District: North Penn
Source: Bright MLS. This data may not be complete. We recommend contacting the local school district to confirm school assignments for this home.
- $435,6002 bd3 ba1.5k sqft502 Pimlico Way, North Wales, PA 19454Off Market

- $467,8003 bd3 ba2k sqft406 Pimlico Way, North Wales, PA 19454Off Market
- $501,0003 bd3 ba1.8k sqft504 Pimlico Way, North Wales, PA 19454Sold
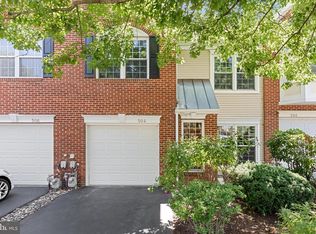
- $509,6003 bd2 ba1.8k sqft404 Pimlico Way, North Wales, PA 19454Off Market
- $460,5003 bd2 ba1.8k sqft506 Pimlico Way, North Wales, PA 19454Off Market
- $446,6003 bd2 ba1.6k sqft402 Pimlico Way, North Wales, PA 19454Off Market
- $406,1002 bd3 ba1.4k sqft508 Pimlico Way, North Wales, PA 19454Off Market
- $485,2003 bd2 ba2k sqft101 Aqueduct Dr, North Wales, PA 19454Off Market
A local agent can set up tours, give advice and negotiate with sellers.
A local lender can help you make sure your offer is ready when you are.
Similar homes
- $509,9004 bd2 ba2k sqft123 Belair Rd, Warminster, PA 18974For Sale

 MLS ID #PABU2127162, John Spognardi, RE/MAX Signature. Bright MLS
 - $549,9593 bd3 ba2.4k sqft705 Phillips Rd, Warminster, PA 18974For Sale
 MLS ID #PABU2126964, Nate Hewitt, Realty One Group Supreme. Bright MLS
 - $475,0003 bd3 ba1.7k sqft106 Newbury Way, Lansdale, PA 19446For Sale
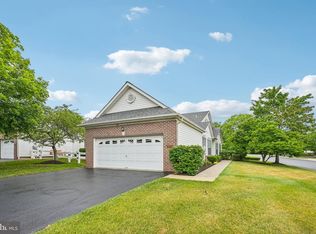 MLS ID #PAMC2186606, Brian Majeska, Redfin Corporation. Bright MLS
 - $450,0003 bd3 ba1.7k sqft360 Oak Dr, Harleysville, PA 19438For Sale
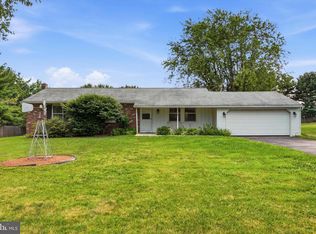 MLS ID #PAMC2188516, Christy Manetta, Keller Williams Real Estate-Doylestown. Bright MLS
 - $525,0003 bd2 ba1.5k sqft430 Fort Washington Ave, Fort Washington, PA 19034For SaleMLS ID #PAMC2187856, Sharyn Soliman, Keller Williams Real Estate-Blue Bell. Bright MLS
- $575,0002 bd4 ba1.7k sqft301 Eaton Ct #20, Warrington, PA 18976For SaleMLS ID #PABU2124028, Larry Minsky, Keller Williams Real Estate - Newtown. Bright MLS
- $559,9003 bd3 ba2.3k sqft131 Meadow View Ln, Lansdale, PA 19446For SaleMLS ID #PAMC2183678, Reid Rosenthal, BHHS Fox & Roach At the Harper, Rittenhouse Square. Bright MLS
- $519,7502 bd2 ba2k sqft377 Brittany Ct, Souderton, PA 18964For SaleMLS ID #PAMC2175138, Gary L Cassel, BHHS Keystone Properties. Bright MLS
- $530,0002 bd2 ba1.9k sqft6107 Lilac Ct, Upper Gwynedd, PA 19446For SaleMLS ID #PAMC2188100, Myrna Josephs, BHHS Fox & Roach-Blue Bell. Bright MLS
- $449,0003 bd3 ba2.9k sqft1503 Tarrington Way, Hatfield, PA 19440For SaleMLS ID #PAMC2183932, Sandra Maschi, Iron Valley Real Estate Doylestown. Bright MLS
- $499,9004 bd3 ba2.1k sqft869 Longstreth Rd, Warminster, PA 18974For SaleMLS ID #PABU2127094, Hugh Henry Jr, RE/MAX Signature. Bright MLS
- $625,0004 bd3 ba1.9k sqft183 Cardinal Rd, Chalfont, PA 18914For SaleMLS ID #PABU2124176, Ron Ridolfo, Keller Williams Real Estate-Doylestown. Bright MLS
- $449,9003 bd2 ba1.8k sqft451 N Main St, Chalfont, PA 18914For SaleMLS ID #PABU2124826, Greg Dwornikowski, Addison Wolfe Real Estate. Bright MLS
- $595,0003 bd3 ba2k sqft13 Addison Ct, Doylestown, PA 18901For SaleMLS ID #PABU2125848, Daniel Leuzzi, Kurfiss Sotheby's International Realty. Bright MLS
- $460,0003 bd3 ba2.1k sqft64 Hunt Club Dr, Collegeville, PA 19426For SaleMLS ID #PAMC2186604, Linda Teliha, Long & Foster Real Estate, Inc.. Bright MLS
- $659,9004 bd3 ba2.1k sqft114 Dolly Ln, Chalfont, PA 18914For SaleMLS ID #PABU2125890, John Marchese, RE/MAX Reliance. Bright MLS
- $519,9002 bd2 ba1.6k sqft1203 Lyndhurst Ct #82, Warrington, PA 18976For SaleMLS ID #PABU2125260, John Spognardi, RE/MAX Signature. Bright MLS
- $603,0002 bd4 ba1.8k sqft1101 Quinard Ct, Ambler, PA 19002For SaleMLS ID #PAMC2188370, Joanne Colino, Elfant Wissahickon-Chestnut Hill. Bright MLS
- $664,9004 bd3 ba2.3k sqft1967 Lafayette Rd, Lansdale, PA 19446For SaleMLS ID #PAMC2188736, Mary Beth McDermott, McDermott Real Estate. Bright MLS
- $525,0003 bd3 ba2.3k sqft331 Basswood Cir, Langhorne, PA 19053For SaleMLS ID #PABU2121874, Darren Taylor, Innovate Real Estate. Bright MLS
