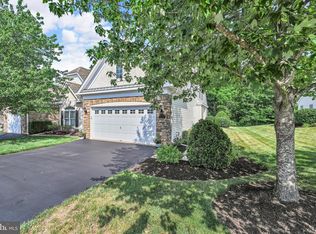
Welcome Home To This Beautiful Carriage Home In The Sought-After HARRINGTON VILLAGE Community In Franconia Township, Souderton, PA; This End-Unit Residence Offers A Spacious And Open Layout, Featuring A Bright Living Room With Fireplace, Cathedral Ceiling & Chair Rail, Dining Room With Bump Out & Crown Molding, Kitchen With Dishwasher, Disposal, Electric Stove, Pantry, Microwave & Refrigerator; Enjoy Natural Light Year-Round In The Sunroom, Complete With Sliding Glass Doors To A Private Patio, Ideal For Relaxing Or Hosting Guests, Primary Bedroom With Walk-In Closets, Primary Bedroom Bath With Double Vanity, Walk-In Shower With Tile Floor, A Second Nice Size Bedroom, Full Hall Bath With Tub & Shower And A Laundry Area Rounds Out The First Floor; Enjoy The Fully Finished Loft Area That Provides Flexible Space For A Home Office, Guest Area Or Additional Living Space; Additional Highlights Include A Two-Car Garage And A Premium Lot Backing Up To Woods And A Scenic Walking Trail, Offering Both Privacy And A Connection To Nature; This Is Low Maintenance Living At Its Finest In A Truly Picturesque Setting.
For sale
Price cut: $20K (7/27)
$519,750
377 Brittany Ct, Souderton, PA 18964
2beds
2,072sqft
:
Get pre-qualified$3,681/mo
Townhouse
Built in 2005
1,966 Square Feet Lot
$535,600 Zestimate®
$251/sqft
$298/mo HOA
What's special
Two-car garageSpacious and open layoutCathedral ceilingSecond nice size bedroomChair rail
- 48 days |
- 455 |
- 12 |
Zillow last checked:
Listing updated:
Listed by:
Gary L Cassel 215-450-2373,
BHHS Keystone Properties 2158551165
Source: Bright MLS,MLS#: PAMC2175138
Facts & features
Interior
Bedrooms & bathrooms
- Bedrooms: 2
- Bathrooms: 2
- Full bathrooms: 2
- Main level bathrooms: 2
- Main level bedrooms: 2
Rooms
- Room types: Living Room, Dining Room, Primary Bedroom, Bedroom 2, Kitchen, Foyer, Sun/Florida Room, Laundry, Loft, Storage Room, Bathroom 2, Primary Bathroom
Primary bedroom
- Features: Ceiling Fan(s), Flooring - Carpet, Walk-In Closet(s)
- Level: Main
- Area: 208 Square Feet
- Dimensions: 13 X 16
Bedroom 2
- Features: Ceiling Fan(s), Flooring - Carpet
- Level: Main
- Area: 135 Square Feet
- Dimensions: 9 X 15
Primary bathroom
- Features: Flooring - Tile/Brick, Double Sink, Bathroom - Walk-In Shower
- Level: Main
- Area: 80 Square Feet
- Dimensions: 10 X 8
Bathroom 2
- Features: Flooring - Tile/Brick, Bathroom - Tub Shower
- Level: Main
- Area: 30 Square Feet
- Dimensions: 6 X 5
Dining room
- Features: Crown Molding, Flooring - Carpet
- Level: Main
- Area: 130 Square Feet
- Dimensions: 10 X 13
Foyer
- Features: Flooring - HardWood
- Level: Main
- Area: 60 Square Feet
- Dimensions: 6 X 10
Kitchen
- Features: Dining Area, Flooring - Vinyl, Kitchen - Electric Cooking, Pantry
- Level: Main
- Area: 234 Square Feet
- Dimensions: 13 X 18
Laundry
- Features: Flooring - Vinyl
- Level: Main
- Area: 30 Square Feet
- Dimensions: 5 X 6
Living room
- Features: Cathedral/Vaulted Ceiling, Chair Rail, Flooring - Carpet
- Level: Main
- Area: 224 Square Feet
- Dimensions: 16 X 14
Loft
- Features: Flooring - Carpet
- Level: Upper
- Area: 273 Square Feet
- Dimensions: 13 X 21
Storage room
- Level: Upper
- Area: 240 Square Feet
- Dimensions: 12 X 20
Other
- Features: Ceiling Fan(s), Flooring - Carpet
- Level: Main
- Area: 208 Square Feet
- Dimensions: 16 X 13
Heating
- Central, Natural Gas
Cooling
- Central Air, Electric
Appliances
- Included: Microwave, Dishwasher, Disposal, Dryer, Oven/Range - Electric, Washer, Gas Water Heater
- Laundry: Main Level, Dryer In Unit, Washer In Unit, Laundry Room
Features
- Bathroom - Tub Shower, Bathroom - Walk-In Shower, Breakfast Area, Chair Railings, Ceiling Fan(s), Crown Molding, Open Floorplan, Pantry, Primary Bath(s)
- Flooring: Ceramic Tile, Carpet
- Has basement: No
- Number of fireplaces: 1
- Fireplace features: Corner, Double Sided
Interior area
- Total structure area: 2,072
- Total interior livable area: 2,072 sqft
- Finished area above ground: 2,072
- Finished area below ground: 0
Video & virtual tour
Property
Parking
- Total spaces: 4
- Parking features: Garage Faces Front, Garage Door Opener, Inside Entrance, Driveway, Attached
- Attached garage spaces: 2
- Uncovered spaces: 2
Accessibility
- Accessibility features: None
Features
- Levels: One and One Half
- Stories: 1.5
- Pool features: None
- Has view: Yes
- View description: Trees/Woods
Lot
- Size: 1,966 Square Feet
- Features: Suburban
Details
- Additional structures: Above Grade, Below Grade
- Parcel number: 340006131216
- Zoning: 1101: RESIDENTIAL
- Special conditions: Standard
Construction
Type & style
- Home type: Townhouse
- Architectural style: Carriage House
- Property subtype: Townhouse
Materials
- Stucco, Stone, Vinyl Siding
- Foundation: Slab
- Roof: Shingle
Condition
- New construction: No
- Year built: 2005
Utilities & green energy
- Sewer: Public Sewer
- Water: Public
Community & HOA
Community
- Senior community: Yes
- Subdivision: Harrington Village
HOA
- Has HOA: Yes
- Amenities included: Billiard Room, Clubhouse, Fitness Center, Jogging Path, Library
- Services included: All Ground Fee, Common Area Maintenance, Lawn Care Front, Lawn Care Rear, Lawn Care Side, Maintenance Grounds, Management, Road Maintenance, Snow Removal, Trash
- HOA fee: $895 quarterly
- HOA name: HARRINGTON VILLAGE COMMUNITY ASSOCIATION
Location
- Region: Souderton
- Municipality: FRANCONIA TWP
Financial & listing details
- Price per square foot: $251/sqft
- Tax assessed value: $176,700
- Annual tax amount: $7,820
- Date on market: 6/9/2026
- Listing agreement: Exclusive Right To Sell
- Inclusions: Washer, Dryer & Refrigerator In "as Is" Condition With No Monetary Value.
- Exclusions: Dining Room Light Fixture (seller Will Cap Wires)
- Ownership: Fee Simple
Estimated market value
$535,600
$509,000 - $562,000
$2,450/mo
Price history
| Date | Event | Price |
|---|---|---|
| 7/27/2026 | Price change | $519,750-3.7%$251/sqft |
Source:  Bright MLS #PAMC2175138 Report a problem Bright MLS #PAMC2175138 Report a problem | ||
| 7/2/2026 | Listed for sale | $539,750$260/sqft |
Source: Bright MLS #PAMC2175138 Report a problem | ||
| 6/28/2026 | Contingent | $539,750$260/sqft |
Source: Bright MLS #PAMC2175138 Report a problem | ||
| 6/16/2026 | Price change | $539,750-1.8%$260/sqft |
Source: Bright MLS #PAMC2175138 Report a problem | ||
| 6/9/2026 | Listed for sale | $549,750+73.1%$265/sqft |
Source: Bright MLS #PAMC2175138 Report a problem | ||
| 5/19/2014 | Sold | $317,500-3.8%$153/sqft |
Source: Public Record Report a problem | ||
| 4/22/2014 | Listed for sale | $329,900-7.8%$159/sqft |
Source: RE/MAX 440 #6374581 Report a problem | ||
| 12/27/2005 | Sold | $357,997$173/sqft |
Source: Public Record Report a problem | ||
Public tax history
| Year | Property taxes | Tax assessment |
|---|---|---|
| 2025 | $7,403 +5.8% | $176,700 |
| 2024 | $6,999 | $176,700 |
| 2023 | $6,999 +6.6% | $176,700 |
| 2022 | $6,565 +2.1% | $176,700 |
| 2021 | $6,428 +1.2% | $176,700 |
| 2020 | $6,349 +1.4% | $176,700 |
| 2019 | $6,264 +2.2% | $176,700 |
| 2018 | $6,131 +1.6% | $176,700 |
| 2017 | $6,037 +0.7% | $176,700 |
| 2016 | $5,998 +2.1% | $176,700 |
| 2015 | $5,873 +1.3% | $176,700 |
| 2014 | $5,797 +1.1% | $176,700 |
| 2013 | $5,733 -0.1% | $176,700 -2.9% |
| 2012 | $5,740 +6.2% | $182,010 |
| 2011 | $5,404 +3.6% | $182,010 |
| 2010 | $5,218 +1.9% | $182,010 |
| 2009 | $5,121 +0.2% | $182,010 |
| 2008 | $5,113 +2.6% | -- |
| 2007 | $4,984 +3.5% | -- |
| 2006 | $4,814 +2420.4% | -- |
| 2005 | $191 | -- |
Find assessor info on the county website
Monthly payment
Est. payment
Payment breakdown
Explore the cost of this home by adjusting the details. Changes won't be saved.Climate risks
Neighborhood: 18964
Nearby schools
GreatSchools rating
- 8/10West Broad Street El SchoolGrades: K-5Distance: 0.4 mi
- 4/10Indian Crest Middle SchoolGrades: 6-8Distance: 1.6 mi
- 9/10Souderton Area Senior High SchoolGrades: 9-12Distance: 1.6 mi
Schools provided by the listing agent
- Elementary: West Broad Street
- Middle: Indian Crest
- High: Souderton Area Senior
- District: Souderton Area
Source: Bright MLS. This data may not be complete. We recommend contacting the local school district to confirm school assignments for this home.
- $540,0003 bd3 ba2k sqft375 Brittany Ct, Souderton, PA 18964Sold

- $559,9003 bd3 ba2.3k sqft373 Brittany Ct, Souderton, PA 18964Pending
- $518,8002 bd3 ba2k sqft379 Brittany Ct, Souderton, PA 18964Off Market
- $510,0003 bd3 ba2.5k sqft381 Brittany Ct, Souderton, PA 18964Sold

- $525,0003 bd3 ba2.1k sqft383 Brittany Ct, Souderton, PA 18964For Sale
- $546,1002 bd3 ba2.3k sqft371 Brittany Ct, Souderton, PA 18964Off Market
- $465,0002 bd2 ba2k sqft378 Brittany Ct, Souderton, PA 18964Sold
- $504,0002 bd3 ba2.1k sqft376 Brittany Ct, Souderton, PA 18964Off Market
A local agent can set up tours, give advice and negotiate with sellers.
Similar homes
- $479,9003 bd3 ba1.7k sqft185 Lions Gate Cir, Souderton, PA 18964For Sale
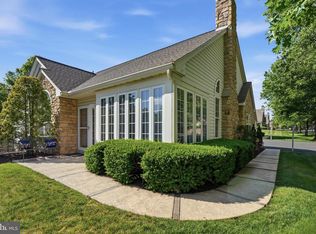
 MLS ID #PAMC2184466, Jason Musselman, Innovate Real Estate. Bright MLS
 - $550,0002 bd2 ba1.8k sqft290 Kingsfield Dr, Souderton, PA 18964For Sale
 MLS ID #PAMC2186064, Michael Maerten, Keller Williams Real Estate-Blue Bell. Bright MLS
 - $498,5002 bd3 ba1.9k sqft105 Devonshire Way, Sellersville, PA 18960For Sale
 MLS ID #PABU2125320, Cathy Shultz, RE/MAX Centre Realtors. Bright MLS
 - $529,0003 bd3 ba2.5k sqft229 Coventry Rd, Chalfont, PA 18914For Sale
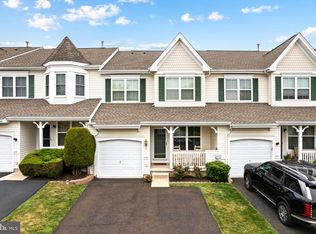 MLS ID #PABU2125682, Lauren Byrne, McCarthy Real Estate. Bright MLS
 - $475,0003 bd3 ba1.7k sqft106 Newbury Way, Lansdale, PA 19446For SaleMLS ID #PAMC2186606, Brian Majeska, Redfin Corporation. Bright MLS
- $515,0003 bd3 ba2.1k sqft807 Sherrick Ct, Chalfont, PA 18914For SaleMLS ID #PABU2126350, Angela Morsa, Compass RE. Bright MLS
- $609,9004 bd3 ba2.7k sqft372 Oak Dr, Souderton, PA 18964For SaleMLS ID #PAMC2176438, Ron Ketwitz, RE/MAX Reliance. Bright MLS
- $530,0002 bd2 ba1.9k sqft6107 Lilac Ct, Upper Gwynedd, PA 19446For SaleMLS ID #PAMC2188100, Myrna Josephs, BHHS Fox & Roach-Blue Bell. Bright MLS
- $475,0003 bd3 ba2.1k sqft407 Cope Ct, Sellersville, PA 18960For SaleMLS ID #PABU2125022, Harry Green, Keller Williams Real Estate-Blue Bell. Bright MLS
- $565,0004 bd3 ba2.7k sqft10 E Summit Ave, Telford, PA 18969For SaleMLS ID #PAMC2187654, Tony Molaee, Iron Valley Real Estate Legacy. Bright MLS
- $559,9003 bd3 ba2.7k sqft417 Oxford Ln, Chalfont, PA 18914For SaleMLS ID #PABU2126582, David Kim, RE/MAX Central - Blue Bell. Bright MLS
- $529,9003 bd3 ba2k sqft500 Pimlico Way, North Wales, PA 19454For SaleMLS ID #PAMC2183924, Michelle Rothwell, RE/MAX Legacy. Bright MLS
- $559,9003 bd3 ba2.3k sqft131 Meadow View Ln, Lansdale, PA 19446For SaleMLS ID #PAMC2183678, Reid Rosenthal, BHHS Fox & Roach At the Harper, Rittenhouse Square. Bright MLS
- $549,9904 bd3 ba2.1k sqft57 Williams Dr, Fountainville, PA 18923For SaleMLS ID #PABU2126462, Valarie Stock, Howard Hanna Real Estate Services. Bright MLS
- $499,7003 bd3 ba1.9k sqft104 Suffield Ct, Chalfont, PA 18914For SaleMLS ID #PABU2126594, Frank Dolski, Coldwell Banker Hearthside-Lahaska. Bright MLS
- $449,0003 bd3 ba2.9k sqft1503 Tarrington Way, Hatfield, PA 19440For SaleMLS ID #PAMC2183932, Sandra Maschi, Iron Valley Real Estate Doylestown. Bright MLS
- $429,9003 bd3 ba2.2k sqft121 Winding Way, Telford, PA 18969For SaleMLS ID #PAMC2188638, Debora Weidman-Phillips, Long & Foster Real Estate, Inc.. Bright MLS
- $515,0002 bd2 ba1.7k sqft1102 Lilac Ct, Upper Gwynedd, PA 19446For SaleMLS ID #PAMC2186050, Myrna Josephs, BHHS Fox & Roach-Blue Bell. Bright MLS
- $549,0003 bd3 ba2k sqft53 Cricket Dr, Conshohocken, PA 19428For SaleMLS ID #PAMC2186700, Andrew Wulk, Times Real Estate, Inc.. Bright MLS
- $490,0004 bd3 ba2.3k sqft703 Green St, Bridgeport, PA 19405For SaleMLS ID #PAMC2187186, Andy Bell, KW Greater West Chester. Bright MLS
