Skip main navigation
Sold for $540,000
  • $540,000

    375 Brittany Ct, Souderton, PA 18964

    3beds
    2,024sqft
    Townhouse
    Built in 2006
    1,742 Square Feet Lot
    $557,500 Zestimate®
    $267/sqft
    $2,995 Estimated rent

    Home value

    $557,500

    $518,000 - $602,000

    $2,995/mo

    Zestimate® history
    Loading
    Loading...

    Owner options

    List your home for rent

    $2,995/mo

    Rent Zestimate®

    Find your next renter with Zillow Rental Manager. Plus, with online applications, you can quickly screen prospective tenants – for free.

    Learn more

    $2,995/mo

    Rent Zestimate®

    Refinance and save

    $4,297/mo

    Est. payment

    Refinancing to a lower rate could help reduce your monthly payments and save thousands over the life of the loan.

    See today's rates

    $4,297/mo

    Est. payment

    Explore your selling options

    Work with a Zillow partner agent

    Leverage their expertise and Zillow's premium Showcase listings to get your home seen by more buyers.

    Get started

    List with your own agent

    Get your home in front of millions of buyers by listing it on Zillow.

    Learn how to do it

    Sell it yourself

    Take full control of how buyers see your home on Zillow by listing For Sale by Owner (FSBO).

    List your home

    What's special

    Lovely patioOpen floor planAbundant natural lightSpacious islandTranquility of wooded viewsElegant crown moldingsPlush carpet flooring
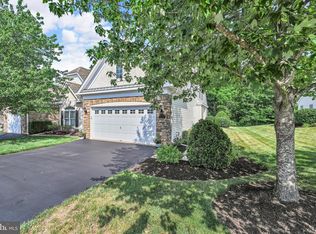
    With 2,024 sq. ft. of meticulously maintained living space, this home exudes warmth and sophistication, perfect for creating cherished memories. Step inside to discover an open floor plan adorned with elegant crown moldings and chair railings, complemented by rich hardwood and plush carpet flooring. The gourmet kitchen features upgraded countertops, a spacious island, and stainless steel appliances, making it a culinary haven. Enjoy cozy evenings in the inviting living area, enhanced by abundant natural light from replacement windows. The exterior boasts charming stone and stucco finishes, with a lovely patio for outdoor relaxation. Enjoy the tranquility of wooded views, perfect for unwinding after a busy day. The community offers exceptional amenities, including a clubhouse, exercise room, and walking paths, fostering a vibrant social atmosphere. Conveniently located in a suburban setting, this home includes an attached garage and ample driveway parking. The association takes care of lawn maintenance, snow removal, and trash services, allowing you to focus on enjoying life. Experience the perfect blend of luxury and comfort in this remarkable senior community, where every detail is designed for your enjoyment and peace of mind.

    Zillow last checked:

    Listing updated:

    Listed by:

    John Cullen 215-783-5721,

    Coldwell Banker Realty

    Bought with:

    Gary L Cassel, RM041673B

    BHHS Keystone Properties

    Source: Bright MLS,MLS#: PAMC2150178MLS Logo

    Facts & features

    Interior

    Bedrooms & bathrooms
    • Bedrooms: 3
    • Bathrooms: 3
    • Full bathrooms: 3
    • Main level bathrooms: 2
    • Main level bedrooms: 2
    Rooms
    • Room types: Living Room, Dining Room, Bedroom 2, Kitchen, Bedroom 1, Sun/Florida Room, Laundry, Bathroom 1, Bathroom 2
    Bedroom 1
    • Features: Ceiling Fan(s), Walk-In Closet(s)
    • Level: Main
    • Area: 224 Square Feet
    • Dimensions: 16 x 14
    Bedroom 1
    • Level: Upper
    • Area: 399 Square Feet
    • Dimensions: 21 x 19
    Bedroom 2
    • Level: Main
    • Area: 140 Square Feet
    • Dimensions: 14 x 10
    Bathroom 1
    • Level: Main
    Bathroom 1
    • Level: Upper
    Bathroom 2
    • Level: Main
    Dining room
    • Features: Crown Molding, Flooring - HardWood
    • Level: Main
    • Area: 210 Square Feet
    • Dimensions: 15 x 14
    Kitchen
    • Features: Double Sink, Kitchen Island, Kitchen - Electric Cooking, Pantry, Flooring - Solid Hardwood
    • Level: Main
    • Area: 240 Square Feet
    • Dimensions: 16 x 15
    Laundry
    • Level: Main
    • Area: 42 Square Feet
    • Dimensions: 7 x 6
    Living room
    • Features: Flooring - HardWood
    • Level: Main
    • Area: 270 Square Feet
    • Dimensions: 18 x 15
    Other
    • Features: Flooring - HardWood
    • Level: Main
    • Area: 156 Square Feet
    • Dimensions: 13 x 12
    Heating
    • Forced Air, Natural Gas
    Cooling
    • Central Air, Electric
    Appliances
    • Included: Microwave, Dishwasher, Disposal, Self Cleaning Oven, Oven/Range - Electric, Stainless Steel Appliance(s), Gas Water Heater
    • Laundry: Main Level, Laundry Room
    Features
    • Attic/House Fan, Ceiling Fan(s), Chair Railings, Crown Molding, Open Floorplan, Kitchen Island, Recessed Lighting, Upgraded Countertops, Walk-In Closet(s), Dry Wall
    • Flooring: Carpet, Ceramic Tile, Hardwood, Vinyl, Wood
    • Windows: Replacement
    • Has basement: No
    • Has fireplace: No
    Interior area
    • Total structure area: 2,024
    • Total interior livable area: 2,024 sqft
    • Finished area above ground: 2,024

    Property

    Parking
    • Total spaces: 3
    • Parking features: Garage Faces Front, Garage Door Opener, Inside Entrance, Asphalt, Driveway, Attached
    • Garage spaces: 1
    • Uncovered spaces: 2
    Accessibility
    • Accessibility features: None
    Features
    • Levels: Two
    • Stories: 2
    • Patio & porch: Patio
    • Exterior features: Awning(s), Street Lights
    • Pool features: None
    • Has view: Yes
    • View description: Trees/Woods
    Lot
    • Size: 1,742 Square Feet
    • Features: Suburban
    Details
    • Additional structures: Above Grade
    • Parcel number: 340006131225
    • Zoning: RESIDENTIAL 1101
    • Special conditions: Standard

    Construction

    Type & style
    • Home type: Townhouse
    • Architectural style: Carriage House
    • Property subtype: Townhouse
    Materials
    • Stone, Stucco, Vinyl Siding
    • Foundation: Slab
    • Roof: Shingle
    Condition
    • Excellent
    • New construction: No
    • Year built: 2006

    Utilities & green energy

    • Electric: 200+ Amp Service
    • Sewer: Public Sewer
    • Water: Public
    • Utilities for property: Cable Connected

    Community & HOA

    Community
    • Senior community: Yes
    • Subdivision: Harrington Village
    HOA
    • Has HOA: Yes
    • Amenities included: Clubhouse, Common Grounds, Fitness Center, Game Room, Jogging Path, Library, Shuffleboard Court
    • Services included: Common Area Maintenance, Lawn Care Front, Lawn Care Rear, Lawn Care Side, Maintenance Grounds, Snow Removal, Trash
    • HOA fee: $765 quarterly
    • HOA name: HARRINGTON VILLAGE COMMUNITY ASSOCIATION
    Location
    • Region: Souderton
    • Municipality: FRANCONIA TWP

    Financial & listing details

    • Price per square foot: $267/sqft
    • Tax assessed value: $170,930
    • Annual tax amount: $7,438
    • Date on market: 8/7/2025
    • Listing agreement: Exclusive Right To Sell
    • Listing terms: Cash,Conventional,FHA,VA Loan
    • Ownership: Fee Simple

    Price history

    DateEventPrice
    9/17/2025Sold$540,000-6.1%$267/sqft
    Source: Bright MLS #PAMC2150178 Report a problem
    8/22/2025Pending sale$575,000$284/sqft
    Source: Bright MLS #PAMC2150178 Report a problem
    8/12/2025Contingent$575,000$284/sqft
    Source: Bright MLS #PAMC2150178 Report a problem
    8/7/2025Listed for sale$575,000+43.9%$284/sqft
    Source: Bright MLS #PAMC2150178 Report a problem
    1/11/2022Sold$399,500$197/sqft
    Source: Bright MLS #PAMC2014406 Report a problem
    10/29/2021Pending sale$399,500$197/sqft
    Source: Bright MLS #PAMC2014406 Report a problem
    10/21/2021Listed for sale$399,500+22.9%$197/sqft
    Source: Bright MLS #PAMC2014406 Report a problem
    4/7/2014Sold$325,000-4.1%$161/sqft
    Source: Public Record Report a problem
    1/28/2014Listed for sale$339,000-3.9%$167/sqft
    Source: KAVOUNAS REAL ESTATE, INC T/A COLDWELL BANKER HERITAGE REAL ESTATE #6331082 Report a problem
    9/21/2005Sold$352,665$174/sqft
    Source: Public Record Report a problem

    Public tax history

    YearProperty taxesTax assessment
    2025$7,161 +5.8%$170,930
    2024$6,770 $170,930
    2023$6,770 +6.6%$170,930
    2022$6,350 +2.1%$170,930
    2021$6,218 +1.3%$170,930
    2020$6,141 +1.4%$170,930
    2019$6,059 +2.2%$170,930
    2018$5,931 +1.6%$170,930
    2017$5,840 +0.6%$170,930
    2016$5,803 +2.1%$170,930
    2015$5,682 +1.3%$170,930
    2014$5,608 +1.1%$170,930
    2013$5,546 +2.9%$170,930
    2012$5,390 +6.2%$170,930
    2011$5,075 +3.6%$170,930
    2010$4,900 +1.9%$170,930
    2009$4,809 +0.1%$170,930
    2008$4,802 +2.6%--
    2007$4,680 +3.5%--
    2006$4,520 +2266.5%--
    2005$191 --
    Find assessor info on the county website

    Neighborhood: 18964

    Nearby schools

    GreatSchools rating
    Schools provided by the listing agent
    • High: Souderton
    • District: Souderton Area

    Source: Bright MLS. This data may not be complete. We recommend contacting the local school district to confirm school assignments for this home.

    Get a cash offer in 3 minutes
    Find out how much your home could sell for in as little as 3 minutes with a no-obligation cash offer.
    Estimated market value
    $557,500
    Get a cash offer in 3 minutes
    Find out how much your home could sell for in as little as 3 minutes with a no-obligation cash offer.
    Estimated market value
    $557,500