Skip main navigation
Sold for $510,000
  • $510,000

    381 Brittany Ct, Souderton, PA 18964

    3beds
    2,566sqft
    Townhouse
    Built in 2005
    1,956 Square Feet Lot
    $525,100 Zestimate®
    $199/sqft
    $3,031 Estimated rent

    Home value

    $525,100

    $488,000 - $567,000

    $3,031/mo

    Zestimate® history
    Loading
    Loading...

    Owner options

    List your home for rent

    $3,031/mo

    Rent Zestimate®

    Find your next renter with Zillow Rental Manager. Plus, with online applications, you can quickly screen prospective tenants – for free.

    Learn more

    $3,031/mo

    Rent Zestimate®

    Refinance and save

    $4,101/mo

    Est. payment

    Refinancing to a lower rate could help reduce your monthly payments and save thousands over the life of the loan.

    See today's rates

    $4,101/mo

    Est. payment

    Explore your selling options

    Work with a Zillow partner agent

    Leverage their expertise and Zillow's premium Showcase listings to get your home seen by more buyers.

    Get started

    List with your own agent

    Get your home in front of millions of buyers by listing it on Zillow.

    Learn how to do it

    Sell it yourself

    Take full control of how buyers see your home on Zillow by listing For Sale by Owner (FSBO).

    List your home

    What's special

    Private patioBrand-new sleek countertopsFirst-floor primary suiteTree-lined streetsFinished loftModern hardwareManicured landscaping
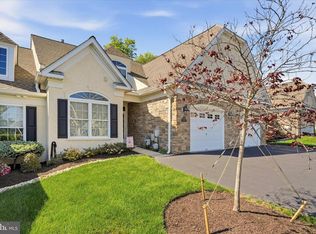
    Nestled in the beautifully maintained 55+ community of Harrington Village, 381 Brittany Court offers the perfect blend of comfort and style. With tree-lined streets, manicured landscaping, and a welcoming neighborhood feel, it sets the stage for easy first-floor living and a relaxed lifestyle. Once inside, you’re greeted by an abundance of natural light that fills the open spaces. Gleaming hardwood floors and soft, neutral tones create a warm and welcoming atmosphere. Down the hall is the kitchen, which is a blend of function and style. The kitchen offers rich wood cabinetry, brand-new sleek countertops and backsplash, modern hardware, and recessed lighting. The spacious pantry and cozy breakfast nook are just a few bonuses of the space! The kitchen opens seamlessly into the dining area, an ideal spot for hosting friends and family for holidays, celebrations, or casual gatherings. The living room is grand in scale and made even more comfortable with brand new carpeting. The expansive ceiling height is eye-catching, and the additional recessed lighting brightens the space. Just off the living room, the sunroom invites you to relax, with walls of windows that pour in natural light. Whether you envision it as a reading nook, craft room, or home office, it’s a versatile space you’ll love spending time in. The first-floor primary suite is a true retreat, complete with crown molding, generous closet space, and a private ensuite bath. Here you will find a double-sink vanity, stall shower, and plenty of storage space. A second bedroom, full hall bath, and convenient laundry room round out the main level. Upstairs, the finished loft provides a flexible area perfect for hobbies, guests, or an additional lounge. A third spacious bedroom, full closet, full bath, and utility room complete the second floor. Outside, a private patio overlooks a backdrop of mature trees and offers direct access to the walking path....perfect for morning strolls or evening relaxation! Additionally, the one-car garage provides ample storage and convenience. Beyond the home itself, the community’s location shines. You’ll find grocery stores, gyms, parks, and an array of restaurants just minutes away, along with easy access to Route 309 for travel to nearby towns. This home combines thoughtful design, modern updates, and a peaceful setting, all within a vibrant 55+ neighborhood that’s close to everything you need!

    Zillow last checked:

    Listing updated:

    Listed by:

    Jason Kidwell 215-767-1745,

    Moments Real Estate

    Bought with:

    David Spinosa, RS354339

    Keller Williams Real Estate-Horsham

    Source: Bright MLS,MLS#: PAMC2152590MLS Logo

    Facts & features

    Interior

    Bedrooms & bathrooms
    • Bedrooms: 3
    • Bathrooms: 3
    • Full bathrooms: 3
    • Main level bathrooms: 2
    • Main level bedrooms: 2
    Rooms
    • Room types: Sun/Florida Room, Loft, Bonus Room
    Bonus room
    • Level: Upper
    Loft
    • Level: Upper
    Other
    • Level: Main
    Heating
    • Forced Air, Natural Gas
    Cooling
    • Central Air, Wall Unit(s), Electric
    Appliances
    • Included: Microwave, Dishwasher, Refrigerator, Oven/Range - Gas, Washer/Dryer Stacked, Gas Water Heater
    • Laundry: Main Level
    Features
    • Bathroom - Tub Shower, Bathroom - Stall Shower, Ceiling Fan(s), Combination Dining/Living, Dining Area, Entry Level Bedroom, Formal/Separate Dining Room, Eat-in Kitchen, Family Room Off Kitchen, Pantry, Recessed Lighting, Walk-In Closet(s), Chair Railings, Crown Molding, Open Floorplan, Upgraded Countertops, Combination Kitchen/Dining, Tray Ceiling(s), Vaulted Ceiling(s), 9'+ Ceilings
    • Flooring: Hardwood, Ceramic Tile, Carpet, Wood
    • Doors: Sliding Glass
    • Has basement: No
    • Has fireplace: No
    Interior area
    • Total structure area: 2,566
    • Total interior livable area: 2,566 sqft
    • Finished area above ground: 2,566
    • Finished area below ground: 0

    Property

    Parking
    • Total spaces: 3
    • Parking features: Garage Faces Front, Driveway, Attached
    • Attached garage spaces: 1
    • Uncovered spaces: 2
    Accessibility
    • Accessibility features: None
    Features
    • Levels: Two
    • Stories: 2
    • Patio & porch: Patio
    • Exterior features: Sidewalks
    • Pool features: None
    • Has view: Yes
    • View description: Garden, Trees/Woods
    Lot
    • Size: 1,956 Square Feet
    • Features: Backs to Trees
    Details
    • Additional structures: Above Grade, Below Grade
    • Parcel number: 340006131198
    • Zoning: R-175
    • Zoning description: Residential
    • Special conditions: Standard

    Construction

    Type & style
    • Home type: Townhouse
    • Architectural style: Carriage House
    • Property subtype: Townhouse
    Materials
    • Stucco, Stone
    • Foundation: Slab
    Condition
    • New construction: No
    • Year built: 2005

    Utilities & green energy

    • Sewer: Public Sewer
    • Water: Public

    Community & HOA

    Community
    • Senior community: Yes
    • Subdivision: Harrington Village
    HOA
    • Has HOA: Yes
    • Amenities included: Clubhouse
    • Services included: Snow Removal, Maintenance Grounds, Trash, Other, Recreation Facility, Common Area Maintenance
    • HOA fee: $765 quarterly
    Location
    • Region: Souderton
    • Municipality: FRANCONIA TWP

    Financial & listing details

    • Price per square foot: $199/sqft
    • Tax assessed value: $186,760
    • Annual tax amount: $8,127
    • Date on market: 9/22/2025
    • Listing agreement: Exclusive Right To Sell
    • Inclusions: Washer, Dryer, Kitchen Refrigerator, Shelving Units In The Sunroom, Furnace Room And Garage, Work Tables In The Furnace Room, File Cabinet In The Furnace Room, All In 'as-is' Condition With No Monetary Value.
    • Ownership: Fee Simple

    Price history

    DateEventPrice
    11/14/2025Sold$510,000-1.5%$199/sqft
    Source: Bright MLS #PAMC2152590 Report a problem
    11/7/2025Pending sale$518,000$202/sqft
    Source: Bright MLS #PAMC2152590 Report a problem
    10/17/2025Contingent$518,000$202/sqft
    Source: Bright MLS #PAMC2152590 Report a problem
    10/14/2025Price change$518,000-2.3%$202/sqft
    Source: Bright MLS #PAMC2152590 Report a problem
    9/22/2025Listed for sale$530,000+58.3%$207/sqft
    Source: Bright MLS #PAMC2152590 Report a problem
    7/10/2013Sold$334,900$131/sqft
    Source: Public Record Report a problem
    4/26/2013Price change$334,900-2.6%$131/sqft
    Source: Keller Williams Real Estate- Blue Bell #6198787 Report a problem
    4/11/2013Listed for sale$343,900-6.4%$134/sqft
    Source: Keller Williams Real Estate- Blue Bell #6198787 Report a problem
    10/19/2005Sold$367,270$143/sqft
    Source: Public Record Report a problem

    Public tax history

    YearProperty taxesTax assessment
    2025$7,824 +5.8%$186,760
    2024$7,397 $186,760
    2023$7,397 +6.6%$186,760
    2022$6,938 +2.1%$186,760
    2021$6,793 +1.2%$186,760
    2020$6,710 +1.3%$186,760
    2019$6,621 +2.2%$186,760
    2018$6,480 +1.6%$186,760
    2017$6,380 +0.6%$186,760
    2016$6,341 +2.1%$186,760
    2015$6,208 +1.3%$186,760
    2014$6,127 +1.1%$186,760
    2013$6,060 +2.9%$186,760
    2012$5,889 +6.2%$186,760
    2011$5,544 +3.6%$186,760
    2010$5,353 +1.9%$186,760
    2009$5,254 +0.2%$186,760
    2008$5,246 +2.6%--
    2007$5,114 +3.5%--
    2006$4,939 +2485.9%--
    2005$191 --
    Find assessor info on the county website

    Neighborhood: 18964

    Nearby schools

    GreatSchools rating
    Schools provided by the listing agent
    • Elementary: West Broad Street
    • Middle: Indian Crest
    • High: Souderton Area Senior
    • District: Souderton Area

    Source: Bright MLS. This data may not be complete. We recommend contacting the local school district to confirm school assignments for this home.

    Get a cash offer in 3 minutes
    Find out how much your home could sell for in as little as 3 minutes with a no-obligation cash offer.
    Estimated market value
    $525,100
    Get a cash offer in 3 minutes
    Find out how much your home could sell for in as little as 3 minutes with a no-obligation cash offer.
    Estimated market value
    $525,100