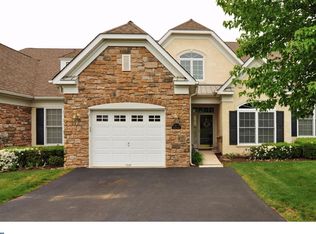
Spend more time enjoying life and less time working on it!! This beautifully maintained end unit home in the heart of the desirable Harrington Village 55+ community backs to serene wooded open space and a scenic walking trail, this residence offers the perfect blend of privacy, space, and a vibrant, amenity-filled lifestyle. Step inside to discover the inviting living space, where soaring cathedral ceilings and an open, flowing floor plan create an atmosphere perfect for both quiet relaxation and effortless entertaining. The heart of the home is a chef’s kitchen, complete with gas cooking, a HUGE pantry, and updated appliances. The granite countertop offers bar seating for everyday living or meals on the go and a breakfast area for convenient table dining. Living is made easy with a highly desirable main-level primary suite featuring two large walk-in closets and private bath, while a second main-floor bedroom and full bath offer comfortable accommodations for guests. For even more flexibility, the finished upper-level loft serves as a second family room area, home office, craft/hobby room, or any other use needed. The second floor also has a 3rd bedroom complemented by its own full bath perfect for guests to have a separate private area. Throughout the home, premium details like premium core tech luxury vinyl flooring gas fireplace (great if power ever goes out) and upgraded carpeting elevate the sense of quality. With functional upgrades like a new HVAC system and hot water heater in 2023 (maintained annually) this home will offer peace of mind to protect your investment for years to come. Transitioning outdoors, you can relax year-round in the sunroom or step onto the expanded rear patio to take in the tranquil, private wooded views. The sunsets and woods that change with the season are the perfect backdrop for enjoying coffee or a good book in the quiet private environment. This serenity is paired with the ultimate convenience of the Harrington Village lifestyle. Residents enjoy a true "lock-and-leave," low-maintenance environment supported by outstanding amenities including a clubhouse, bocce courts, and scenic walking trails. With a rich calendar of social activities and a prime location just moments from premier shopping, dining, and major travel routes, this community offers the perfect balance of comfort and connection. Schedule your tour today this one wont last!!!
Pending
$559,900
373 Brittany Ct, Souderton, PA 18964
3beds
2,384sqft
Townhouse
Built in 2005
1,966 Square Feet Lot
$-- Zestimate®
$235/sqft
$298/mo HOA
What's special
Gas fireplaceTranquil private wooded viewsFinished upper-level loftOpen flowing floor planInviting living spaceScenic walking trailUpdated appliances
- 65 days
- 32
- 0
Zillow last checked:
Listing updated:
Listed by:
Tom Smeland 215-262-2497,
EXP Realty, LLC 8883977352,
Listing Team: The Tom Smeland Team
Source: Bright MLS,MLS#: PAMC2185190
Facts & features
Interior
Bedrooms & bathrooms
- Bedrooms: 3
- Bathrooms: 3
- Full bathrooms: 3
- Main level bathrooms: 2
- Main level bedrooms: 2
Rooms
- Room types: Dining Room, Bedroom 2, Bedroom 3, Kitchen, Breakfast Room, Bedroom 1, Sun/Florida Room, Great Room, Loft
Bedroom 1
- Level: Main
- Area: 224 Square Feet
- Dimensions: 14 X 16
Bedroom 2
- Level: Main
- Area: 140 Square Feet
- Dimensions: 10 X 14
Bedroom 3
- Level: Upper
- Area: 168 Square Feet
- Dimensions: 12 X 14
Breakfast room
- Level: Main
- Area: 117 Square Feet
- Dimensions: 9 X 13
Dining room
- Level: Main
- Area: 130 Square Feet
- Dimensions: 10 X 13
Great room
- Level: Main
- Area: 224 Square Feet
- Dimensions: 14 X 16
Kitchen
- Level: Main
- Area: 117 Square Feet
- Dimensions: 9 X 13
Loft
- Level: Upper
- Area: 352 Square Feet
- Dimensions: 16 X 22
Other
- Level: Main
- Area: 192 Square Feet
- Dimensions: 12 X 16
Heating
- Forced Air, Natural Gas
Cooling
- Central Air, Electric
Appliances
- Included: Microwave, Dishwasher, Dryer, Exhaust Fan, Ice Maker, Self Cleaning Oven, Oven/Range - Gas, Refrigerator, Stainless Steel Appliance(s), Cooktop, Washer, Water Heater, Gas Water Heater
- Laundry: Has Laundry, Dryer In Unit, Main Level, Washer In Unit
Features
- Air Filter System, Bathroom - Tub Shower, Bathroom - Walk-In Shower, Breakfast Area, Ceiling Fan(s), Chair Railings, Combination Dining/Living, Crown Molding, Dining Area, Entry Level Bedroom, Open Floorplan, Formal/Separate Dining Room, Kitchen - Country, Eat-in Kitchen, Kitchen - Table Space, Pantry, Primary Bath(s), Recessed Lighting, Upgraded Countertops, Walk-In Closet(s), 9'+ Ceilings, Dry Wall, Cathedral Ceiling(s), Vaulted Ceiling(s)
- Flooring: Engineered Wood, Hardwood, Tile/Brick, Wood, Carpet
- Windows: Window Treatments
- Has basement: No
- Number of fireplaces: 1
- Fireplace features: Corner, Glass Doors, Gas/Propane, Insert, Marble, Mantel(s)
Interior area
- Total structure area: 2,384
- Total interior livable area: 2,384 sqft
- Finished area above ground: 2,384
- Finished area below ground: 0
Property
Parking
- Total spaces: 4
- Parking features: Covered, Garage Faces Front, Garage Door Opener, Inside Entrance, Asphalt, Driveway, Private, Attached, Off Street
- Attached garage spaces: 2
- Uncovered spaces: 2
Accessibility
- Accessibility features: Accessible Hallway(s), Accessible Doors, Doors - Lever Handle(s)
Features
- Levels: Two
- Stories: 2
- Exterior features: Sidewalks, Sport Court, Street Lights
- Pool features: None
- Has view: Yes
- View description: Trees/Woods
Lot
- Size: 1,966 Square Feet
Details
- Additional structures: Above Grade, Below Grade
- Parcel number: 340006131234
- Zoning: RESIDENTIAL
- Special conditions: Standard
Construction
Type & style
- Home type: Townhouse
- Architectural style: Colonial
- Property subtype: Townhouse
Materials
- Stone, Vinyl Siding
- Foundation: Slab
- Roof: Shingle,Architectural Shingle,Pitched
Condition
- Excellent
- New construction: No
- Year built: 2005
Utilities & green energy
- Electric: 200+ Amp Service
- Sewer: Public Sewer
- Water: Public
- Utilities for property: Cable Connected, Cable Available, Electricity Available, Natural Gas Available, Phone, Phone Connected, Sewer Available, Underground Utilities, Cable, Broadband, DSL
Community & HOA
Community
- Senior community: Yes
- Subdivision: Harrington Village
HOA
- Has HOA: Yes
- Amenities included: Clubhouse, Common Grounds, Fitness Center, Game Room, Jogging Path, Shuffleboard Court
- Services included: Common Area Maintenance, Maintenance Grounds, Snow Removal, Trash
- HOA fee: $895 quarterly
- HOA name: EXCALIBUR ENTERPRISES
Location
- Region: Souderton
- Municipality: FRANCONIA TWP
Financial & listing details
- Price per square foot: $235/sqft
- Tax assessed value: $186,600
- Annual tax amount: $8,258
- Date on market: 7/7/2026
- Listing agreement: Exclusive Right To Sell
- Listing terms: Cash,Conventional,FHA,PHFA,VA Loan
- Inclusions: Washer, Dryer, Refrigerator "as-is"
- Ownership: Fee Simple
- Road surface type: Black Top, Paved
Estimated market value
Not available
Estimated sales range
Not available
Not available
Price history
| Date | Event | Price |
|---|---|---|
| 7/10/2026 | Pending sale | $559,900$235/sqft |
Source:  Bright MLS #PAMC2185190 Report a problem Bright MLS #PAMC2185190 Report a problem | ||
| 7/7/2026 | Listed for sale | $559,900+48.8%$235/sqft |
Source: Bright MLS #PAMC2185190 Report a problem | ||
| 9/15/2005 | Sold | $376,325$158/sqft |
Source: Public Record Report a problem | ||
Public tax history
| Year | Property taxes | Tax assessment |
|---|---|---|
| 2025 | $7,818 +5.8% | $186,600 |
| 2024 | $7,392 | $186,600 |
| 2023 | $7,392 +6.6% | $186,600 |
| 2022 | $6,932 +2.1% | $186,600 |
| 2021 | $6,788 +1.3% | $186,600 |
| 2020 | $6,704 +1.4% | $186,600 |
| 2019 | $6,614 +2.1% | $186,600 |
| 2018 | $6,475 +1.6% | $186,600 |
| 2017 | $6,375 +0.6% | $186,600 |
| 2016 | $6,335 +2.1% | $186,600 |
| 2015 | $6,202 +1.3% | $186,600 |
| 2014 | $6,121 +1.1% | $186,600 |
| 2013 | $6,055 +2.9% | $186,600 |
| 2012 | $5,884 +6.2% | $186,600 |
| 2011 | $5,540 +1% | $186,600 -2.5% |
| 2010 | $5,485 +1.9% | $191,360 |
| 2009 | $5,384 +0.1% | $191,360 |
| 2008 | $5,376 +2.6% | -- |
| 2007 | $5,240 +3.5% | -- |
| 2006 | $5,061 +2549.7% | -- |
| 2005 | $191 | -- |
Find assessor info on the county website
Monthly payment
Est. payment
Payment breakdown
Explore the cost of this home by adjusting the details. Changes won't be saved.Climate risks
Neighborhood: 18964
Nearby schools
Schools provided by the listing agent
- Elementary: West Broad Street
- Middle: Indian Crest
- High: Souderton Area Senior
- District: Souderton Area
Source: Bright MLS. This data may not be complete. We recommend contacting the local school district to confirm school assignments for this home.


Similar homes
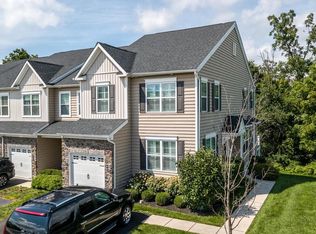
- $600,0003 bd3 ba2.1k sqft242 Hillstone Cir, Souderton, PA 18964For Sale
 MLS ID #PAMC2191376, Lynne DiDonato, Coldwell Banker Hearthside-Doylestown. Bright MLS
 - $500,0003 bd3 ba2.5k sqft710 Stafford Ct, Chalfont, PA 18914For Sale
 MLS ID #PABU2128964, Jacki Silva, OCF Realty LLC - Philadelphia. Bright MLS
 - $458,0003 bd2 ba1.7k sqft151 Wyndham Woods Way, Hatfield, PA 19440For Sale
 MLS ID #PAMC2190262, Steve Walny, Addison Wolfe Real Estate. Bright MLS
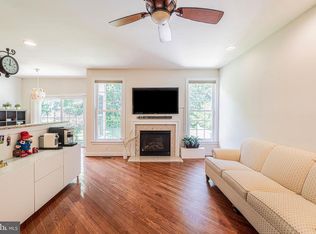
 - $565,0003 bd3 ba2.7k sqft2392 S Whittmore St, Furlong, PA 18925For Sale
 MLS ID #PABU2125378, Esther Kim, Realty Mark Cityscape-Huntingdon Valley. Bright MLS
 - $449,9003 bd3 ba1.8k sqft381 Manor Cir, Harleysville, PA 19438For SaleMLS ID #PAMC2189108, Jim Stevenson, Real of Pennsylvania. Bright MLS
- $569,0003 bd3 ba2k sqft13 Addison Ct, Doylestown, PA 18901For SaleMLS ID #PABU2125848, Daniel Leuzzi, Kurfiss Sotheby's International Realty. Bright MLS
- $450,0003 bd3 ba2.1k sqft407 Cope Ct, Sellersville, PA 18960For SaleMLS ID #PABU2125022, Harry Green, Keller Williams Real Estate-Blue Bell. Bright MLS
- $494,9003 bd4 ba2.3k sqft1047 Chapman Cir, Hatfield, PA 19440For SaleMLS ID #PAMC2189254, Anthony Zecca, Keller Williams Realty Devon-Wayne. Bright MLS
- $589,9003 bd3 ba2.7k sqft342 Ridgewood Dr, Royersford, PA 19468For SaleMLS ID #PAMC2187224, Kelli Musser, Compass RE. Bright MLS
- $424,9003 bd3 ba1.9k sqftWb Homes, Telford, PA 18969For SaleMLS ID #PAMC2192742, Shannon Lutz, RE/MAX Reliance. Bright MLS
- $450,0003 bd3 ba1.7k sqft81 Chadwick Cir, Norristown, PA 19403For SaleMLS ID #PAMC2193850, Kimberly Chadwick, Keller Williams Realty Group. Bright MLS
- $415,0003 bd3 ba1.6k sqft385 Hamilton Dr, Harleysville, PA 19438For SaleMLS ID #PAMC2192608, Dana MacIntosh, Keller Williams Real Estate-Blue Bell. Bright MLS
- $515,0003 bd3 ba1.9k sqft140 Lattice Ln, Collegeville, PA 19426For SaleMLS ID #PAMC2190568, Harry Green, Keller Williams Real Estate-Blue Bell. Bright MLS
- $585,0003 bd3 ba2.3k sqft3 Righter St, Conshohocken, PA 19428For SaleMLS ID #PAMC2181624, Blakely Minton, Crown Homes Real Estate. Bright MLS
- $575,0004 bd3 ba2.3k sqft3050 Dorchester St E #86, Furlong, PA 18925For SaleMLS ID #PABU2128252, Deana Corrigan, Compass RE. Bright MLS
- $599,5003 bd3 ba1.9k sqft2394 Rosemont Ter, Furlong, PA 18925For SaleMLS ID #PABU2127546, Katie Kolbe, Kurfiss Sotheby's International Realty. Bright MLS
- $499,9003 bd3 ba2.1k sqftCrooked Lane Crossing, King Of Prussia, PA 19406For SaleMLS ID #PAMC2192046, Bernadette Robinson, Keller Williams Real Estate-Blue Bell. Bright MLS
- $675,0004 bd3 ba2.6k sqft122 County Line Rd, Lansdale, PA 19446For SaleMLS ID #PAMC2191700, Tim Reeder, Coldwell Banker Realty. Bright MLS
- $609,9003 bd4 ba1.9k sqft3268 Waterstone Ct #185, Furlong, PA 18925For SaleMLS ID #PABU2125472, Brian Kang, RE/MAX Services. Bright MLS
- $699,9004 bd4 ba3.2k sqft2004 Pleasant Valley Dr, Lansdale, PA 19446For SaleMLS ID #PAMC2181228, Lauren Hogan, Keller Williams Real Estate-Doylestown. Bright MLS
