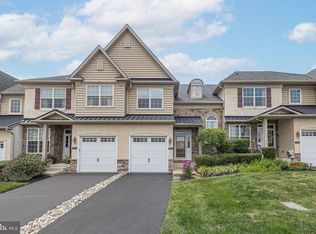
Located in Beautifully Maintained Doylestown Station. This Spacious 3 bedroom 2 ½ bath townhouse/condo provides the versatility of an open floor plan offering Traditional as well as Contemporary flexibility for your decorating ideas! An abundance of windows provides great light throughout. High hat lighting is incorporated into many of the rooms. Raised panel doors throughout add a special touch! The living room, large enough to hold a baby grand piano, looks on to the dining area with crown molding & eye-catching tray ceiling. Both rooms feature attractive wainscoting. These spaces complement each other and provide a great place to entertain. There is a half bath conveniently located between the dining area & kitchen with pedestal sink. The kitchen with breakfast area offers tall generous cabinetry, stainless appliances, beautifully coordinated light granite counters & the backsplash is classic beveled white subway tile. The adjacent den/family room is flooded with light, featuring wood floor and a mantled fireplace with travertine surround flanked by tall and decorative eye-catching window. The perfect place to settle down in front of a fire during fall/winter evenings. A private deck area is conveniently accessed off the kitchen/den area. The second floor offers a pleasant & comfortable floor plan. A double door opens to a large primary bedroom suite with tray ceiling, a luxurious ceramic bath with upgraded fixtures, large soaking tub, marble top double vanity sink, ceramic tile shower, walk-in closet with shelving & window. There are 2 additional spacious bedrooms with oversized windows, each with double closet. The hall ceramic tile bath offers a marble vanity sink, tub/shower, linen closet. The finished lower walk-out level with a large window, high ceiling & accent high-hat lighting provides great space for hobbies, crafts, exercise equipment or an additional place to relax with friends & family. There are 3 large closets at this level for clothing/storage. Sliding door from this room opens to a paver patio & looks out to lawn with privacy. A real plus is the 2 car garage access from this level with additional side storage space! Enjoy this wonderful community within the Highly Acclaimed Central Bucks School District. Walking trails, green spaces, parks, playgrounds are all conveniently accessible! Minutes to cultural activities, wonderful museums, music venues, interesting shops & fine restaurants! Make life easy & enjoyable in this carefree community!
Pending
Price cut: $26K (8/24)
$569,000
13 Addison Ct, Doylestown, PA 18901
3beds
2,084sqft
Townhouse
Built in 2003
-- sqft lot
$555,300 Zestimate®
$273/sqft
$325/mo HOA
What's special
Large soaking tubKitchen with breakfast areaTall generous cabinetryLinen closetRaised panel doors throughoutStainless appliancesCeramic tile shower
- 93 days
- 520
- 23
Zillow last checked:
Listing updated:
Listed by:
Daniel Leuzzi 215-794-1308,
Kurfiss Sotheby's International Realty 2157943227
Source: Bright MLS,MLS#: PABU2125848
Facts & features
Interior
Bedrooms & bathrooms
- Bedrooms: 3
- Bathrooms: 3
- Full bathrooms: 2
- 1/2 bathrooms: 1
- Main level bathrooms: 1
Rooms
- Room types: Living Room, Primary Bedroom, Bedroom 2, Bedroom 3, Kitchen, Den, Other
Primary bedroom
- Features: Walk-In Closet(s)
- Level: Upper
- Area: 238 Square Feet
- Dimensions: 17 X 14
Bedroom 2
- Level: Upper
- Area: 121 Square Feet
- Dimensions: 11 X 11
Bedroom 3
- Level: Upper
- Area: 121 Square Feet
- Dimensions: 11 X 11
Den
- Features: Fireplace - Gas, Flooring - HardWood, Ceiling Fan(s)
- Level: Main
- Area: 210 Square Feet
- Dimensions: 14 X 15
Kitchen
- Features: Granite Counters
- Level: Main
- Area: 153 Square Feet
- Dimensions: 17 X 9
Living room
- Features: Crown Molding, Living/Dining Room Combo
- Level: Main
- Area: 414 Square Feet
- Dimensions: 23 X 18
Other
- Level: Lower
- Area: 299 Square Feet
- Dimensions: 23 X 13
Heating
- Forced Air, Natural Gas
Cooling
- Central Air, Electric
Appliances
- Included: Microwave, Built-In Range, Cooktop, Dishwasher, Disposal, Dryer, Self Cleaning Oven, Refrigerator, Stainless Steel Appliance(s), Washer, Water Conditioner - Owned, Water Heater, Double Oven, Water Treat System, Gas Water Heater
- Laundry: Upper Level
Features
- Soaking Tub, Bathroom - Stall Shower, Bathroom - Tub Shower, Bathroom - Walk-In Shower, Breakfast Area, Ceiling Fan(s), Combination Dining/Living, Crown Molding, Family Room Off Kitchen, Floor Plan - Traditional, Open Floorplan, Eat-in Kitchen, Pantry, Primary Bath(s), Upgraded Countertops, Wainscotting, Walk-In Closet(s), 9'+ Ceilings, Dry Wall, Tray Ceiling(s)
- Flooring: Carpet, Ceramic Tile, Hardwood, Vinyl, Wood
- Doors: Storm Door(s)
- Windows: Double Hung, Energy Efficient, Insulated Windows, Window Treatments
- Basement: Partial,Finished,Garage Access,Heated,Concrete,Walk-Out Access,Windows
- Number of fireplaces: 1
- Fireplace features: Glass Doors, Gas/Propane, Mantel(s)
Interior area
- Total structure area: 2,084
- Total interior livable area: 2,084 sqft
- Finished area above ground: 2,084
- Finished area below ground: 0
Property
Parking
- Total spaces: 4
- Parking features: Storage, Garage Faces Front, Garage Door Opener, Inside Entrance, Concrete, Attached, Driveway, Off Street
- Attached garage spaces: 2
- Uncovered spaces: 2
Accessibility
- Accessibility features: None
Features
- Levels: Two
- Stories: 2
- Patio & porch: Deck
- Exterior features: Lighting
- Pool features: None
Lot
- Features: Suburban
Details
- Additional structures: Above Grade, Below Grade
- Parcel number: 090680040012705
- Zoning: RES
- Special conditions: Standard
Construction
Type & style
- Home type: Townhouse
- Architectural style: Colonial
- Property subtype: Townhouse
Materials
- Brick, Concrete, Copper Plumbing, Frame, Mixed, Mixed Plumbing, Vinyl Siding
- Foundation: Concrete Perimeter
- Roof: Asphalt,Pitched,Shingle
Condition
- New construction: No
- Year built: 2003
Utilities & green energy
- Electric: 200+ Amp Service, Circuit Breakers
- Sewer: Public Sewer
- Water: Public
- Utilities for property: Cable Available, Electricity Available, Natural Gas Available, Sewer Available, Water Available, Cable
Community & HOA
Community
- Security: Exterior Cameras, Main Entrance Lock, Non-Monitored
- Condo and coop fee: $325 monthly
- Subdivision: Doylestown Station
HOA
- Has HOA: No
- Amenities included: Jogging Path
- Services included: Common Area Maintenance, Maintenance Structure, Maintenance Grounds, Snow Removal, Trash
Location
- Region: Doylestown
- Municipality: DOYLESTOWN TWP
Financial & listing details
- Price per square foot: $273/sqft
- Tax assessed value: $40,640
- Annual tax amount: $8,058
- Date on market: 7/12/2026
- Listing agreement: Exclusive Right To Sell
- Listing terms: Cash,Conventional
- Inclusions: Clothes Washer, Dryer, Refrigerator, In "as Is" Condition
- Exclusions: Check With Listing Agent For Details
- Ownership: Condominium
- Road surface type: Black Top, Paved
Estimated market value
$555,300
$528,000 - $583,000
$3,132/mo
Price history
| Date | Event | Price |
|---|---|---|
| 9/25/2026 | Pending sale | $569,000$273/sqft |
Source:  Bright MLS #PABU2125848 Report a problem Bright MLS #PABU2125848 Report a problem | ||
| 8/24/2026 | Price change | $569,000-4.4%$273/sqft |
Source: Bright MLS #PABU2125848 Report a problem | ||
| 7/12/2026 | Listed for sale | $595,000+45.1%$286/sqft |
Source: Bright MLS #PABU2125848 Report a problem | ||
| 5/17/2019 | Sold | $410,000+15.2%$197/sqft |
Source: Public Record Report a problem | ||
| 11/10/2014 | Sold | $356,000-7.5%$171/sqft |
Source: Public Record Report a problem | ||
| 12/3/2007 | Sold | $385,000+28.8%$185/sqft |
Source: Public Record Report a problem | ||
| 12/23/2003 | Sold | $298,910$143/sqft |
Source: Public Record Report a problem | ||
Public tax history
| Year | Property taxes | Tax assessment |
|---|---|---|
| 2026 | $8,059 +5.7% | $40,640 |
| 2025 | $7,625 +2% | $40,640 |
| 2024 | $7,475 +9% | $40,640 |
| 2023 | $6,858 +1.1% | $40,640 |
| 2022 | $6,781 +2.1% | $40,640 |
| 2021 | $6,642 +0.5% | $40,640 |
| 2020 | $6,611 +1.4% | $40,640 |
| 2018 | $6,520 +1.4% | $40,640 |
| 2017 | $6,428 | $40,640 |
| 2016 | $6,428 | $40,640 |
| 2015 | -- | $40,640 |
| 2014 | -- | $40,640 |
| 2013 | -- | $40,640 |
| 2012 | -- | $40,640 |
| 2011 | -- | $40,640 |
| 2010 | -- | $40,640 |
| 2009 | -- | $40,640 |
| 2008 | -- | $40,640 |
| 2007 | -- | $40,640 |
| 2006 | -- | $40,640 |
| 2005 | -- | $40,640 |
| 2004 | -- | -- |
Find assessor info on the county website
Monthly payment
Est. payment
Payment breakdown
Explore the cost of this home by adjusting the details. Changes won't be saved.Climate risks
Neighborhood: 18901
Nearby schools
Schools provided by the listing agent
- District: Central Bucks
Source: Bright MLS. This data may not be complete. We recommend contacting the local school district to confirm school assignments for this home.
Similar homes
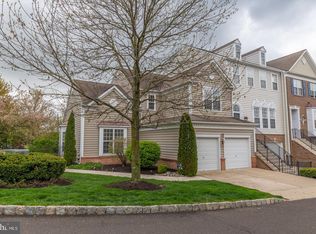
- $550,0003 bd3 ba2.4k sqft1861 Creekview Ln, Jamison, PA 18929For Sale

 MLS ID #PABU2128056, Jane Taylor, Weichert Realtors. Bright MLS
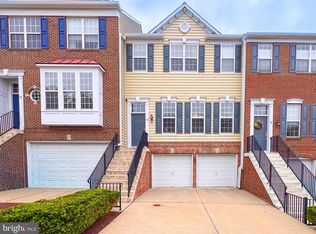
 - $799,9994 bd3 ba2.2k sqft62 Steeplechase Dr, Doylestown, PA 18901For Sale
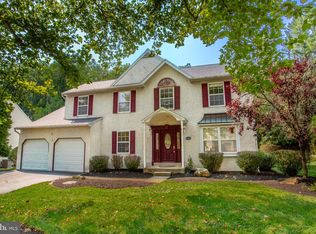 MLS ID #PABU2128916, Annie Hall, Howard Hanna Real Estate Services. Bright MLS
 - $550,0004 bd3 ba2.3k sqft3050 Dorchester St E #86, Furlong, PA 18925For Sale
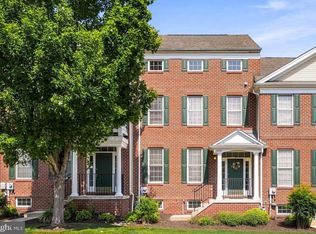 MLS ID #PABU2128252, Deana Corrigan, Compass RE. Bright MLS
 - $599,5003 bd3 ba1.9k sqft2394 Rosemont Ter, Furlong, PA 18925For Sale
 MLS ID #PABU2127546, Katie Kolbe, Kurfiss Sotheby's International Realty. Bright MLS
 - $489,9003 bd4 ba3k sqft712 Wisteria Dr, Warrington, PA 18976For SaleMLS ID #PABU2130526, Kevin Madden, RE/MAX Centre Realtors. Bright MLS
- $609,9003 bd4 ba1.9k sqft3268 Waterstone Ct #185, Furlong, PA 18925For SaleMLS ID #PABU2125472, Brian Kang, RE/MAX Services. Bright MLS
- $439,9002 bd3 ba1.5k sqft3799 Jacob Stout Rd Unit 6, Doylestown, PA 18902For SaleMLS ID #PABU2132842, Janique Craig, Keller Williams Real Estate-Doylestown. Bright MLS
- $550,0003 bd3 ba2.7k sqft148 Green Valley Cir, Dresher, PA 19025For SaleMLS ID #PAMC2194030, Alex Fox, Real of Pennsylvania. Bright MLS
- $649,9003 bd4 ba2.9k sqft371 Village Way, Chalfont, PA 18914For SaleMLS ID #PABU2132826, Justin Heath, Real of Pennsylvania. Bright MLS
- $650,0003 bd3 ba2.3k sqft168 Fairway Dr, Warminster, PA 18974For SaleMLS ID #PABU2132816, Susan Gordon, Realty One Group Supreme. Bright MLS
- $550,0002 bd4 ba1.7k sqft301 Eaton Ct #20, Warrington, PA 18976For SaleMLS ID #PABU2124028, Larry Minsky, Keller Williams Real Estate - Newtown. Bright MLS
- $599,0004 bd3 ba1.9k sqft183 Cardinal Rd, Chalfont, PA 18914For SaleMLS ID #PABU2124176, Ron Ridolfo, Keller Williams Real Estate-Doylestown. Bright MLS
- $595,0004 bd3 ba2k sqft1006 Old Bethlehem Rd, Perkasie, PA 18944For SaleMLS ID #PABU2132476, Sarah Peters, EXP Realty, LLC. Bright MLS
- $519,0003 bd3 ba2k sqft107 Sidesaddle Way, North Wales, PA 19454For SaleMLS ID #PAMC2189208, Andrea Bennett, Keller Williams Real Estate-Doylestown. Bright MLS
- $525,0003 bd2 ba1.3k sqft503 Oreland Mill Rd, Oreland, PA 19075For SaleMLS ID #PAMC2196588, Matthew DeSantis, Keller Williams Real Estate-Horsham. Bright MLS
- $550,0004 bd3 ba1.9k sqft42 Mulberry Dr, Holland, PA 18966For SaleMLS ID #PABU2132228, Heather Gamble, Keller Williams Real Estate - Newtown. Bright MLS
- $634,9003 bd4 ba3k sqft360 Village Way, Chalfont, PA 18914For SaleMLS ID #PABU2131622, Mark Mehler, Keller Williams Realty Group. Bright MLS
- $495,0002 bd2 ba1.5k sqft806 Devonshire Ct #59, Warrington, PA 18976For SaleMLS ID #PABU2131484, Mary Ann Sundell, RE/MAX Centre Realtors. Bright MLS
- $494,0003 bd3 ba1.4k sqft208 Monarch Ct #294, Warminster, PA 18974For SaleMLS ID #PABU2132492, Meg Roth, Class-Harlan Real Estate, LLC. Bright MLS
- $400,0002 bd3 ba1.3k sqft1426 Angela Ct, Jamison, PA 18929For SaleMLS ID #PABU2132118, Tim Bostwick, Keller Williams Real Estate-Blue Bell. Bright MLS
