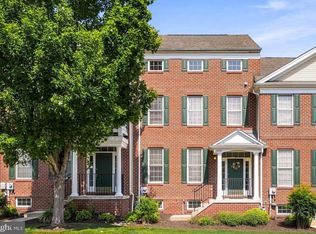
Welcome to 2394 Rosemont Terrace, a meticulously maintained townhouse nestled in the highly sought-after Heritage Center community. Spanning approximately 1,917 square feet of bright, open living space, this 2004-built home features 3 bedrooms, 2.5 bathrooms. Step inside to gorgeous hardwood floors flowing throughout an airy floor plan, anchored by a cozy living area with a gas fireplace. Upstairs you will find a spacious master suite with a walk in closet and upgraded en suite bathroom, laundry room, and two additional bright and spacious bedrooms. A fully finished basement adds significant living space, ideal for a family media room, home gym, or a quiet office setup. Relax on the back deck overlooking an expansive open green area in the backyard. Community amenities include a modern club house and fitness center, outdoor pool, tennis courts, and on site daycare. This home provides an easy commute to Philadelphia and New Jersey and a 10 minute drive will bring you to the heart of the Doylestown borough. Situated in the award-winning Central Bucks School District, with Bridge Valley Elementary School a short walk away, this property offers the perfect blend of modern upgrades, convenience, and low-maintenance luxury.
For sale
$612,500
2394 Rosemont Ter, Furlong, PA 18925
3beds
1,917sqft
Townhouse
Built in 2004
-- sqft lot
$603,100 Zestimate®
$320/sqft
$210/mo HOA
What's special
Fully finished basementSpacious master suiteLaundry roomBright open living spaceAiry floor planGorgeous hardwood floorsWalk in closet
- 34 days
- 391
- 11
Zillow last checked:
Listing updated:
Listed by:
Katie Kolbe 949-940-6980,
Kurfiss Sotheby's International Realty 2157943227
Source: Bright MLS,MLS#: PABU2127546
Facts & features
Interior
Bedrooms & bathrooms
- Bedrooms: 3
- Bathrooms: 3
- Full bathrooms: 2
- 1/2 bathrooms: 1
- Main level bathrooms: 1
Heating
- Heat Pump, Natural Gas
Cooling
- Central Air, Electric
Appliances
- Included: Microwave, Dishwasher, Disposal, Dryer, Double Oven, Refrigerator, Stainless Steel Appliance(s), Washer, Water Heater, Gas Water Heater
- Laundry: Upper Level
Features
- Breakfast Area, Combination Kitchen/Dining, Combination Kitchen/Living, Family Room Off Kitchen, Open Floorplan, Eat-in Kitchen, Walk-In Closet(s)
- Flooring: Wood
- Doors: Sliding Glass
- Basement: Finished
- Number of fireplaces: 1
- Fireplace features: Gas/Propane
Interior area
- Total structure area: 1,917
- Total interior livable area: 1,917 sqft
- Finished area above ground: 1,917
Property
Parking
- Total spaces: 2
- Parking features: Garage Faces Front, Garage Door Opener, Attached, Driveway
- Attached garage spaces: 1
- Uncovered spaces: 1
Accessibility
- Accessibility features: None
Features
- Levels: Two
- Stories: 2
- Patio & porch: Deck, Patio
- Exterior features: Sidewalks, Tennis Court(s)
- Pool features: Community
Lot
- Features: Backs - Open Common Area
Details
- Additional structures: Above Grade
- Parcel number: 06008030139
- Zoning: RESIDENTIAL
- Special conditions: Standard
Construction
Type & style
- Home type: Townhouse
- Architectural style: Traditional
- Property subtype: Townhouse
Materials
- Frame
- Foundation: Concrete Perimeter
Condition
- New construction: No
- Year built: 2004
Utilities & green energy
- Sewer: Public Sewer
- Water: Public
Community & HOA
Community
- Features: Pool
- Security: Fire Sprinkler System
- Subdivision: Th At Heritage Cntr
HOA
- Has HOA: Yes
- Amenities included: Clubhouse, Fitness Center, Pool, Tennis Court(s)
- Services included: Common Area Maintenance, Maintenance Grounds, Snow Removal, Trash, Pool(s), Health Club
- HOA fee: $210 monthly
- HOA name: TOWNHOMES AT HERITAGE CENTER
Location
- Region: Furlong
- Municipality: BUCKINGHAM TWP
Financial & listing details
- Price per square foot: $320/sqft
- Tax assessed value: $33,250
- Annual tax amount: $6,016
- Date on market: 8/2/2026
- Listing agreement: Exclusive Right To Sell
- Listing terms: Cash,Conventional
- Inclusions: Refrigerator, Washer, Dryer As Is With No Monetary Value.
- Ownership: Fee Simple
Estimated market value
$603,100
$573,000 - $633,000
$3,113/mo
Price history
| Date | Event | Price |
|---|---|---|
| 8/2/2026 | Listed for sale | $612,500+51.2%$320/sqft |
Source:  Bright MLS #PABU2127546 Report a problem Bright MLS #PABU2127546 Report a problem | ||
| 8/23/2025 | Listing removed | $3,400$2/sqft |
Source: Bright MLS #PABU2099682 Report a problem | ||
| 7/16/2025 | Listed for rent | $3,400+3.3%$2/sqft |
Source: Bright MLS #PABU2099682 Report a problem | ||
| 6/30/2023 | Listing removed | -- |
Source: Zillow Rentals Report a problem | ||
| 5/26/2023 | Listed for rent | $3,290$2/sqft |
Source: Zillow Rentals Report a problem | ||
| 3/26/2023 | Listing removed | -- |
Source: Bright MLS #PABU519346 Report a problem | ||
| 3/25/2021 | Sold | $405,000$211/sqft |
Source: Public Record Report a problem | ||
| 2/12/2021 | Pending sale | $405,000+7%$211/sqft |
Source: Bright MLS #PABU519346 Report a problem | ||
| 2/8/2021 | Listing removed | -- |
Source: Bright MLS #PABU519346 Report a problem | ||
| 7/22/2009 | Sold | $378,548$197/sqft |
Source: Public Record Report a problem | ||
Public tax history
| Year | Property taxes | Tax assessment |
|---|---|---|
| 2025 | $5,670 +0.4% | $33,250 |
| 2024 | $5,645 +7.9% | $33,250 |
| 2023 | $5,230 +1.2% | $33,250 |
| 2022 | $5,167 +1.2% | $33,250 |
| 2021 | $5,106 | $33,250 |
| 2020 | $5,106 +0.7% | $33,250 |
| 2018 | $5,072 -0.2% | $33,250 |
| 2017 | $5,081 | $33,250 |
| 2016 | $5,081 | $33,250 |
| 2015 | -- | $33,250 |
| 2014 | -- | $33,250 |
| 2013 | -- | $33,250 |
| 2012 | -- | $33,250 |
| 2011 | -- | $33,250 |
| 2010 | -- | $33,250 |
| 2009 | -- | -- |
| 2008 | -- | -- |
| 2007 | -- | -- |
Find assessor info on the county website
Monthly payment
Est. payment
Payment breakdown
Explore the cost of this home by adjusting the details. Changes won't be saved.Climate risks
Neighborhood: 18925
Nearby schools
Schools provided by the listing agent
- District: Central Bucks
Source: Bright MLS. This data may not be complete. We recommend contacting the local school district to confirm school assignments for this home.
Similar homes
- $629,5003 bd4 ba1.9k sqft3180 Brookside Dr, Furlong, PA 18925For Sale

 MLS ID #PABU2128966, Pam Butera, Keller Williams Real Estate-Blue Bell. Bright MLS
 - $609,9003 bd4 ba1.9k sqft3268 Waterstone Ct #185, Furlong, PA 18925For Sale
 MLS ID #PABU2125472, Brian Kang, RE/MAX Services. Bright MLS
 - $625,0003 bd4 ba1.9k sqft3217 Meadowview Cir #163, Furlong, PA 18925For Sale
 MLS ID #PABU2128740, Marc Chapnick, RE/MAX Central - South Philadelphia. Bright MLS
 - $575,0004 bd3 ba2.3k sqft3050 Dorchester St E #86, Furlong, PA 18925For Sale
 MLS ID #PABU2128252, Deana Corrigan, Compass RE. Bright MLS
 - $565,0003 bd3 ba2.7k sqft2392 S Whittmore St, Furlong, PA 18925For SaleMLS ID #PABU2125378, Esther Kim, Realty Mark Cityscape-Huntingdon Valley. Bright MLS
- $575,0003 bd3 ba2.4k sqft1861 Creekview Ln, Jamison, PA 18929For SaleMLS ID #PABU2128056, Jane Taylor, Weichert Realtors. Bright MLS
- $569,0003 bd3 ba2k sqft13 Addison Ct, Doylestown, PA 18901For SaleMLS ID #PABU2125848, Daniel Leuzzi, Kurfiss Sotheby's International Realty. Bright MLS
- $600,0003 bd3 ba2k sqft102 Treymore Ct, Pennington, NJ 08534For SaleMLS ID #NJME2082950, Kate Stinson, Callaway Henderson Sotheby's Int'l-Princeton. Bright MLS
- $524,9003 bd2 ba1.8k sqft95 Duane Rd, Doylestown, PA 18901For SaleMLS ID #PABU2122682, Jeff Falterbauer, Keller Williams Real Estate-Montgomeryville. Bright MLS
- $600,0003 bd3 ba2.1k sqft242 Hillstone Cir, Souderton, PA 18964For SaleMLS ID #PAMC2191376, Lynne DiDonato, Coldwell Banker Hearthside-Doylestown. Bright MLS
- $498,5003 bd3 ba2k sqft32 Charter Oak Ct, Doylestown, PA 18901For SaleMLS ID #PABU2126142, Mike Bottaro, Homestarr Realty. Bright MLS
- $549,0003 bd3 ba1.7k sqft46 Laurel Cir, Newtown, PA 18940For SaleMLS ID #PABU2128224, Greg Boytos, RE/MAX Properties - Newtown. Bright MLS
- $534,9003 bd3 ba2.1k sqft178 Pine Crest Ln, Lansdale, PA 19446For SaleMLS ID #PAMC2192488, Diane Reddington, Coldwell Banker Realty. Bright MLS
- $639,0003 bd3 ba1.7k sqft975 Spring View Dr, Southampton, PA 18966For SaleMLS ID #PABU2128472, Eldar Badal, RE/MAX Properties - Newtown. Bright MLS
- $595,0004 bd2 ba1.9k sqft1130 Hunter Hill Dr, Lansdale, PA 19446For SaleMLS ID #PAMC2192612, Lesley Barbosa, BHHS Keystone Properties. Bright MLS
- $674,9003 bd2 ba1.6k sqft35 Blue Ridge Rd, Titusville, NJ 08560For SaleMLS ID #NJME2082910, Nicole Hunter, Keller Williams Real Estate - Newtown. Bright MLS
- $499,0003 bd3 ba1.5k sqft208 Monarch Ct #294, Warminster, PA 18974For SaleMLS ID #PABU2120906, Mary Ann Sundell, RE/MAX Centre Realtors. Bright MLS
- $550,0002 bd4 ba1.7k sqft301 Eaton Ct #20, Warrington, PA 18976For SaleMLS ID #PABU2124028, Larry Minsky, Keller Williams Real Estate - Newtown. Bright MLS
- $635,0002 bd3 ba2k sqft908 Farnham Ct #44, Warrington, PA 18976For SaleMLS ID #PABU2128068, Erik Lemons, EXIT Elevate Realty. Bright MLS
- $549,0002 bd3 ba1.8k sqft30 Runnemede, New Hope, PA 18938For SaleMLS ID #PABU2123546, Candace Brooks, Compass RE. Bright MLS
