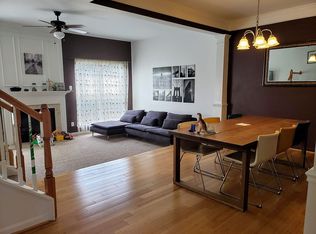
NEW PRICE, INCREDIBLE VALUE! Welcome to beautiful Doylestown Station, where open, airy living meets warm, inviting community life. This 3-bedroom, 2.5-bath townhome offers an effortless blend of comfort, style, and low-maintenance living in an impeccable community. From the moment you step inside, streaming natural light and an open, welcoming layout set the tone. The bright kitchen offers ergonomic set up and counter space with a sunny breakfast nook. The dining area is open to the living room, making entertaining, morning coffee, and everyday meals feel easy and connected. The spacious living room features a gas fireplace, creating the perfect gathering place for cozy evenings or time with friends. Upstairs, the spacious primary suite offers a peaceful retreat with a beautifully detailed tray ceiling and private bath. Two additional bedrooms and a full bath provide plenty of room for family, guests, or a home office. The two-car garage leads directly into a generous flex room, offering versatility for a home gym, office, hobby space, or additional living area. A sliding glass door provides direct access to a grassy area, excellent for a furry friend or outside enjoyment. With a newer roof and heater, both updated in 2024, you can settle in and enjoy the ease of low-maintenance living, and priced to give you the room to customize your dream layout and finishes over time in Central Bucks Schools. Just steps from Central Park, and a short drive to Doylestown’s downtown shopping area. Enjoy walking, biking, recreation, and entertainment outside your door. In the summer, gather with neighbors and friends for the park’s family-friendly free concert series. An exceptional community, and an unbeatable location, this is an opportunity to enjoy the very best of Doylestown Station. Please note that this unit currently has no deck. Note: Certain interior photos are virtually staged using AI tools to show furniture potential. Please refer to original photos for the actual vacant condition.
For sale
Price cut: $1.1K (10/6)
$498,900
27 Addison Ct Unit 2804, Doylestown, PA 18901
3beds
2,086sqft
Townhouse
Built in 2003
-- sqft lot
$495,800 Zestimate®
$239/sqft
$325/mo HOA
What's special
Gas fireplaceTwo-car garageStreaming natural lightGenerous flex roomSunny breakfast nookOpen welcoming layoutPrivate bath
- 60 days
- 1,585
- 74
Zillow last checked:
Listing updated:
Listed by:
frank mayr 267-992-8816,
Weichert, Realtors - Cornerstone 4848014500
Source: Bright MLS,MLS#: PABU2128774
Facts & features
Interior
Bedrooms & bathrooms
- Bedrooms: 3
- Bathrooms: 3
- Full bathrooms: 2
- 1/2 bathrooms: 1
- Main level bathrooms: 1
Basement
- Area: 0
Heating
- Forced Air, Hot Water, Natural Gas
Cooling
- Central Air, Natural Gas
Appliances
- Included: Microwave, Dishwasher, Disposal, Dryer, Oven/Range - Gas, Refrigerator, Cooktop, Stainless Steel Appliance(s), Washer, Electric Water Heater, Gas Water Heater
Features
- Breakfast Area, Dining Area, Open Floorplan, Eat-in Kitchen, Primary Bath(s), Walk-In Closet(s), Vaulted Ceiling(s)
- Flooring: Carpet, Ceramic Tile, Hardwood, Wood
- Doors: Sliding Glass
- Basement: Full
- Number of fireplaces: 1
- Fireplace features: Gas/Propane
Interior area
- Total structure area: 2,086
- Total interior livable area: 2,086 sqft
- Finished area above ground: 2,086
- Finished area below ground: 0
Property
Parking
- Total spaces: 2
- Parking features: Garage Faces Front, Garage Door Opener, Concrete, Attached, Driveway
- Attached garage spaces: 2
- Has uncovered spaces: Yes
Accessibility
- Accessibility features: Accessible Entrance
Features
- Levels: Three
- Stories: 3
- Exterior features: Lighting
- Pool features: None
Details
- Additional structures: Above Grade, Below Grade
- Parcel number: 090680040012804
- Zoning: RESIDENTIAL
- Special conditions: Standard
Construction
Type & style
- Home type: Townhouse
- Architectural style: Traditional
- Property subtype: Townhouse
Materials
- Frame
- Foundation: Slab
Condition
- Very Good
- New construction: No
- Year built: 2003
Details
- Builder name: Pulte
Utilities & green energy
- Sewer: Public Sewer
- Water: Public
- Utilities for property: Cable Connected
Community & HOA
Community
- Subdivision: Doylestown Station
HOA
- Has HOA: Yes
- Amenities included: Common Grounds
- Services included: Common Area Maintenance, Maintenance Grounds, Trash
- HOA fee: $325 monthly
- HOA name: FIRST SERVICE RESIDENTIAL
Location
- Region: Doylestown
- Municipality: DOYLESTOWN TWP
Financial & listing details
- Price per square foot: $239/sqft
- Tax assessed value: $36,840
- Annual tax amount: $7,305
- Date on market: 8/12/2026
- Listing agreement: Exclusive Right To Sell
- Listing terms: Cash,Conventional
- Inclusions: Refrigerator, Range, Dishwasher, Microwave, Washer / Dryer, Garage Door Openers, Tv In Lr, Mirror On Second Floor, Window Treatments. All Inclusions In 'as Is' Condition.
- Exclusions: Shelving Units In Garage
- Ownership: Condominium
Estimated market value
$495,800
$471,000 - $521,000
$3,133/mo
Price history
| Date | Event | Price |
|---|---|---|
| 10/6/2026 | Price change | $498,900-0.2%$239/sqft |
Source:  Bright MLS #PABU2128774 Report a problem Bright MLS #PABU2128774 Report a problem | ||
| 9/22/2026 | Price change | $500,000-3.8%$240/sqft |
Source: Bright MLS #PABU2128774 Report a problem | ||
| 9/15/2026 | Price change | $519,900-1.9%$249/sqft |
Source: Bright MLS #PABU2128774 Report a problem | ||
| 8/31/2026 | Price change | $529,900-1.9%$254/sqft |
Source: Bright MLS #PABU2128774 Report a problem | ||
| 8/12/2026 | Listed for sale | $539,900+38.4%$259/sqft |
Source: Bright MLS #PABU2128774 Report a problem | ||
| 10/29/2020 | Sold | $390,000$187/sqft |
Source: Berkshire Hathaway HomeServices Fox & Roach #PABU503370_18901_2804 Report a problem | ||
| 9/14/2020 | Pending sale | $390,000$187/sqft |
Source: BHHS Fox & Roach-Southampton #PABU503370 Report a problem | ||
| 9/4/2020 | Price change | $390,000-2.5%$187/sqft |
Source: BHHS Fox & Roach-Southampton #PABU503370 Report a problem | ||
| 8/25/2020 | Price change | $400,000-1.2%$192/sqft |
Source: BHHS Fox & Roach-Southampton #PABU503370 Report a problem | ||
| 8/11/2020 | Listed for sale | $405,000$194/sqft |
Source: BHHS Fox & Roach-Southampton #PABU503370 Report a problem | ||
Public tax history
Tax history is unavailable.
Monthly payment
Est. payment
Payment breakdown
Explore the cost of this home by adjusting the details. Changes won't be saved.Climate risks
Neighborhood: 18901
Nearby schools
Schools provided by the listing agent
- Elementary: Kutz
- Middle: Lenape
- High: Central Bucks High School West
- District: Central Bucks
Source: Bright MLS. This data may not be complete. We recommend contacting the local school district to confirm school assignments for this home.
Similar homes
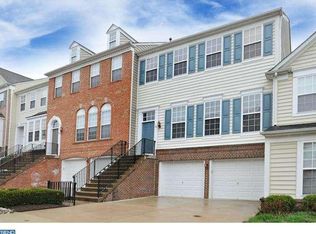
- $439,9002 bd3 ba1.5k sqft3799 Jacob Stout Rd Unit 6, Doylestown, PA 18902For Sale
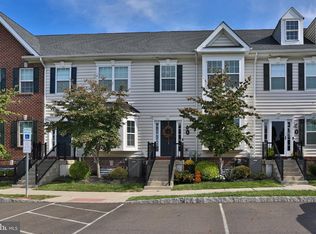
 MLS ID #PABU2132842, Janique Craig, Keller Williams Real Estate-Doylestown. Bright MLS
 - $550,0003 bd3 ba2.4k sqft1861 Creekview Ln, Jamison, PA 18929For Sale
 MLS ID #PABU2128056, Jane Taylor, Weichert Realtors. Bright MLS
 - $550,0004 bd3 ba2.3k sqft3050 Dorchester St E #86, Furlong, PA 18925For Sale
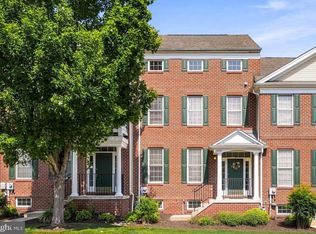 MLS ID #PABU2128252, Deana Corrigan, Compass RE. Bright MLS
 - $519,0003 bd3 ba2k sqft107 Sidesaddle Way, North Wales, PA 19454For Sale
 MLS ID #PAMC2189208, Andrea Bennett, Keller Williams Real Estate-Doylestown. Bright MLS
 - $400,0002 bd3 ba1.3k sqft1426 Angela Ct, Jamison, PA 18929For SaleMLS ID #PABU2132118, Tim Bostwick, Keller Williams Real Estate-Blue Bell. Bright MLS
- $535,0003 bd4 ba2k sqft88 Golf Club Dr, Langhorne, PA 19047For SaleMLS ID #PABU2132788, Jim Becker, Engel & Volkers. Bright MLS
- $479,9003 bd3 ba1.6k sqft14 Manchester Dr, Hatboro, PA 19040For SaleMLS ID #PAMC2194486, Tim Fanning, Re/Max One Realty. Bright MLS
- $519,9003 bd3 ba1.5k sqft1101 Julian Dr W, Warwick, PA 18974For SaleMLS ID #PABU2130920, ALEXANDRU BELEACOV, Roc Hous Real Estate LLC. Bright MLS
- $449,0003 bd3 ba2.3k sqft312 Pin Oak Ln, Perkasie, PA 18944For SaleMLS ID #PABU2132278, Fallon Collins, CG Realty, LLC. Bright MLS
- $599,5003 bd3 ba1.9k sqft2394 Rosemont Ter, Furlong, PA 18925For SaleMLS ID #PABU2127546, Katie Kolbe, Kurfiss Sotheby's International Realty. Bright MLS
- $600,0004 bd3 ba2.2k sqft2395 Greensward Rd N, Warrington, PA 18976For SaleMLS ID #PABU2128462, Matthew Harnick, Keller Williams Real Estate-Blue Bell. Bright MLS
- $620,0003 bd4 ba2.7k sqft3203 Whisper Ln #128, Furlong, PA 18925For SaleMLS ID #PABU2127944, Frank Purits, Premier Realty One, Inc.. Bright MLS
- $518,9003 bd3 ba2.4k sqft372 Linden Dr, Elkins Park, PA 19027For SaleMLS ID #PAMC2184672, Laura Blaney, Keller Williams Real Estate-Doylestown. Bright MLS
- $609,9003 bd4 ba1.9k sqft3268 Waterstone Ct #185, Furlong, PA 18925For SaleMLS ID #PABU2125472, Brian Kang, RE/MAX Services. Bright MLS
- $599,0003 bd4 ba2.2k sqft149 Brianna Ct #25, Chalfont, PA 18914New ConstructionMLS ID #PABU2130510, Ellen Nemeth, Toll Brothers Real Estate, Inc.. Bright MLS
- $574,9003 bd3 ba2k sqft503 Evergreen Ave, Warminster, PA 18974For SaleMLS ID #PABU2128038, Philip Varghese, Equity Pennsylvania Real Estate. Bright MLS
- $525,0003 bd3 ba1.8k sqft329 Thistle Ln, Perkasie, PA 18944For SaleMLS ID #PABU2130386, Tom Smeland, EXP Realty, LLC. Bright MLS
- $484,0003 bd3 ba1.5k sqftWilliamsburg Commons, King Of Prussia, PA 19406For SaleMLS ID #PAMC2195852, mabel hinson, Coldwell Banker Realty. Bright MLS
- $550,0003 bd3 ba2k sqft1340 Wildflower Way, Quakertown, PA 18951For SaleMLS ID #PABU2131910, Ann Haley, Iron Valley Real Estate Doylestown. Bright MLS
- $619,0003 bd4 ba2.2k sqft145 Brianna Ct #23, Chalfont, PA 18914New ConstructionMLS ID #PABU2127572, Ellen Nemeth, Toll Brothers Real Estate, Inc.. Bright MLS
