This is the kind of home that checks all the boxes—updated, spacious, and designed for the way you want to live! Set in a sought-after neighborhood, this home offers plenty of room to spread out both inside and out. The large fenced backyard and oversized deck create the perfect setting for summer cookouts, pets, play, or simply relaxing with friends and family. Inside, you’ll find fresh updates throughout, including a spacious eat-in kitchen with plenty of room for everyday meals and entertaining. The large family room, highlighted by soaring cathedral ceilings, gives the home an open, airy feel and provides a comfortable gathering space everyone can enjoy. Upstairs, updated bathrooms and the convenience of second-floor laundry make everyday life just a little easier. Need more space? The finished basement offers two generously sized rooms—perfect for a home office, gym, playroom, media room, or guest space—plus plenty of storage. And when the weather turns, the whole-house generator provides added peace of mind. With the updates already done, flexible living spaces, a great backyard, and a neighborhood you’ll love coming home to, this is a home you can move into, make your own, and enjoy for years to come.
For sale
$550,000
1340 Wildflower Way, Quakertown, PA 18951
3beds
2,034sqft
Single Family Residence
Built in 2003
8,879 Square Feet Lot
$543,900 Zestimate®
$270/sqft
$-- HOA
What's special
Finished basementLarge fenced backyardPlenty of storageLarge family roomConvenience of second-floor laundryFlexible living spacesFresh updates throughout
- 13 days
- 1,619
- 138
Likely to sell faster than
Zillow last checked:
Listing updated:
Listed by:
Ann Haley 215-285-8039,
Iron Valley Real Estate Doylestown (267) 703-5050
Source: Bright MLS,MLS#: PABU2131910
Facts & features
Interior
Bedrooms & bathrooms
- Bedrooms: 3
- Bathrooms: 3
- Full bathrooms: 2
- 1/2 bathrooms: 1
- Main level bathrooms: 1
Rooms
- Room types: Dining Room, Primary Bedroom, Bedroom 2, Bedroom 3, Kitchen, Family Room, Foyer, Breakfast Room, 2nd Stry Fam Rm, Great Room, Storage Room, Bathroom 2, Primary Bathroom, Half Bath
Primary bedroom
- Level: Upper
- Area: 156 Square Feet
- Dimensions: 12 X 13
Bedroom 2
- Level: Upper
- Area: 140 Square Feet
- Dimensions: 10 X 14
Bedroom 3
- Level: Upper
- Area: 143 Square Feet
- Dimensions: 11 X 13
Primary bathroom
- Level: Upper
- Area: 32 Square Feet
- Dimensions: 4 X 8
Bathroom 2
- Level: Upper
- Area: 32 Square Feet
- Dimensions: 4 X 8
Other
- Level: Lower
- Area: 140 Square Feet
- Dimensions: 10 X 14
Breakfast room
- Level: Main
- Area: 128 Square Feet
- Dimensions: 8 X 16
Dining room
- Level: Main
- Area: 120 Square Feet
- Dimensions: 10 X 12
Family room
- Level: Main
- Area: 234 Square Feet
- Dimensions: 13 X 18
Foyer
- Level: Lower
- Area: 112 Square Feet
- Dimensions: 8 X 14
Foyer
- Level: Main
- Area: 130 Square Feet
- Dimensions: 10 X 13
Great room
- Level: Lower
- Area: 240 Square Feet
- Dimensions: 15 X 16
Half bath
- Level: Main
- Area: 9 Square Feet
- Dimensions: 3 X 3
Kitchen
- Level: Main
- Area: 192 Square Feet
- Dimensions: 12 X 16
Storage room
- Level: Lower
- Area: 144 Square Feet
- Dimensions: 12 X 12
Heating
- Forced Air, Natural Gas
Cooling
- Ceiling Fan(s), Central Air, Electric
Appliances
- Included: Dishwasher, Disposal, Self Cleaning Oven, Gas Water Heater
- Laundry: Upper Level
Features
- Ceiling Fan(s), Dining Area, Primary Bath(s), Cathedral Ceiling(s), High Ceilings
- Flooring: Carpet, Vinyl, Wood
- Basement: Finished
- Number of fireplaces: 1
Interior area
- Total structure area: 2,034
- Total interior livable area: 2,034 sqft
- Finished area above ground: 2,034
Property
Parking
- Total spaces: 4
- Parking features: Garage Door Opener, Inside Entrance, Attached, Driveway, Other
- Attached garage spaces: 2
- Uncovered spaces: 2
Accessibility
- Accessibility features: None
Features
- Levels: Two
- Stories: 2
- Patio & porch: Deck
- Pool features: None
- Fencing: Other
Lot
- Size: 8,879 Square Feet
- Dimensions: 70 x 123
- Features: Front Yard, Level, Rear Yard, SideYard(s)
Details
- Additional structures: Above Grade
- Parcel number: 36026139
- Zoning: SRL
- Special conditions: Standard
Construction
Type & style
- Home type: SingleFamily
- Architectural style: Colonial
- Property subtype: Single Family Residence
Materials
- Vinyl Siding
- Foundation: Concrete Perimeter
- Roof: Pitched,Shingle
Condition
- Good
- New construction: No
- Year built: 2003
Utilities & green energy
- Electric: Circuit Breakers
- Sewer: Public Sewer
- Water: Public
- Utilities for property: Cable Connected
Community & HOA
Community
- Subdivision: Spring Meadows
HOA
- Has HOA: No
Location
- Region: Quakertown
- Municipality: RICHLAND TWP
Financial & listing details
- Price per square foot: $270/sqft
- Tax assessed value: $33,120
- Annual tax amount: $6,102
- Date on market: 10/8/2026
- Listing agreement: Exclusive Right To Sell
- Listing terms: Cash,Conventional,FHA,VA Loan
- Inclusions: Kitchen Fridge, Washer, Dryer, Basement Fridge, Whole House Generator- All In As Is Condition
- Exclusions: Deep Freezer
- Ownership: Fee Simple
Estimated market value
$543,900
$517,000 - $571,000
$2,731/mo
Price history
| Date | Event | Price |
|---|---|---|
| 10/8/2026 | Listed for sale | $550,000+96.5%$270/sqft |
Source:  Bright MLS #PABU2131910 Report a problem | ||
| 6/21/2016 | Sold | $279,900$138/sqft |
Source: Public Record Report a problem | ||
| 4/14/2016 | Pending sale | $279,900$138/sqft |
Source: RE/MAX Centre Realtors #6735658 Report a problem | ||
| 3/21/2016 | Price change | $279,900-3.4%$138/sqft |
Source: RE/MAX Centre Realtors #6735658 Report a problem | ||
| 2/22/2016 | Listed for sale | $289,900+22.2%$143/sqft |
Source: RE/MAX Centre Realtors #6735658 Report a problem | ||
| 9/27/2004 | Sold | $237,195$117/sqft |
Source: Public Record Report a problem | ||
Public tax history
| Year | Property taxes | Tax assessment |
|---|---|---|
| 2026 | $6,301 +2.6% | $28,790 |
| 2025 | $6,138 | $28,790 |
| 2024 | $6,138 +2% | $28,790 |
| 2023 | $6,016 +1.6% | $28,790 |
| 2022 | $5,919 | $28,790 |
| 2021 | $5,919 | $28,790 |
| 2020 | $5,919 +6.2% | $28,790 |
| 2018 | $5,571 -10.4% | $28,790 |
| 2017 | $6,221 | $28,790 -13.1% |
| 2016 | $6,221 | $33,120 |
| 2015 | -- | $33,120 |
| 2014 | -- | $33,120 |
| 2013 | -- | $33,120 |
| 2012 | -- | $33,120 |
| 2011 | -- | $33,120 |
| 2010 | -- | $33,120 |
| 2009 | -- | $33,120 |
| 2008 | -- | $33,120 |
| 2007 | -- | $33,120 |
| 2006 | -- | $33,120 |
| 2005 | -- | $33,120 +4201.3% |
| 2004 | -- | $770 |
| 2003 | -- | $770 |
| 2002 | -- | $770 |
| 2000 | -- | $770 |
Find assessor info on the county website
Monthly payment
Est. payment
Payment breakdown
Explore the cost of this home by adjusting the details. Changes won't be saved.Climate risks
Neighborhood: 18951
Nearby schools
Schools provided by the listing agent
- Middle: Strayer
- High: Quakertown Community Senior
- District: Quakertown Community
Source: Bright MLS. This data may not be complete. We recommend contacting the local school district to confirm school assignments for this home.
- $647,4005 bd2 ba2.7k sqft1344 Wildflower Way, Quakertown, PA 18951Off Market
- $580,9003 bd2 ba2.3k sqft1330 Wildflower Way, Quakertown, PA 18951Off Market
- $601,5003 bd2 ba2.1k sqft1192 Spring Meadow Dr, Quakertown, PA 18951Off Market
- $506,5004 bd2 ba2.3k sqft1188 Spring Meadow Dr, Quakertown, PA 18951Off Market
Similar homes
- $504,9002 bd2 ba1.6k sqft1613 Greenhouse Ct, Quakertown, PA 18951For Sale

 MLS ID #PABU2133568, Liz Alexander, Quinn & Wilson, Inc.. Bright MLS
- $570,0004 bd3 ba2.4k sqft1421 Cobblestone Way, Quakertown, PA 18951For Sale
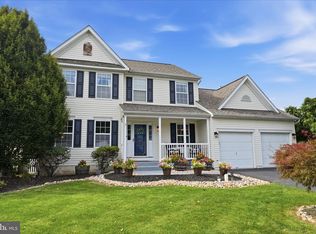 MLS ID #PABU2131494, Brandi Shaw, Roc Hous Real Estate LLC. Bright MLS
- $434,9003 bd2 ba1.7k sqft101 San Francisco Dr, Quakertown, PA 18951For Sale
 MLS ID #786595, Tony Molaee, Iron Valley Real Estate Legacy. GLVR
- $514,9002 bd3 ba2.3k sqft1315 Creekside Ln, Quakertown, PA 18951For Sale
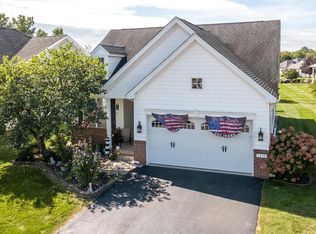 MLS ID #PABU2132332, Aaron Powell, Keller Williams Real Estate - Bethlehem. Bright MLS
- $490,9993 bd3 ba1.7k sqft2 Live Oak Dr, Quakertown, PA 18951For SaleMLS ID #PABU2128022, Angel Aponte, Better Homes and Gardens Real Estate Valley Partners. Bright MLS
- $534,9003 bd3 ba1.9k sqft2460 Bannerstone Dr, Quakertown, PA 18951For SaleMLS ID #PABU2128222, Pam Vollrath, RE/MAX Centre Realtors. Bright MLS
- $559,9004 bd3 ba1.7k sqft28 Ridge Run Rd, Sellersville, PA 18960For SaleMLS ID #PABU2126174, Chris Griswold, EXP Realty, LLC. Bright MLS
- $435,0004 bd1 ba1.3k sqft1113 W Mill St, Quakertown, PA 18951For SaleMLS ID #PABU2132712, Tina Landis, Realty One Group Exclusive. Bright MLS
- $725,0004 bd3 ba2.3k sqft1448 Mill Race Dr, Quakertown, PA 18951New ConstructionMLS ID #PABU2128646, Kristi Assiran, BHHS Fox & Roach-Haverford. Bright MLS
- $575,0004 bd2 ba2.1k sqft1103 Fairhill Rd, Sellersville, PA 18960For SaleMLS ID #PABU2132108, Lacy Peacock, Keller Williams Real Estate-Doylestown. Bright MLS
- $525,0003 bd3 ba1.8k sqft329 Thistle Ln, Perkasie, PA 18944For SaleMLS ID #PABU2130386, Tom Smeland, EXP Realty, LLC. Bright MLS
- $285,0003 bd2 ba1.3k sqft228 N Ambler St, Quakertown, PA 18951For SaleMLS ID #PABU2130662, Jennifer Erbrick, RE/MAX Reliance. Bright MLS
- $515,0003 bd2 ba1.2k sqft31 Martin Ave, Gilbertsville, PA 19525For SaleMLS ID #PAMC2196860, Dianne Beck, Keller Williams Platinum Realty - Wyomissing. Bright MLS
- $750,0003 bd3 ba2.6k sqft59 N Allentown Rd, Telford, PA 18969For SaleMLS ID #PAMC2197288, Geoff Horrocks, Moments Real Estate. Bright MLS
- $454,9004 bd3 ba2.6k sqft60 Fonthill Ct, Quakertown, PA 18951For SaleMLS ID #PABU2128586, Tracey Hill, Innovate Real Estate. Bright MLS
- $534,9005 bd2 ba2.2k sqft130 Franklin Ave, Souderton, PA 18964For SaleMLS ID #PAMC2193596, Anna Ritter, LPT Realty, LLC. Bright MLS
- $565,0004 bd2 ba1.9k sqft1130 Hunter Hill Dr, Lansdale, PA 19446For SaleMLS ID #PAMC2192612, Lesley Barbosa, BHHS Keystone Properties. Bright MLS
- $609,0004 bd3 ba1.9k sqft3659 Greenwood Ter, Chalfont, PA 18914For SaleMLS ID #PABU2129518, Nina Burns, Callaway Henderson Sotheby's Int'l-Lambertville. Bright MLS
- $575,0004 bd4 ba2.9k sqft508 W Orvilla Rd, Hatfield, PA 19440For SaleMLS ID #PAMC2192918, John Boguslaw, EXP Realty, LLC. Bright MLS
