This charming Cape Cod-style home, built in 1943, exudes warmth and character, making it the perfect retreat for those seeking comfort and style with modern upgrades and finishes. Nestled on a well-maintained 0.18-acre lot, the exterior features a classic brick façade that invites you in with its timeless appeal. Step outside to discover inviting porches and spacious decks as well as a fenced in back yard, ideal for enjoying morning coffee and hosting gatherings with friends and loved ones. With a generous 2,298 square feet of living space, this detached home boasts five bedrooms and two full bathrooms (including 1 bedroom and 1 full bath on the main floor), providing ample room for relaxation and privacy. The full, unfinished basement offers endless possibilities for customization, whether you envision a cozy family room, a home gym, or additional storage space. Parking is a breeze with a rear-entry detached garage that accommodates one vehicle. The additional 2 car paved driveway adds to the property's functionality, for you and your guests. Whole House Water Filtration System. This home is not just a place to live; it's a canvas for your dreams. Experience the perfect blend of classic charm and modern convenience in a setting that feels just right. Don't miss the opportunity to make this delightful property your own!
Pending
Price cut: $15K (10/17)
$534,900
130 Franklin Ave, Souderton, PA 18964
5beds
2,298sqft
Single Family Residence
Built in 1943
7,633 Square Feet Lot
$-- Zestimate®
$233/sqft
$-- HOA
What's special
Rear-entry detached garageCharming cape cod-style homeSpacious decksInviting porchesFive bedrooms
- 44 days
- 1,637
- 125
Zillow last checked:
Listing updated:
Listed by:
Anna Ritter 610-368-2518,
LPT Realty, LLC 8773662213,
Co-Listing Agent: Steve M Ritter 610-639-2298,
LPT Realty, LLC
Source: Bright MLS,MLS#: PAMC2193596
Facts & features
Interior
Bedrooms & bathrooms
- Bedrooms: 5
- Bathrooms: 2
- Full bathrooms: 2
- Main level bathrooms: 1
- Main level bedrooms: 1
Basement
- Area: 0
Heating
- Baseboard, Radiator, Wall Unit, Oil, Electric
Cooling
- Wall Unit(s), Multi Units, Electric
Appliances
- Included: Water Heater
- Laundry: In Basement
Features
- Dry Wall, Plaster Walls
- Flooring: Carpet, Ceramic Tile, Hardwood, Luxury Vinyl
- Basement: Full,Unfinished
- Has fireplace: No
Interior area
- Total structure area: 2,298
- Total interior livable area: 2,298 sqft
- Finished area above ground: 2,298
- Finished area below ground: 0
Property
Parking
- Total spaces: 3
- Parking features: Garage Faces Rear, Paved, Detached, Driveway
- Garage spaces: 1
- Uncovered spaces: 2
Accessibility
- Accessibility features: None
Features
- Levels: Two
- Stories: 2
- Patio & porch: Deck, Porch
- Exterior features: Sidewalks
- Pool features: None
- Fencing: Privacy,Back Yard,Wood
Lot
- Size: 7,633 Square Feet
Details
- Additional structures: Above Grade, Below Grade
- Parcel number: 210003184008
- Zoning: RES
- Special conditions: Standard
Construction
Type & style
- Home type: SingleFamily
- Architectural style: Cape Cod
- Property subtype: Single Family Residence
Materials
- Brick
- Foundation: Block
- Roof: Architectural Shingle
Condition
- Excellent
- New construction: No
- Year built: 1943
Utilities & green energy
- Electric: Circuit Breakers
- Sewer: Public Sewer
- Water: Public
Community & HOA
Community
- Security: Main Entrance Lock
- Subdivision: None Available
HOA
- Has HOA: No
Location
- Region: Souderton
- Municipality: SOUDERTON BORO
Financial & listing details
- Price per square foot: $233/sqft
- Tax assessed value: $130,400
- Annual tax amount: $6,922
- Date on market: 9/12/2026
- Listing agreement: Exclusive Right To Sell
- Listing terms: Cash,Conventional,FHA,VA Loan
- Inclusions: Shed, Porch Swing, Play Set, Washer & Dryer
- Exclusions: Play House, Fire Pit, Chicken Coop, Shelves On Walls
- Ownership: Fee Simple
Estimated market value
Not available
Estimated sales range
Not available
Not available
Price history
| Date | Event | Price |
|---|---|---|
| 10/23/2026 | Pending sale | $534,900$233/sqft |
Source:  Bright MLS #PAMC2193596 Report a problem Bright MLS #PAMC2193596 Report a problem | ||
| 10/17/2026 | Price change | $534,900-2.7%$233/sqft |
Source: Bright MLS #PAMC2193596 Report a problem | ||
| 9/12/2026 | Listed for sale | $549,900+12.2%$239/sqft |
Source: Bright MLS #PAMC2193596 Report a problem | ||
| 4/26/2022 | Sold | $489,900$213/sqft |
Source: Bright MLS #PAMC2028490 Report a problem | ||
| 3/13/2022 | Contingent | $489,900$213/sqft |
Source: Bright MLS #PAMC2028490 Report a problem | ||
| 3/3/2022 | Price change | $489,900-2%$213/sqft |
Source: Bright MLS #PAMC2028490 Report a problem | ||
| 2/23/2022 | Listed for sale | $499,900+86.9%$218/sqft |
Source: Bright MLS #PAMC2028490 Report a problem | ||
| 1/21/2022 | Sold | $267,500$116/sqft |
Source: Public Record Report a problem | ||
| 10/28/2021 | Sold | $267,500-18.9%$116/sqft |
Source: Bright MLS #PAMC2011840 Report a problem | ||
| 7/29/2021 | Listing removed | -- |
Source:  RE/MAX International Report a problem RE/MAX International Report a problem | ||
| 6/9/2021 | Price change | $330,000+10.4%$144/sqft |
Source: Bright MLS #PAMC688218 Report a problem | ||
| 4/23/2021 | Pending sale | $299,000$130/sqft |
Source: RE/MAX International #PAMC688218 Report a problem | ||
| 4/22/2021 | Contingent | $299,000$130/sqft |
Source: Bright MLS #PAMC688218 Report a problem | ||
| 4/6/2021 | Listed for sale | $299,000+36.5%$130/sqft |
Source: Bright MLS #PAMC688218 Report a problem | ||
| 7/20/2019 | Listing removed | $219,000$95/sqft |
Source: RE/MAX Reliance #PAMC493682 Report a problem | ||
| 7/19/2019 | Listed for sale | $219,000$95/sqft |
Source: RE/MAX Reliance #PAMC493682 Report a problem | ||
| 3/6/2019 | Pending sale | $219,000$95/sqft |
Source: RE/MAX Reliance #PAMC493682 Report a problem | ||
| 2/26/2019 | Listed for sale | $219,000+44.1%$95/sqft |
Source: RE/MAX Reliance #PAMC493682 Report a problem | ||
| 9/26/2001 | Sold | $152,000$66/sqft |
Source: Public Record Report a problem | ||
Public tax history
| Year | Property taxes | Tax assessment |
|---|---|---|
| 2025 | $6,441 +10.7% | $130,400 |
| 2024 | $5,817 | $130,400 |
| 2023 | $5,817 +8% | $130,400 |
| 2022 | $5,385 +2.9% | $130,400 |
| 2021 | $5,233 +1.1% | $130,400 |
| 2020 | $5,174 +1.1% | $130,400 |
| 2019 | $5,118 +2.5% | $130,400 |
| 2018 | $4,993 +1.4% | $130,400 |
| 2017 | $4,923 +0.3% | $130,400 |
| 2016 | $4,906 +1.5% | $130,400 |
| 2015 | $4,835 +1.1% | $130,400 |
| 2014 | $4,783 +1.5% | $130,400 |
| 2013 | $4,714 +3.3% | $130,400 |
| 2012 | $4,565 +6% | $130,400 |
| 2011 | $4,308 +3.1% | $130,400 |
| 2010 | $4,180 +1.5% | $130,400 |
| 2009 | $4,117 +0.5% | $130,400 |
| 2008 | $4,097 +8.8% | -- |
| 2007 | $3,767 +3.2% | -- |
| 2006 | $3,651 +4.7% | -- |
| 2005 | $3,488 +9.9% | -- |
| 2004 | $3,175 +6.5% | -- |
| 2003 | $2,982 +5.3% | -- |
| 2002 | $2,833 +5.7% | -- |
| 2000 | $2,680 +2.2% | -- |
| 1999 | $2,623 | -- |
Find assessor info on the county website
Monthly payment
Est. payment
Payment breakdown
Explore the cost of this home by adjusting the details. Changes won't be saved.Climate risks
Neighborhood: 18964
Nearby schools
Schools provided by the listing agent
- Elementary: West Broad Street
- Middle: Indian Crest
- High: Souderton Area Senior
- District: Souderton Area
Source: Bright MLS. This data may not be complete. We recommend contacting the local school district to confirm school assignments for this home.

Similar homes
- $500,0004 bd2 ba1.8k sqft226 W Walnut St, Souderton, PA 18964For Sale
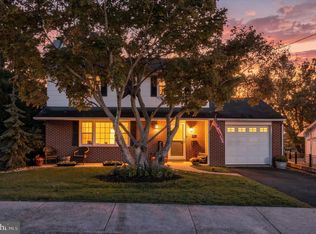
 MLS ID #PAMC2197922, Jason Drissel, Keller Williams Real Estate-Montgomeryville. Bright MLS
 - $550,0003 bd3 ba2k sqft116 Central Ave, Souderton, PA 18964For Sale
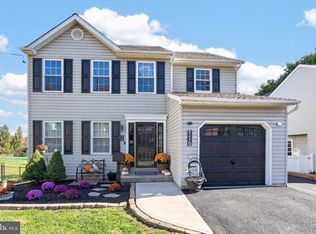 MLS ID #PAMC2197814, Laurie Curran, BHHS Fox & Roach-Collegeville. Bright MLS
 - $565,0004 bd2 ba2.1k sqft1103 Fairhill Rd, Sellersville, PA 18960For Sale
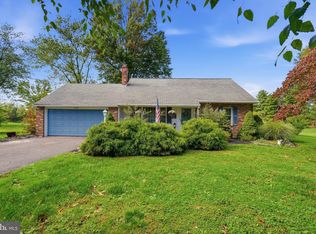 MLS ID #PABU2132108, Lacy Peacock, Keller Williams Real Estate-Doylestown. Bright MLS
 - $495,0004 bd2 ba2.5k sqft625 E Walnut St, North Wales, PA 19454For Sale
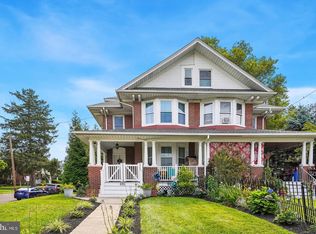 MLS ID #PAMC2198244, Lorrie Scott, BHHS Fox & Roach-Jenkintown. Bright MLS
 - $510,0004 bd3 ba2.5k sqft2391 Barbara Way, Sanatoga, PA 19464For SaleMLS ID #PAMC2198132, Jason Corropolese, Springer Realty Group. Bright MLS
- $549,9004 bd3 ba2.7k sqft421 Park Ave, Quakertown, PA 18951For SaleMLS ID #PABU2130722, Michele Hohlfeld, RE/MAX Reliance. Bright MLS
- $539,9003 bd3 ba2k sqft1340 Wildflower Way, Quakertown, PA 18951For SaleMLS ID #PABU2131910, Ann Haley, Iron Valley Real Estate Doylestown. Bright MLS
- $609,0004 bd3 ba1.9k sqft3659 Greenwood Ter, Chalfont, PA 18914For SaleMLS ID #PABU2129518, Nina Burns, Callaway Henderson Sotheby's Int'l-Lambertville. Bright MLS
- $615,0004 bd3 ba2.2k sqft2045 Foster Rd, Hatfield, PA 19440For SaleMLS ID #PAMC2187364, Kathy Halteman, RE/MAX Legacy. Bright MLS
- $570,0004 bd3 ba2.4k sqft1421 Cobblestone Way, Quakertown, PA 18951For SaleMLS ID #PABU2131494, Brandi Shaw, Roc Hous Real Estate LLC. Bright MLS
- $574,9004 bd3 ba1.8k sqft224 Upper Valley Rd, North Wales, PA 19454For SaleMLS ID #PAMC2189714, Jeff Falterbauer, Keller Williams Real Estate-Montgomeryville. Bright MLS
- $675,0005 bd3 ba2.4k sqft4 Harvard Rd, Plymouth Meeting, PA 19462For SaleMLS ID #PAMC2198230, Noele Stinson, Coldwell Banker Realty. Bright MLS
- $584,9004 bd3 ba2.7k sqft422 Winding Stream Rd, Spring City, PA 19475For SaleMLS ID #PACT2138168, Deborah Hagan, Realty One Group Restore - Collegeville. Bright MLS
- $596,0004 bd3 ba2k sqft121 Clayton Rd, Hatboro, PA 19040For SaleMLS ID #PAMC2197506, Dan Golden, Coldwell Banker Hearthside-Lahaska. Bright MLS
- $514,0004 bd2 ba1.9k sqft207 Crooked Billet Rd, Hatboro, PA 19040For SaleMLS ID #PAMC2190034, Larry Longo, Coldwell Banker Hearthside. Bright MLS
- $575,0004 bd3 ba2.2k sqft2395 Greensward Rd N, Warrington, PA 18976For SaleMLS ID #PABU2128462, Matthew Harnick, Keller Williams Real Estate-Blue Bell. Bright MLS
- $370,0004 bd2 ba1.5k sqft2951 N Charlotte St, Gilbertsville, PA 19525AuctionMLS ID #PAMC2197712, Gregory Herb, Herb Real Estate, Inc.. Bright MLS
- $499,0003 bd2 ba2.1k sqft233 Marilyn Dr, Hatboro, PA 19040For SaleMLS ID #PAMC2196610, Mary Ann Sundell, RE/MAX Centre Realtors. Bright MLS
- $475,0003 bd2 ba1.9k sqft509 Corinthian Ave, Hatboro, PA 19040For SaleMLS ID #PAMC2198222, Kevin Sweigard, RE/MAX Properties - Newtown. Bright MLS
- $690,0005 bd4 ba3.4k sqft603 S 12th St, Sellersville, PA 18960For SaleMLS ID #PABU2128500, Denise McLean, Century 21 Advantage Gold-Elkins Park. Bright MLS
