Nestled in a charming neighborhood, this delightful Cape Cod-style home offers a perfect blend of comfort and functionality. This well-maintained residence features open feel living space, providing ample room for relaxation and entertaining. Step inside to discover a warm and inviting atmosphere, highlighted by beautiful wood floors that flow throughout the main living areas. The heart of the home is the spacious open concept, has entrance right off driveway to make easy access to kitchen which has new appliances with nice pantry for extra storage. The home boasts four cozy bedrooms, 2 on main level, one bedroom is served as an office which has sliding glass doors to the nice back patio. Main bedroom has been updating with California closet. Then other 2 bedrooms located on upper level. Great home for a family to enjoy. The full renovated bathroom on main level features a walk-in shower, providing a spa-like experience right at home. The unfinished basement will be equipped with a brand-new waterproofing system expected to be completed end of October which will be guaranteed for life to give the new buyers extra potential to finish the basement for extra square footage which presents an opportunity for customization, whether you envision a home gym, workshop, or family room. Step outside to enjoy the lovely deck, an ideal spot for morning coffee or evening barbecues. The 0.14-acre lot provides a manageable outdoor space, perfect for gardening or simply enjoying the fresh air. With off-street parking for two vehicles and on-street parking for guest. Located in a vibrant community, this home is just a stone's throw away from local amenities, including parks, shops, and dining options. The neighborhood is known for its friendly atmosphere and accessibility, making it a wonderful place to call home. This property is not just a house; it's a place where memories are made. Experience the warmth and charm of this Cape Cod gem, where comfort meets convenience in a welcoming community. Don't miss the opportunity to make this delightful residence your own!
For sale
$435,000
1113 W Mill St, Quakertown, PA 18951
4beds
1,365sqft
Single Family Residence
Built in 1954
6,090 Square Feet Lot
$-- Zestimate®
$319/sqft
$-- HOA
What's special
Lovely deckOpen feel living spaceNew appliancesSpacious open conceptBeautiful wood floorsFour cozy bedrooms
- 16 days
- 924
- 33
Zillow last checked:
Listing updated:
Listed by:
Tina Landis 610-310-6298,
Realty One Group Exclusive 4849756400
Source: Bright MLS,MLS#: PABU2132712
Facts & features
Interior
Bedrooms & bathrooms
- Bedrooms: 4
- Bathrooms: 1
- Full bathrooms: 1
- Main level bathrooms: 1
- Main level bedrooms: 2
Basement
- Area: 0
Heating
- Forced Air, Electric, Oil
Cooling
- Central Air, Electric
Appliances
- Included: Built-In Range, Dishwasher, Cooktop, Dryer, Refrigerator, Electric Water Heater
- Laundry: Main Level
Features
- Bathroom - Walk-In Shower, Family Room Off Kitchen, Pantry, Dry Wall
- Flooring: Hardwood, Wood
- Doors: Storm Door(s)
- Windows: Double Pane Windows
- Basement: Water Proofing System,Unfinished
- Has fireplace: No
Interior area
- Total structure area: 1,365
- Total interior livable area: 1,365 sqft
- Finished area above ground: 1,365
- Finished area below ground: 0
Property
Parking
- Total spaces: 6
- Parking features: Asphalt, Off Street, Driveway
- Uncovered spaces: 2
Accessibility
- Accessibility features: None
Features
- Levels: Two
- Stories: 2
- Patio & porch: Deck
- Pool features: None
Lot
- Size: 6,090 Square Feet
Details
- Additional structures: Above Grade, Below Grade
- Parcel number: 35005028
- Zoning: R3
- Special conditions: Standard
Construction
Type & style
- Home type: SingleFamily
- Architectural style: Cape Cod
- Property subtype: Single Family Residence
Materials
- Frame, Aluminum Siding
- Foundation: Concrete Perimeter
- Roof: Shingle
Condition
- Good
- New construction: No
- Year built: 1954
Utilities & green energy
- Electric: 200+ Amp Service
- Sewer: Public Sewer
- Water: Public
- Utilities for property: Cable Connected, Electricity Available
Community & HOA
HOA
- Has HOA: No
Location
- Region: Quakertown
- Municipality: QUAKERTOWN BORO
Financial & listing details
- Price per square foot: $319/sqft
- Tax assessed value: $17,600
- Annual tax amount: $3,802
- Date on market: 10/5/2026
- Listing agreement: Exclusive Right To Sell
- Listing terms: Cash,Conventional,FHA,PHFA
- Inclusions: Washer, Dryer
- Ownership: Fee Simple
Estimated market value
Not available
Estimated sales range
Not available
Not available
Price history
| Date | Event | Price |
|---|---|---|
| 10/5/2026 | Listed for sale | $435,000+134%$319/sqft |
Source:  Bright MLS #PABU2132712 Report a problem | ||
| 5/16/2005 | Sold | $185,900+32.8%$136/sqft |
Source: Public Record Report a problem | ||
| 7/26/2004 | Sold | $140,000$103/sqft |
Source: Public Record Report a problem | ||
Public tax history
| Year | Property taxes | Tax assessment |
|---|---|---|
| 2026 | $3,695 +4.3% | $17,600 |
| 2025 | $3,543 | $17,600 |
| 2024 | $3,543 +1% | $17,600 |
| 2023 | $3,507 +1.7% | $17,600 |
| 2022 | $3,448 | $17,600 |
| 2021 | $3,448 | $17,600 |
| 2020 | $3,448 +6.6% | $17,600 |
| 2018 | $3,236 +3.2% | $17,600 |
| 2017 | $3,135 +617.6% | $17,600 |
| 2016 | $437 | $17,600 |
| 2015 | -- | $17,600 |
| 2014 | -- | $17,600 |
| 2013 | -- | $17,600 |
| 2012 | -- | $17,600 |
| 2011 | -- | $17,600 |
| 2010 | -- | $17,600 |
| 2009 | -- | $17,600 |
| 2008 | -- | $17,600 |
| 2007 | -- | $17,600 |
| 2006 | -- | $17,600 |
| 2005 | -- | $17,600 +300% |
| 2004 | -- | $4,400 |
| 2003 | -- | $4,400 |
| 2002 | -- | $4,400 |
| 2000 | -- | $4,400 |
Find assessor info on the county website
Monthly payment
Est. payment
Payment breakdown
Explore the cost of this home by adjusting the details. Changes won't be saved.Climate risks
Neighborhood: 18951
Nearby schools
Schools provided by the listing agent
- Middle: Quakerotwn
- High: Quakertown
- District: Quakertown Community
Source: Bright MLS. This data may not be complete. We recommend contacting the local school district to confirm school assignments for this home.

Similar homes
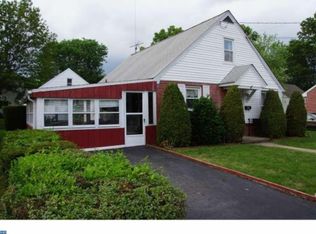
- $434,9003 bd2 ba1.7k sqft101 San Francisco Dr, Quakertown, PA 18951For Sale
 MLS ID #786595, Tony Molaee, Iron Valley Real Estate Legacy. GLVR
- $445,0003 bd3 ba1.9k sqft220 California Rd, Quakertown, PA 18951For Sale
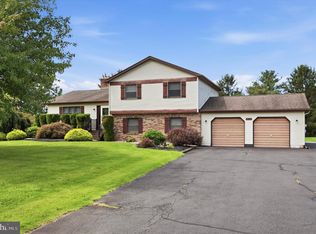
 MLS ID #PABU2130350, Lisa Tartaglia, Silverstone Real Estate LLC. Bright MLS
- $450,0003 bd1 ba1k sqft535 W Mill St, Quakertown, PA 18951For Sale
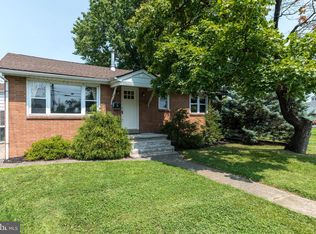 MLS ID #PABU2128558, Sue Deily, RE/MAX 440 - Quakertown. Bright MLS
- $410,0004 bd2 ba1.8k sqft39 S 9th St, Quakertown, PA 18951For Sale
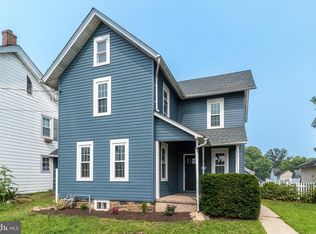 MLS ID #PABU2124192, Sue Deily, RE/MAX 440 - Quakertown. Bright MLS
- $490,9993 bd3 ba1.7k sqft2 Live Oak Dr, Quakertown, PA 18951For SaleMLS ID #PABU2128022, Angel Aponte, Better Homes and Gardens Real Estate Valley Partners. Bright MLS
- $504,9002 bd2 ba1.6k sqft1613 Greenhouse Ct, Quakertown, PA 18951For SaleMLS ID #PABU2133568, Liz Alexander, Quinn & Wilson, Inc.. Bright MLS
- $417,0004 bd2 ba1.9k sqft128 S Main St, Richlandtown, PA 18955For SaleMLS ID #PABU2122500, David Magagna, RE/MAX Services. Bright MLS
- $550,0003 bd3 ba2k sqft1340 Wildflower Way, Quakertown, PA 18951For SaleMLS ID #PABU2131910, Ann Haley, Iron Valley Real Estate Doylestown. Bright MLS
- $285,0003 bd2 ba1.3k sqft228 N Ambler St, Quakertown, PA 18951For SaleMLS ID #PABU2130662, Jennifer Erbrick, RE/MAX Reliance. Bright MLS
- $419,9003 bd2 ba1.5k sqft837 Church Rd, Richlandtown, PA 18955For SaleMLS ID #PABU2130474, Chris Jasinski, Sterling Realty & Property Management, LLC. Bright MLS
- $300,0003 bd1 ba1.2k sqft717 W Broad St, Quakertown, PA 18951For SaleMLS ID #PABU2125422, Robert Acuff, RE/MAX Services. Bright MLS
- $534,9003 bd3 ba1.9k sqft2460 Bannerstone Dr, Quakertown, PA 18951For SaleMLS ID #PABU2128222, Pam Vollrath, RE/MAX Centre Realtors. Bright MLS
- $440,0004 bd2 ba1.5k sqft913 Seminary St, Pennsburg, PA 18073For SaleMLS ID #PAMC2189388, Al Ferraguti, Keller Williams Real Estate-Montgomeryville. Bright MLS
- $414,0003 bd1 ba1.1k sqft432 3rd St, East Greenville, PA 18041For SaleMLS ID #PAMC2196102, Tracy Meyers, RE/MAX Reliance. Bright MLS
- $474,9004 bd2 ba1.6k sqft2016 Adams Rd, East Greenville, PA 18041For SaleMLS ID #PAMC2188354, Anthony Noland, Iron Valley Real Estate Legacy. Bright MLS
- $515,0003 bd2 ba1.2k sqft31 Martin Ave, Gilbertsville, PA 19525For SaleMLS ID #PAMC2196860, Dianne Beck, Keller Williams Platinum Realty - Wyomissing. Bright MLS
- $389,9002 bd1 ba1.4k sqft1510 Mink Rd, Perkasie, PA 18944For SaleMLS ID #PABU2130308, Scott Freeman, Coldwell Banker Hearthside Realtors- Ottsville. Bright MLS
