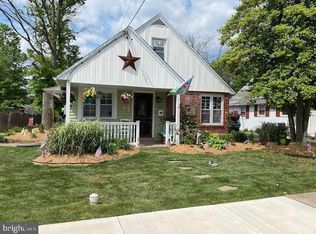
Open House canceled due to seller schedule conflict. Professional Pictures to come! Charming 3-bedroom Cape in the Quakertown School District, Step into the bright and comfortable living room featuring vinyl plank flooring, rounded archways and classic trim. The kitchen is spacious and full of light. The main floor also includes two nicely sized bedrooms and an updated full bath, Upstairs offers a third bedroom along with a finished loft area that could work as a home office, playroom, fourth bedroom, or whatever fits your needs. Out back, there’s plenty of room to relax or entertain with a large covered deck and a flat, fenced backyard, enjoy fall evenings around the fire pit. Big-ticket updates like newer vinyl siding, roof, and water heater help make this home move-in ready. Conveniently located near Route 309 with easy access to shopping, restaurants, parks, and commuting routes to both Philadelphia and Allentown. Come see what makes this home feel special.
Pending
$350,000
1121 W Mill St, Quakertown, PA 18951
3beds
1,164sqft
Single Family Residence
Built in 1952
7,800 Square Feet Lot
$357,100 Zestimate®
$301/sqft
$-- HOA
What's special
Newer vinyl sidingLarge covered deckFire pitFinished loft areaClassic trimRounded archwaysFlat fenced backyard
- 52 days |
- 147 |
- 0 |
Likely to sell faster than
Zillow last checked:
Listing updated:
Listed by:
Victoria Sweitzer 267-767-6616,
RE/MAX Centre Realtors 2153438200
Source: Bright MLS,MLS#: PABU2122134
Facts & features
Interior
Bedrooms & bathrooms
- Bedrooms: 3
- Bathrooms: 1
- Full bathrooms: 1
- Main level bathrooms: 1
- Main level bedrooms: 2
Rooms
- Room types: Living Room, Primary Bedroom, Bedroom 2, Bedroom 3, Kitchen, Loft
Primary bedroom
- Level: Main
- Area: 156 Square Feet
- Dimensions: 12 X 13
Bedroom 2
- Level: Main
- Area: 110 Square Feet
- Dimensions: 10 X 11
Bedroom 3
- Features: Flooring - Carpet
- Level: Upper
- Area: 143 Square Feet
- Dimensions: 11 X 13
Kitchen
- Features: Flooring - Tile/Brick, Eat-in Kitchen, Kitchen - Electric Cooking
- Level: Main
- Area: 130 Square Feet
- Dimensions: 10 X 13
Living room
- Features: Chair Rail, Flooring - Vinyl
- Level: Main
- Area: 204 Square Feet
- Dimensions: 12 X 17
Loft
- Level: Upper
- Area: 140 Square Feet
- Dimensions: 10 X 14
Heating
- Forced Air, Natural Gas, Electric
Cooling
- Central Air, Electric
Appliances
- Included: Dishwasher, Oven/Range - Electric, Microwave, Disposal, Refrigerator, Gas Water Heater
- Laundry: In Basement
Features
- Entry Level Bedroom, Eat-in Kitchen, Pantry, Recessed Lighting
- Flooring: Luxury Vinyl, Ceramic Tile, Carpet
- Doors: Storm Door(s)
- Basement: Full,Unfinished
- Has fireplace: No
Interior area
- Total structure area: 1,164
- Total interior livable area: 1,164 sqft
- Finished area above ground: 1,164
- Finished area below ground: 0
Property
Parking
- Parking features: Driveway
- Has uncovered spaces: Yes
Accessibility
- Accessibility features: None
Features
- Levels: Two
- Stories: 2
- Pool features: None
- Fencing: Full
Lot
- Size: 7,800 Square Feet
- Dimensions: 60.00 x 130.00
Details
- Additional structures: Above Grade, Below Grade
- Parcel number: 35005030
- Zoning: R3
- Special conditions: Standard
Construction
Type & style
- Home type: SingleFamily
- Architectural style: Cape Cod
- Property subtype: Single Family Residence
Materials
- Frame
- Foundation: Concrete Perimeter
- Roof: Architectural Shingle
Condition
- New construction: No
- Year built: 1952
Utilities & green energy
- Electric: 200+ Amp Service
- Sewer: Public Sewer
- Water: Public
Community & HOA
Community
- Subdivision: None Available
HOA
- Has HOA: No
Location
- Region: Quakertown
- Municipality: QUAKERTOWN BORO
Financial & listing details
- Price per square foot: $301/sqft
- Tax assessed value: $18,000
- Annual tax amount: $3,778
- Date on market: 5/27/2026
- Listing agreement: Exclusive Right To Sell
- Ownership: Fee Simple
Estimated market value
Zestimate®
$357,100
Estimated sales range
$339,000 - $375,000
Rent Zestimate®
$2,049/mo
Price history
| Date | Event | Price |
|---|---|---|
| 6/4/2026 | Pending sale | $350,000$301/sqft |
Source: | ||
| 5/27/2026 | Listed for sale | $350,000+29.6%$301/sqft |
Source: | ||
| 9/22/2022 | Sold | $270,000-3.5%$232/sqft |
Source: | ||
| 9/9/2022 | Pending sale | $279,900$240/sqft |
Source: | ||
| 8/30/2022 | Price change | $279,900-1.8%$240/sqft |
Source: | ||
| 8/23/2022 | Price change | $284,900-1.7%$245/sqft |
Source: | ||
| 8/17/2022 | Listed for sale | $289,900$249/sqft |
Source: | ||
| 8/7/2022 | Pending sale | $289,900$249/sqft |
Source: | ||
| 8/3/2022 | Listed for sale | $289,900+25%$249/sqft |
Source: | ||
| 7/9/2021 | Sold | $232,000-3.3%$199/sqft |
Source: Public Record Report a problem | ||
| 6/10/2021 | Pending sale | $239,900$206/sqft |
Source: | ||
| 6/7/2021 | Price change | $239,900-4%$206/sqft |
Source: | ||
| 5/26/2021 | Listed for sale | $249,900$215/sqft |
Source: | ||
| 5/22/2021 | Pending sale | $249,900$215/sqft |
Source: | ||
| 5/12/2021 | Listed for sale | $249,900+13.6%$215/sqft |
Source: | ||
| 4/2/2020 | Listing removed | $219,900$189/sqft |
Source: RE/MAX Centre Realtors #PABU442172 Report a problem | ||
| 2/10/2019 | Listed for sale | $219,900+79.1%$189/sqft |
Source: RE/MAX Centre Realtors #PABU442172 Report a problem | ||
| 6/15/2015 | Sold | $122,760+2.3%$105/sqft |
Source: Public Record Report a problem | ||
| 12/6/2014 | Listed for sale | $120,000-27.2%$103/sqft |
Source: RE/MAX ACTION REALTY #6493559 Report a problem | ||
| 2/13/2004 | Sold | $164,900+36.3%$142/sqft |
Source: Public Record Report a problem | ||
| 4/28/1997 | Sold | $121,000+1.3%$104/sqft |
Source: Public Record Report a problem | ||
| 2/7/1994 | Sold | $119,500$103/sqft |
Source: Public Record Report a problem | ||
Public tax history
| Year | Property taxes | Tax assessment |
|---|---|---|
| 2025 | $3,623 | $18,000 |
| 2024 | $3,623 +1% | $18,000 |
| 2023 | $3,587 +1.7% | $18,000 |
| 2022 | $3,526 | $18,000 |
| 2021 | $3,526 | $18,000 |
| 2020 | $3,526 +6.6% | $18,000 |
| 2018 | $3,309 +3.2% | $18,000 |
| 2017 | $3,207 +617.6% | $18,000 |
| 2016 | $447 | $18,000 |
| 2015 | -- | $18,000 |
| 2014 | -- | $18,000 |
| 2013 | -- | $18,000 |
| 2012 | -- | $18,000 |
| 2011 | -- | $18,000 |
| 2010 | -- | $18,000 |
| 2009 | -- | $18,000 |
| 2008 | -- | $18,000 |
| 2007 | -- | $18,000 |
| 2006 | -- | $18,000 |
| 2005 | -- | $18,000 +300% |
| 2004 | -- | $4,500 |
| 2003 | -- | $4,500 |
| 2002 | -- | $4,500 |
| 2000 | -- | $4,500 |
Find assessor info on the county website
Monthly payment
Est. payment
Payment breakdown
Explore the cost of this home by adjusting the details. Changes won't be saved.Climate risks
Neighborhood: 18951
Nearby schools
GreatSchools rating
- 5/10Quakertown El SchoolGrades: K-5Distance: 0.5 mi
- 3/106th Grade CenterGrades: 6Distance: 0.8 mi
- 6/10Quakertown Community Senior High SchoolGrades: 9-12Distance: 0.7 mi
Schools provided by the listing agent
- District: Quakertown Community
Source: Bright MLS. This data may not be complete. We recommend contacting the local school district to confirm school assignments for this home.
- $366,2004 bd2 ba1.6k sqft1125 W Mill St, Quakertown, PA 18951Off Market
Save - $354,1004 bd1 ba1.6k sqft1117 W Mill St, Quakertown, PA 18951Off Market
Save - $321,9002 bd1 ba1.3k sqft1113 W Mill St, Quakertown, PA 18951Off Market
Save - $369,1003 bd1 ba1k sqft1026 Brookfield Cir, Quakertown, PA 18951Off Market
Save - $424,9004 bd2 ba1.4k sqft1028 Brookfield Cir, Quakertown, PA 18951Off Market
Save - $350,0003 bd1 ba1.4k sqft1109 W Mill St, Quakertown, PA 18951Off Market
Save - $348,3004 bd1 ba1.4k sqft1105 W Mill St, Quakertown, PA 18951Off Market
Save - $461,0004 bd3 ba1.9k sqft1024 Brookfield Cir, Quakertown, PA 18951Off Market
Save
A local agent can set up tours, give advice and negotiate with sellers.
A local lender can help you make sure your offer is ready when you are.
Contact agent


