Charming cape cod with loads of character and great views, located in Southern Lehigh School District. This 5 Bedroom, 2 Full bath, home offer 1727 square feet of living space, 2 car garage and a wonderful in-ground pool! The pool liner was replaced in 6/23 along with the pump and bromine feeder in 2026. The family room is anchored by a stone fireplace with a wood stove insert, new in 2023, and accented with hardwood flooring, which continues throughout the home. Step from the family room into 3 season room and enjoy the views or relax outside on the large deck. There are 2 bedrooms on the first floor, one of which has new carpeting, and 3 bedroom on the second floor. Both floors have a full bath, each with new vanity, sink and flooring. In addition to the bedrooms on the second floor is a small storage room which could make a good office. The kitchen has been updated with stainless steel range and dishwasher along with the new flooring and backsplash. The home is heated with oil, forced air heat and was cleaned in September of 2026. Other upgrades include new shed roof, new well pump and tank in 2023, and new hot water heater in in 2025. This charming home is waiting for its new owners. Come see it today.
Pending
Price cut: $15.1K (10/24)
$399,900
1349 Beverly Hills Rd, Coopersburg, PA 18036
5beds
1,727sqft
Single Family Residence
Built in 1941
0.59 Acres Lot
$394,200 Zestimate®
$232/sqft
$-- HOA
What's special
- 44 days
- 4,722
- 438
Zillow last checked:
Listing updated:
Listed by:
Mark Molchany 484-239-3213,
RE/MAX Unlimited Real Estate 610-266-4000
Source: GLVR,MLS#: 785503 Originating MLS: Lehigh Valley MLS
Facts & features
Interior
Bedrooms & bathrooms
- Bedrooms: 5
- Bathrooms: 2
- Full bathrooms: 2
Rooms
- Room types: Sunroom, Three Season
Primary bedroom
- Level: First
- Dimensions: 13.00 x 12.00
Bedroom
- Description: Ceiling Fan, New Carpet
- Level: First
- Dimensions: 12.00 x 11.00
Bedroom
- Description: L shaped
- Level: Second
- Dimensions: 18.00 x 14.00
Bedroom
- Level: First
- Dimensions: 11.00 x 9.00
Bedroom
- Level: Second
- Dimensions: 15.00 x 12.00
Den
- Description: Storage Room
- Level: Second
- Dimensions: 10.00 x 8.00
Other
- Level: First
- Dimensions: 10.00 x 5.00
Other
- Level: Second
- Dimensions: 8.00 x 5.00
Kitchen
- Level: First
- Dimensions: 14.00 x 13.00
Living room
- Level: First
- Dimensions: 18.00 x 14.00
Sunroom
- Level: First
- Dimensions: 12.00 x 12.00
Heating
- Forced Air, Oil
Cooling
- Wall/Window Unit(s)
Appliances
- Included: Dishwasher, Electric Oven, Electric Water Heater, Refrigerator, Water Softener Owned, Washer
- Laundry: Washer Hookup, Dryer Hookup, Lower Level
Features
- Eat-in Kitchen, Window Treatments
- Flooring: Carpet, Hardwood, Laminate, Resilient, Tile
- Windows: Drapes, Screens
- Basement: Concrete
- Has fireplace: Yes
- Fireplace features: Family Room
Interior area
- Total interior livable area: 1,727 sqft
- Finished area above ground: 1,727
- Finished area below ground: 0
Video & virtual tour
Property
Parking
- Total spaces: 2
- Parking features: Built In, Garage, Off Street, Parking Pad, Garage Door Opener
- Garage spaces: 2
- Has uncovered spaces: Yes
Features
- Levels: One and One Half
- Stories: 1.5
- Patio & porch: Deck, Enclosed, Patio
- Exterior features: Covered Patio, Deck, Pool
- Has private pool: Yes
- Pool features: In Ground
Lot
- Size: 0.59 Acres
- Dimensions: 183 x 152 Irr
- Features: Corner Lot
Details
- Parcel number: 6413222974791
- Zoning: RR2
- Special conditions: None
Construction
Type & style
- Home type: SingleFamily
- Architectural style: Cape Cod
- Property subtype: Single Family Residence
Materials
- Stucco
- Foundation: Basement
- Roof: Asphalt,Fiberglass
Condition
- Year built: 1941
Utilities & green energy
- Electric: 200+ Amp Service, Circuit Breakers
- Sewer: Septic Tank
- Water: Well
- Utilities for property: Cable Available
Community & HOA
Community
- Security: Smoke Detector(s)
- Subdivision: Not in Development
Location
- Region: Coopersburg
Financial & listing details
- Price per square foot: $232/sqft
- Tax assessed value: $201,400
- Annual tax amount: $4,533
- Date on market: 10/6/2026
- Ownership type: Fee Simple
- Road surface type: Paved
Estimated market value
$394,200
$374,000 - $414,000
$2,566/mo
Price history
| Date | Event | Price |
|---|---|---|
| 11/11/2026 | Pending sale | $399,900$232/sqft |
Source:  GLVR #785503 Report a problem | ||
| 10/29/2026 | Listed for sale | $399,900$232/sqft |
Source: GLVR #785503 Report a problem | ||
| 10/27/2026 | Pending sale | $399,900$232/sqft |
Source: GLVR #785503 Report a problem | ||
| 10/24/2026 | Price change | $399,900-3.6%$232/sqft |
Source: GLVR #785503 Report a problem | ||
| 10/8/2026 | Listed for sale | $415,000+69.4%$240/sqft |
Source: GLVR #785503 Report a problem | ||
| 10/2/2020 | Sold | $245,000+0%$142/sqft |
Source: GLVR #646312 Report a problem | ||
| 9/2/2020 | Pending sale | $244,900$142/sqft |
Source: BHHS Fox & Roach Coopersburg #PALH114890 Report a problem | ||
| 8/27/2020 | Listed for sale | $244,900$142/sqft |
Source: BHHS Fox & Roach Coopersburg #646312 Report a problem | ||
Public tax history
| Year | Property taxes | Tax assessment |
|---|---|---|
| 2026 | $4,533 | $201,400 |
| 2025 | $4,533 +2.1% | $201,400 |
| 2024 | $4,442 | $201,400 |
| 2023 | $4,442 | $201,400 |
| 2022 | $4,442 +3.9% | $201,400 |
| 2021 | $4,276 +2% | $201,400 |
| 2020 | $4,192 +10065.9% | $201,400 |
| 2019 | $41 | $201,400 |
| 2018 | $41 | $201,400 |
| 2017 | -- | $201,400 |
| 2016 | -- | $201,400 |
| 2015 | -- | $201,400 |
| 2014 | -- | $201,400 +245.8% |
| 2012 | -- | $58,250 |
| 2011 | -- | $58,250 |
| 2010 | -- | $58,250 |
| 2009 | -- | $58,250 |
| 2008 | -- | $58,250 |
| 2007 | -- | $58,250 |
| 2006 | -- | $58,250 |
| 2005 | -- | $58,250 |
| 2004 | -- | $58,250 |
| 2003 | -- | $58,250 |
| 2002 | -- | $58,250 |
| 2000 | -- | $58,250 |
Find assessor info on the county website
Monthly payment
Est. payment
Payment breakdown
Explore the cost of this home by adjusting the details. Changes won't be saved.Climate risks
Neighborhood: 18036
Nearby schools
Schools provided by the listing agent
- District: Southern Lehigh
Source: GLVR. This data may not be complete. We recommend contacting the local school district to confirm school assignments for this home.
Similar homes
- $374,9004 bd2 ba2k sqft742 W Emaus Ave, Allentown, PA 18103For Sale
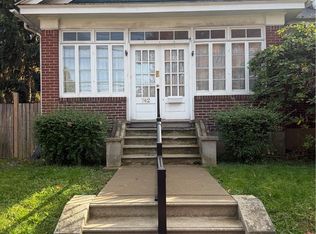 MLS ID #782925, Maggie Schaffer, RE/MAX Real Estate. GLVR
- $395,0004 bd3 ba1.7k sqft4851 Cypress St, Allentown, PA 18106For Sale
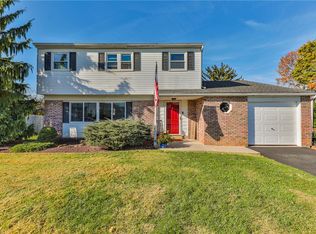 MLS ID #787906, Chris Hoffman, Lehigh Valley Just Listed LLC. GLVR
- $397,5004 bd2 ba2k sqft7571 Richard Ln, Bath, PA 18014For Sale
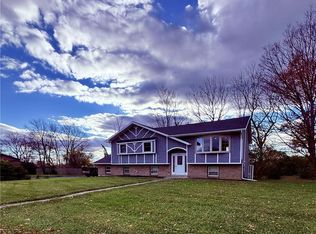 MLS ID #787799, David Feinberg, RE/MAX Central - Center Valley. GLVR
- $379,0003 bd2 ba1.5k sqft113 Elm Rd, Allentown, PA 18104For Sale
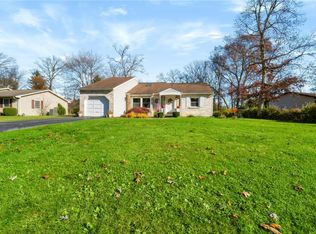 MLS ID #787796, Nick Smith, Coldwell Banker Hearthside. GLVR
