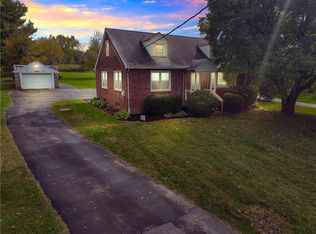
Unique and full of character this 1944 cape cod offers a perfect blend of mid-century details and rustic charm. From the oversized back porch designed with summer evenings in mind, enter the home and admire the two story great room with its abundant natural light from banks of windows on both sides. The welcoming vibe of the space is enhanced by the beautiful knotty pine panels, open beam vaulted construction and a floor to ceiling brick fireplace Walking past the dining area, you arrive at a wonderfully cozy family room which offers a second fireplace and reading alcove together with outside access to a smaller front porch. The eat in kitchen also has outside access to the front of the home. It boasts plenty of cabinetry and the original period oven and cooktop Completng the main floor there is a conveniently located laundry/powder room and a small craft/sewing room both accessed from the kitchen Two separate staircases lead to the second floor On one side there are two bedrooms a full bath and a most unique built in “bunk room” with two custom bunk beds. At the top of the stairs accessed from the great room is a full wall of storage closets, a large bedroom with sloped ceilings and a fully tiled bathroom for the midcentury fan. The basement offers a hobby room where the prior owner proudly displayed his Lionel train collection. In addition there is an oversized attached two car garage and also a second detached garage with a second floor storage area. All this sits on just under an acre with a fenced area and an outside stone fireplace. Truly, this is one of a kind…don’t miss the chance to see it and call it home.
For sale
$425,000
8366 Chestnut St, Barto, PA 19504
4beds
2,561sqft
Single Family Residence
Built in 1944
0.84 Acres Lot
$413,000 Zestimate®
$166/sqft
$-- HOA
What's special
Open beam vaulted constructionOutside stone fireplaceBeautiful knotty pine panelsFully tiled bathroom
- 2 days
- 568
- 82
Zillow last checked:
Listing updated:
Listed by:
Don Longacre 610-845-6000,
Century 21 Longacre Realty 610-845-6000
Source: GLVR,MLS#: 787036 Originating MLS: Lehigh Valley MLS
Facts & features
Interior
Bedrooms & bathrooms
- Bedrooms: 4
- Bathrooms: 2
- Full bathrooms: 2
Heating
- Baseboard, Hot Water, Oil, Radiator(s)
Cooling
- None
Appliances
- Included: Built-In Oven
- Laundry: Washer Hookup, Dryer Hookup
Features
- Dining Area, Separate/Formal Dining Room, Eat-in Kitchen
- Flooring: Hardwood, Other, Tile, Vinyl
- Basement: Full,Partially Finished
- Has fireplace: Yes
- Fireplace features: Family Room, Lower Level
Interior area
- Total interior livable area: 2,561 sqft
- Finished area above ground: 2,281
- Finished area below ground: 280
Property
Parking
- Total spaces: 3
- Parking features: Attached, Driveway, Detached, Garage, Off Street
- Attached garage spaces: 3
- Has uncovered spaces: Yes
Features
- Levels: One and One Half
- Stories: 1.5
Lot
- Size: 0.84 Acres
Details
- Parcel number: 52000000000011
- Zoning: AP
- Special conditions: None
Construction
Type & style
- Home type: SingleFamily
- Architectural style: Cape Cod
- Property subtype: Single Family Residence
Materials
- Aluminum Siding, Stone Veneer
- Foundation: Block
- Roof: Asphalt,Fiberglass
Condition
- Year built: 1944
Utilities & green energy
- Sewer: Septic Tank
- Water: Well
Community & HOA
Community
- Subdivision: Not in Development
Location
- Region: Barto
Financial & listing details
- Price per square foot: $166/sqft
- Tax assessed value: $139,500
- Annual tax amount: $5,384
- Date on market: 10/29/2026
- Ownership type: Fee Simple
Estimated market value
$413,000
$392,000 - $434,000
$2,650/mo
Price history
| Date | Event | Price |
|---|---|---|
| 10/29/2026 | Listed for sale | $425,000+79.3%$166/sqft |
Source:  Bright MLS #PABK2080054 Report a problem | ||
| 8/5/2019 | Sold | $237,000+0.9%$93/sqft |
Source: Public Record Report a problem | ||
| 6/20/2019 | Pending sale | $235,000$92/sqft |
Source: BHHS Fox & Roach Harleysville Home Marketing Center #PABK343166 Report a problem | ||
| 6/14/2019 | Listed for sale | $235,000+11.9%$92/sqft |
Source: BHHS Fox & Roach Harleysville Home Marketing Center #PABK343166 Report a problem | ||
| 1/6/2014 | Sold | $210,000$82/sqft |
Source: Public Record Report a problem | ||
Public tax history
| Year | Property taxes | Tax assessment |
|---|---|---|
| 2025 | $5,485 +299.4% | $139,500 |
| 2024 | $1,373 +7.5% | $139,500 |
| 2023 | $1,277 | $139,500 |
| 2022 | $1,277 +3.4% | $139,500 |
| 2021 | $1,236 | $139,500 |
| 2020 | $1,236 | $139,500 |
| 2019 | $1,236 | $139,500 |
| 2018 | $1,236 +3.3% | $139,500 |
| 2017 | $1,196 +2% | $139,500 |
| 2016 | $1,172 +2.9% | $139,500 |
| 2015 | $1,139 +5.6% | $139,500 |
| 2014 | $1,079 | $139,500 |
| 2013 | -- | $139,500 |
| 2012 | -- | $139,500 |
| 2011 | -- | $139,500 |
| 2010 | -- | $139,500 |
| 2009 | -- | $139,500 |
| 2008 | -- | $139,500 |
| 2007 | -- | $139,500 |
| 2006 | -- | $139,500 |
| 2005 | -- | $139,500 |
| 2004 | -- | $139,500 |
| 2003 | -- | $139,500 |
| 2002 | -- | $139,500 |
| 2000 | -- | $139,500 |
Find assessor info on the county website
Monthly payment
Est. payment
Payment breakdown
Explore the cost of this home by adjusting the details. Changes won't be saved.Climate risks
Neighborhood: 19504
Nearby schools
Schools provided by the listing agent
- District: Upper Perkiomen
Source: GLVR. This data may not be complete. We recommend contacting the local school district to confirm school assignments for this home.

Similar homes
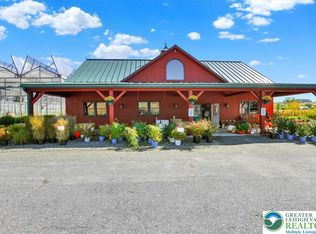
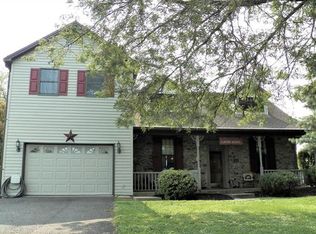
- $375,0004 bd2 ba2.2k sqft975 Gravel Pike, Palm, PA 18070For Sale

 MLS ID #PABK2079996, Renee Zohner, Keller Williams Platinum Realty - Wyomissing. Bright MLS
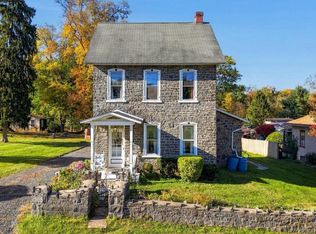
- $399,9004 bd2 ba2.1k sqft1837 Perkiomenville Rd, Perkiomenville, PA 18074For Sale
 MLS ID #PAMC2197594, Jason Musselman, Innovate Real Estate. Bright MLS
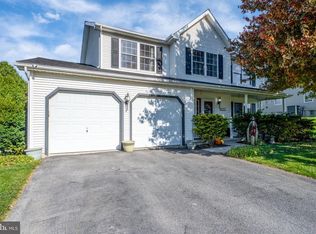
- $419,9004 bd3 ba1.9k sqft525 Luella Dr, Kutztown, PA 19530For Sale
 MLS ID #PABK2079720, Kylie Eveland Walbert, BHHS Homesale Realty- Reading Berks. Bright MLS
- $424,9003 bd1 ba1.5k sqft5296 Limeport Pike, Coopersburg, PA 18036For Sale
 MLS ID #786831, Jo Davis, RE/MAX Centre Realtors. GLVR
- $519,0003 bd2 ba1.7k sqft124 Wilt Rd, Bechtelsville, PA 19505For SaleMLS ID #PABK2080188, Dutch Schrap, EXP Realty, LLC. Bright MLS
- $565,0004 bd3 ba1.7k sqft36 N Dietz Mill Rd, Telford, PA 18969For SaleMLS ID #PAMC2195990, Jackie Keenan, Keller Williams Real Estate-Montgomeryville. Bright MLS
- $419,0004 bd-- ba2.4k sqft125 E Chestnut St, Bechtelsville, PA 19505For SaleMLS ID #PABK2077426, Cydney Long, EXP Realty, LLC. Bright MLS
- $399,0003 bd1 ba1.4k sqft820 Noble St, Kutztown, PA 19530For SaleMLS ID #PABK2079908, Martin Yourkavitch, Coldwell Banker Realty. Bright MLS
- $439,9003 bd3 ba1.7k sqft308 Hampton Cir, Gilbertsville, PA 19525For SaleMLS ID #PAMC2196766, Kimberly Berret, Keller Williams Realty Group. Bright MLS
- $417,0004 bd2 ba1.9k sqft128 S Main St, Richlandtown, PA 18955For SaleMLS ID #PABU2122500, David Magagna, RE/MAX Services. Bright MLS
- $430,0004 bd2 ba3.2k sqft406 Noble St, Kutztown, PA 19530For SaleMLS ID #PABK2071140, Carolyn Ilg, BHHS Homesale Realty- Reading Berks. Bright MLS
- $530,0003 bd3 ba1.7k sqft2330 Locust Ln, Gilbertsville, PA 19525For SaleMLS ID #PAMC2196814, Janel Loughin, Real of Pennsylvania. Bright MLS
- $450,0003 bd2 ba2.2k sqft79 Virginville Rd, Kutztown, PA 19530For SaleMLS ID #PABK2079464, Joanne Yoder, Realty One Group Exclusive. Bright MLS
- $399,8004 bd2 ba2.2k sqft88 Spruce Ave, Birdsboro, PA 19508For SaleMLS ID #PABK2072592, Cecilia Leone, Century 21 Emerald. Bright MLS
- $445,0003 bd3 ba1.9k sqft220 California Rd, Quakertown, PA 18951For SaleMLS ID #PABU2130350, Lisa Tartaglia, Silverstone Real Estate LLC. Bright MLS
- $450,0002 bd2 ba2.3k sqft245 Zieber Rd, Spring City, PA 19475For SaleMLS ID #PACT2128752, Dee McClimon, Century 21 Norris-Valley Forge. Bright MLS
