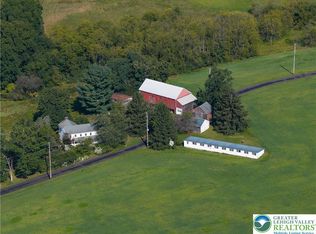
Extraordinary opportunity to continue the legacy built by the current owners of Sabrhen Farm. This family owned and operated Farm Market has been a pillar of the local community for 35 years. The 55 acre farm offers 45+/- tillable acres of primarily excellent limestone soil, a charming 1860s brick farmhouse and adjacent summer kitchen, a large stone bank barn, 5 working greenhouses, and a corn crib in the picturesque Butter Valley. To the east side of Route 100 sits the outstanding 60'x55' 2003 Amish built post and beam Farm Market and 96'x62' adjoining greenhouse. The well appointed market has several tables for produce in addition to wall shelving and open areas for display of local artisanal crafts and furniture. There is a very large walk-in cooler, together with a private office space and half bath This landmark Market claims an excellent, high visibility location and an impressive reputation for quality of product and outstanding customer service proven by the long established and loyal clientele . The bank-built farmhouse has a totally remodeled custom kitchen with excellent cabinetry and updated appliances. The formal dining room and double parlor complete the main floor. The fully rebuilt elevated porch with its stunning views over the property and beyond, expands the living space when the weather lures one outside. The four bedrooms, three with new floors and fresh paint are accessed by an original two-story staircase. The full bath has been totally remodeled and boasts a large walk-in shower, new vanity and fixtures. The mostly unfinished walk-out basement with its exposed stone foundation offers great opportunity and potential for hobbies and games and provides access to the original vaulted root cellar. The 65'x40' bank barn is in good condition with recent repairs including new windows and sliding doors. At the rear of the property there is a 3 stall horse barn with fenced paddock.
For sale
$2,125,000
8364 Chestnut St, Barto, PA 19504
4beds
2,176sqft
Farm
Built in 1853
54.9 Acres Lot
$2,001,500 Zestimate®
$977/sqft
$-- HOA
What's special
Half bathVery large walk-in coolerCorn cribPrivate office spaceFour bedroomsFormal dining roomAdjacent summer kitchen
- 17 days
- 1,689
- 152
Zillow last checked:
Listing updated:
Listed by:
Don Longacre 610-845-6000,
Century 21 Longacre Realty 610-845-6000
Source: GLVR,MLS#: 787038 Originating MLS: Lehigh Valley MLS
Facts & features
Interior
Bedrooms & bathrooms
- Bedrooms: 4
- Bathrooms: 1
- Full bathrooms: 1
Primary bedroom
- Level: Second
- Dimensions: 14.00 x 11.00
Bedroom
- Level: Second
- Dimensions: 14.00 x 12.00
Bedroom
- Level: Second
- Dimensions: 14.00 x 11.00
Bedroom
- Level: Second
- Dimensions: 12.00 x 12.00
Dining room
- Level: First
- Dimensions: 19.00 x 14.00
Other
- Description: Hall Bath
- Level: Second
- Dimensions: 9.00 x 7.00
Kitchen
- Level: First
- Dimensions: 14.00 x 12.00
Living room
- Level: First
- Dimensions: 20.00 x 14.00
Other
- Level: Basement
- Dimensions: 18.00 x 13.00
Other
- Level: Basement
- Dimensions: 16.00 x 14.00
Heating
- Oil
Interior area
- Total interior livable area: 2,176 sqft
Property
Parking
- Parking features: Driveway
- Has uncovered spaces: Yes
Features
- Stories: 2
Lot
- Size: 54.9 Acres
- Features: Level, Rolling Slope
- Topography: Level,Rolling
Details
- Additional structures: Barn(s), Shed(s)
- Parcel number: 52640000769420
- Special conditions: None
- Horse amenities: Barn
Construction
Type & style
- Home type: SingleFamily
- Architectural style: Two Story
- Property subtype: Farm
Materials
- Brick
Condition
- Year built: 1853
Utilities & green energy
- Sewer: Septic Tank
- Water: Drilled Well
Community & HOA
Community
- Subdivision: Not in Development
Location
- Region: Barto
Financial & listing details
- Price per square foot: $977/sqft
- Tax assessed value: $374,200
- Annual tax amount: $14,442
- Date on market: 10/29/2026
- Ownership type: Fee Simple
Estimated market value
$2,001,500
$1.90M - $2.10M
$2,061/mo
Price history
| Date | Event | Price |
|---|---|---|
| 10/29/2026 | Listed for sale | $2,125,000$977/sqft |
Source:  Bright MLS #PABK2080060 Report a problem | ||
Public tax history
| Year | Property taxes | Tax assessment |
|---|---|---|
| 2026 | $14,888 +1.2% | $374,200 |
| 2025 | $14,714 +299.4% | $374,200 |
| 2024 | $3,684 +7.5% | $374,200 |
| 2023 | $3,427 | $374,200 |
| 2022 | $3,427 +3.4% | $374,200 |
| 2021 | $3,314 | $374,200 |
| 2020 | $3,314 | $374,200 |
| 2019 | $3,314 | $374,200 |
| 2018 | $3,314 +3.3% | $374,200 |
| 2017 | $3,208 0% | $374,200 0% |
| 2016 | $3,209 +5% | $374,300 |
| 2015 | $3,056 +5.8% | $374,300 |
| 2014 | $2,890 | $374,300 |
| 2013 | -- | $374,300 |
| 2012 | -- | $374,300 |
| 2011 | -- | $374,300 |
| 2010 | -- | $374,300 +0.2% |
| 2009 | -- | $373,600 -1.8% |
| 2008 | -- | $380,300 +0.8% |
| 2007 | -- | $377,400 +0.6% |
| 2006 | -- | $375,200 +0.4% |
| 2005 | -- | $373,800 +200% |
| 2004 | -- | $124,600 +4.9% |
| 2003 | -- | $118,800 |
| 2002 | -- | $118,800 |
Find assessor info on the county website
Monthly payment
Est. payment
Payment breakdown
Explore the cost of this home by adjusting the details. Changes won't be saved.Climate risks
Neighborhood: 19504
Nearby schools
Schools provided by the listing agent
- District: Upper Perkiomen
Source: GLVR. This data may not be complete. We recommend contacting the local school district to confirm school assignments for this home.
Similar homes
- $2,150,0004 bd3 ba2.2k sqft68 Seven Stars Rd, Spring City, PA 19475For Sale

 MLS ID #PACT2136624, Zachary Eberly, Horning Farm Agency Inc. Bright MLS
- $2,200,0004 bd3 ba3.1k sqft4850 W Hopewell Rd, Center Valley, PA 18034For Sale
 MLS ID #786608, Jeffrey D. Torchia, Preferred Properties Plus. GLVR
- $2,500,0006 bd2 ba3k sqft155 Hunsberger Rd, Telford, PA 18969For Sale
 MLS ID #784621, Don Longacre, Century 21 Longacre Realty. GLVR
- $2,000,0006 bd2 ba2.5k sqft601 Old State Rd, Collegeville, PA 19426For Sale By Owner
- $1,500,0003 bd1 ba1.7k sqft7931 Boyertown Pike, Boyertown, PA 19512For SaleMLS ID #PABK2076284, Ingrid Weil, Ironhorse Realty, LLC. Bright MLS
- $1,200,0004 bd3 ba2.5k sqft(Undisclosed Address), Pottstown, PA 19465For SaleMLS ID #PACT2125002, Donna Godfrey, Godfrey Properties. Bright MLS
- $1,250,0005 bd3 ba3k sqft9603 Red Rd, Kempton, PA 19529For SaleMLS ID #PABK2078106, Alyssa Damiani, Coldwell Banker Realty. Bright MLS
