A truly special offering, this extraordinary stone farmhouse is situated on 2 picturesque acres in the countryside of Kempton, with scenic views of Hawk Mountain. Thoughtfully expanded and updated over the years, the approximately 3,000-square-foot residence beautifully blends the character and craftsmanship of its historic beginnings with the space and comforts of modern living. Original wide-plank hardwood floors, exposed beams and impressive stone fireplaces preserve the warmth and authenticity of the home, while generous additions have created a spacious and inviting floor plan featuring 5 bedrooms and 3 full bathrooms. The heart of the home is a welcoming great room anchored by a beautiful stone fireplace, while the adjoining living spaces offer plenty of room for both everyday living and entertaining. A charming three-season sunroom and expansive screened outdoor living area with overhead fans and speakers provide wonderful places to relax while taking in the peaceful surroundings and views across the property. Step outside and the property becomes something truly special. An 18' x 36' in-ground pool, beautifully renovated in 2026, is surrounded by an expansive brick patio with generous space for lounging, dining and entertaining. Beyond the pool, the grounds have been lovingly cultivated with lush flower and rose gardens, a large fenced vegetable garden, fruit trees, berry bushes and mature plantings that create a setting that feels both established and enchanting. Adding to the versatility of the property is a two-story barn with attached two-car garage, along with a 12' x 40' storage building equipped with electric and air conditioning. A separate stable with water and electric is currently enjoyed as a gardening station but offers the opportunity to once again accommodate a horse. A whole-house Generac generator provides additional peace of mind. With open grounds offering additional possibilities for recreation, gardening or future outdoor amenities, there is plenty of opportunity for the next owner to make this remarkable property their own. Envision your own tennis court, putting green, pool house, or greenhouse. Rich in history, surrounded by natural beauty and thoughtfully enhanced for modern-day living, this exceptional gentleman’s farm offers much more than a beautiful home—it offers a one-of-a-kind country lifestyle in one of Berks County’s most scenic settings. Remote and private, yet accessible to major interstates and highways for easy travel to NYC or Philadelphia areas as well. Don't miss this fantastic opportunity; schedule your private tour today!
For sale
$1,250,000
9603 Red Rd, Kempton, PA 19529
5beds
3,080sqft
Single Family Residence
Built in 1806
2.08 Acres Lot
$-- Zestimate®
$406/sqft
$-- HOA
What's special
Charming three-season sunroomLarge fenced vegetable gardenStone farmhouseImpressive stone fireplacesOriginal wide-plank hardwood floorsExposed beams
- 3 days
- 336
- 19
Zillow last checked:
Listing updated:
Listed by:
Alyssa Damiani 610-763-6482,
Coldwell Banker Realty 6103739900
Source: Bright MLS,MLS#: PABK2078106
Facts & features
Interior
Bedrooms & bathrooms
- Bedrooms: 5
- Bathrooms: 3
- Full bathrooms: 3
- Main level bathrooms: 2
- Main level bedrooms: 1
Basement
- Area: 0
Heating
- Hot Water, Oil
Cooling
- Central Air, Electric
Appliances
- Included: Built-In Range, Dishwasher, Oven/Range - Gas, Refrigerator, Water Heater
- Laundry: In Basement
Features
- Attic, Bar, Bathroom - Tub Shower, Bathroom - Walk-In Shower, Built-in Features, Ceiling Fan(s), Dining Area, Entry Level Bedroom, Exposed Beams, Kitchen Island, Primary Bath(s), Sound System
- Flooring: Carpet, Ceramic Tile, Hardwood, Wood
- Basement: Unfinished,Sump Pump,Interior Entry
- Number of fireplaces: 3
- Fireplace features: Stone, Wood Burning
Interior area
- Total structure area: 3,080
- Total interior livable area: 3,080 sqft
- Finished area above ground: 3,080
- Finished area below ground: 0
Video & virtual tour
Property
Parking
- Total spaces: 9
- Parking features: Storage, Oversized, Driveway, Detached
- Garage spaces: 3
- Uncovered spaces: 6
Accessibility
- Accessibility features: None
Features
- Levels: Two
- Stories: 2
- Patio & porch: Deck, Enclosed, Porch, Screened, Wrap Around
- Has private pool: Yes
- Pool features: In Ground, Private
- Has view: Yes
- View description: Trees/Woods, Valley, Pasture
Lot
- Size: 2.08 Acres
- Features: Corner Lot, Level, Not In Development, Wooded, Rear Yard, SideYard(s), Rural, Private
Details
- Additional structures: Above Grade, Below Grade, Outbuilding
- Parcel number: 21543700857033
- Zoning: RESIDENTIAL
- Special conditions: Standard
Construction
Type & style
- Home type: SingleFamily
- Architectural style: Farmhouse/National Folk
- Property subtype: Single Family Residence
Materials
- Stone, Vinyl Siding
- Foundation: Permanent
- Roof: Architectural Shingle
Condition
- Excellent,Very Good
- New construction: No
- Year built: 1806
- Major remodel year: 2002
Utilities & green energy
- Sewer: On Site Septic
- Water: Private
Community & HOA
Community
- Subdivision: None Available
HOA
- Has HOA: No
Location
- Region: Kempton
- Municipality: ALBANY TWP
Financial & listing details
- Price per square foot: $406/sqft
- Tax assessed value: $205,300
- Annual tax amount: $8,338
- Date on market: 9/18/2026
- Listing agreement: Exclusive Right To Sell
- Listing terms: Cash,Conventional
- Ownership: Fee Simple
Estimated market value
Not available
Estimated sales range
Not available
Not available
Price history
| Date | Event | Price |
|---|---|---|
| 9/18/2026 | Listed for sale | $1,250,000+405.1%$406/sqft |
Source:  Bright MLS #PABK2078106 Report a problem Bright MLS #PABK2078106 Report a problem | ||
| 8/20/2001 | Sold | $247,500$80/sqft |
Source: Public Record Report a problem | ||
Public tax history
| Year | Property taxes | Tax assessment |
|---|---|---|
| 2025 | $8,593 +7.6% | $205,300 |
| 2024 | $7,986 +1.8% | $205,300 |
| 2023 | $7,845 | $205,300 |
| 2022 | $7,845 | $205,300 |
| 2021 | $7,845 | $205,300 |
| 2020 | $7,845 | $205,300 |
| 2019 | $7,845 +0% | $205,300 |
| 2018 | $7,845 +0.8% | $205,300 |
| 2017 | $7,786 +385.4% | $205,300 |
| 2016 | $1,604 | $205,300 |
| 2015 | $1,604 | $205,300 |
| 2014 | -- | $205,300 |
| 2013 | -- | $205,300 |
| 2012 | -- | $205,300 |
| 2011 | -- | $205,300 |
| 2010 | -- | $205,300 |
| 2009 | -- | $205,300 |
| 2008 | -- | $205,300 |
| 2007 | -- | $205,300 |
| 2006 | -- | $205,300 |
| 2005 | -- | $205,300 |
| 2004 | -- | $205,300 +118.9% |
| 2003 | -- | $93,800 |
| 2002 | -- | $93,800 |
| 2000 | -- | $93,800 |
Find assessor info on the county website
Monthly payment
Est. payment
Payment breakdown
Explore the cost of this home by adjusting the details. Changes won't be saved.Climate risks
Neighborhood: 19529
Nearby schools
Schools provided by the listing agent
- District: Kutztown Area
Source: Bright MLS. This data may not be complete. We recommend contacting the local school district to confirm school assignments for this home.
Similar homes
- $1,280,0004 bd2 ba2.7k sqft739 Boar Rd, Mohrsville, PA 19541For Sale
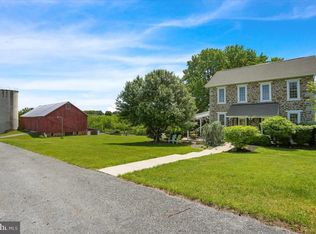
 MLS ID #PABK2077540, Sam Kalbach, Coldwell Banker Realty. Bright MLS
 - $995,0003 bd2 ba2k sqft572 Old Route 22, Lenhartsville, PA 19534For Sale
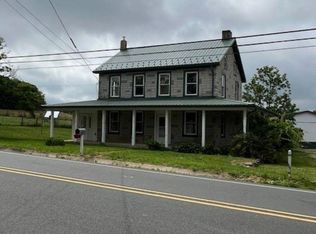 MLS ID #PABK2049710, Alicia Bressler, Century 21 Gold. Bright MLS
 - $649,9004 bd3 ba3.3k sqft6594 Memorial Rd, Germansville, PA 18053For Sale
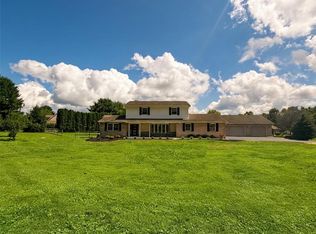 MLS ID #783538, Stephen L. Weinstein, iLehighValley Real Estate. GLVR
 - $767,9004 bd3 ba3.4k sqft161 Portia Blvd, Kutztown, PA 19609New Construction
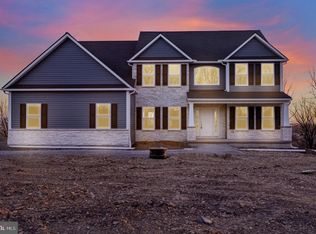 MLS ID #PABK2067388, Craig Reinert, Keller Williams Platinum Realty - Wyomissing. Bright MLS
 - $829,0005 bd3 ba3.5k sqft1551 Duxbury Ct, Allentown, PA 18104For SaleMLS ID #PALH2015046, Maryclaire Dzik, BHHS Fox & Roach-Jenkintown. Bright MLS
- $829,0006 bd4 ba3.1k sqft7701 Chestnut St, Zionsville, PA 18092For SaleMLS ID #PALH2016262, Kyle Merkel, Realty One Group Supreme. Bright MLS
- $875,0003 bd2 ba1.7k sqft5160 Old Route 22, Hamburg, PA 19526For SaleMLS ID #PABK2070810, Marshall Lytle, Commonwealth Real Estate LLC. Bright MLS
- $749,9004 bd2 ba1.9k sqft45 Wetzel Rd, Macungie, PA 18062For SaleMLS ID #PABK2077286, Jason Schneider, EXP Realty, LLC. Bright MLS
- $1,495,0003 bd2 ba1.9k sqft1269 Possum Ln, Leesport, PA 19533For SaleMLS ID #PABK2071990, Jacob Glick, Coldwell Banker Realty. Bright MLS
