Constructed in the East Penn School District, this three-bedroom, four-bath residence is situated on over 1.5 acres of land. The setting offers a serene atmosphere that makes spending days at home feel like a relaxing stay-cation. The property features a two-car garage alongside three separate garages, providing space to park sixteen cars.
Inside, the kitchen is equipped with stainless steel appliances, tile flooring, and Corian countertops. The layout provides somewhat of an open concept designed to prevent the echoing of sound to every room. Natural lighting combines with a cozy feeling throughout the living spaces.
Additional interior space includes a majority finished basement featuring a very large family room area. This lower level also contains a separate room with office, toy room, or bedroom capability and a powder room.
Outdoor space on the expansive acreage provides plenty of room for activities and recreation in a peaceful environment, including a beautiful in-ground pool.
Schedule your showing today to see all this property has to offer.
For sale
$979,000
4915 E Texas Rd, Allentown, PA 18106
3beds
4,240sqft
Single Family Residence
Built in 1991
1.66 Acres Lot
$758,000 Zestimate®
$231/sqft
$-- HOA
What's special
Beautiful in-ground poolMajority finished basementExpansive acreageTile flooringNatural lightingCorian countertopsPowder room
- 3 hours
- 151
- 5
Zillow last checked:
Listing updated:
Listed by:
Debbie DeLong 610-392-1922,
Realty One Group Supreme 610-321-3730
Source: GLVR,MLS#: 786976 Originating MLS: Lehigh Valley MLS
Facts & features
Interior
Bedrooms & bathrooms
- Bedrooms: 3
- Bathrooms: 4
- Full bathrooms: 2
- 1/2 bathrooms: 2
Bedroom
- Description: Bedroom
- Level: Second
- Dimensions: 17.00 x 12.00
Bedroom
- Description: Bedroom
- Level: Second
- Dimensions: 15.00 x 16.00
Bedroom
- Description: Master Bedroom
- Level: Second
- Dimensions: 24.00 x 16.00
Breakfast room nook
- Description: Eat-in-Kitchen Area
- Level: First
- Dimensions: 15.00 x 12.00
Den
- Description: Den/Study/Office in Basement
- Level: Lower
- Dimensions: 11.00 x 13.00
Foyer
- Description: Foyer/Office Area
- Level: First
- Dimensions: 14.00 x 9.00
Other
- Description: Community Bathroom
- Level: Second
- Dimensions: 12.00 x 7.00
Other
- Description: Master Bathroom with shower & spa tub
- Level: Second
- Dimensions: 15.00 x 8.00
Half bath
- Description: Powder Room
- Level: First
- Dimensions: 6.00 x 7.00
Half bath
- Description: Powder Room in Basement
- Level: Lower
- Dimensions: 8.00 x 6.00
Kitchen
- Description: Kitchen
- Level: First
- Dimensions: 15.00 x 12.00
Laundry
- Description: Laundry Room
- Level: First
- Dimensions: 6.00 x 9.00
Living room
- Description: Living Room with Fireplace
- Level: First
- Dimensions: 19.00 x 24.00
Other
- Description: Laundry Room Closet
- Level: First
- Dimensions: 2.00 x 8.00
Other
- Description: Master Bedroom Closet
- Level: Second
- Dimensions: 11.00 x 7.00
Other
- Description: Basement Family Room
- Level: Lower
- Dimensions: 38.00 x 30.00
Other
- Description: Unfinished/Storage Space in Basement
- Level: Lower
- Dimensions: 12.00 x 17.00
Heating
- Baseboard, Electric, Fireplace(s), Oil, Zoned
Cooling
- Central Air
Appliances
- Included: Double Oven, Dishwasher, Electric Dryer, Electric Oven, Electric Range, Microwave, Oil Water Heater, Refrigerator, Washer
- Laundry: Electric Dryer Hookup
Features
- Eat-in Kitchen
- Flooring: Carpet, Ceramic Tile, Hardwood, Vinyl
- Windows: Storm Window(s)
- Basement: Full,Partially Finished
- Has fireplace: Yes
- Fireplace features: Living Room, Insert
Interior area
- Total interior livable area: 4,240 sqft
- Finished area above ground: 2,640
- Finished area below ground: 1,600
Property
Parking
- Total spaces: 16
- Parking features: Attached, Detached, Garage, Parking Garage, Garage Door Opener
- Attached garage spaces: 16
Features
- Stories: 2
- Patio & porch: Covered, Patio, Porch
- Exterior features: Fence, Irrigation Sprinklers, Pool, Porch, Patio, Shed
- Has private pool: Yes
- Pool features: In Ground
- Fencing: Yard Fenced
- Has view: Yes
- View description: Panoramic, Valley
Lot
- Size: 1.66 Acres
- Features: Pond on Lot
Details
- Additional structures: Gazebo, Shed(s)
- Parcel number: 548502855277 1
- Zoning: S-Suburban
- Special conditions: None
Construction
Type & style
- Home type: SingleFamily
- Architectural style: Dutch Colonial
- Property subtype: Single Family Residence
Materials
- Stone, Wood Siding
- Roof: Asphalt,Fiberglass
Condition
- Unknown
- Year built: 1991
Utilities & green energy
- Electric: 200+ Amp Service, Circuit Breakers
- Sewer: Septic Tank
- Water: Well
- Utilities for property: Cable Available
Community & HOA
Community
- Features: Sidewalks
- Security: Closed Circuit Camera(s), Intercom
- Subdivision: Not in Development
Location
- Region: Allentown
Financial & listing details
- Price per square foot: $231/sqft
- Tax assessed value: $378,400
- Annual tax amount: $9,978
- Date on market: 10/28/2026
- Ownership type: Fee Simple
Estimated market value
$758,000
$705,000 - $811,000
$3,652/mo
Price history
| Date | Event | Price |
|---|---|---|
| 10/28/2026 | Listed for sale | $979,000+21.5%$231/sqft |
Source:  GLVR #786976 Report a problem | ||
| 7/24/2026 | Sold | $805,992$190/sqft |
Source: Public Record Report a problem | ||
Public tax history
| Year | Property taxes | Tax assessment |
|---|---|---|
| 2026 | $9,978 | $378,400 |
| 2025 | $9,978 +6.8% | $378,400 |
| 2024 | $9,346 +2% | $378,400 |
| 2023 | $9,160 | $378,400 |
| 2022 | $9,160 +4.6% | $378,400 |
| 2021 | $8,753 +10.4% | $378,400 +9.4% |
| 2020 | $7,927 +10208.4% | $346,000 |
| 2019 | $77 | $346,000 |
| 2018 | $77 | $346,000 |
| 2017 | -- | $346,000 |
| 2016 | -- | $346,000 |
| 2015 | -- | $346,000 |
| 2014 | -- | $346,000 +222.2% |
| 2012 | -- | $107,400 |
| 2011 | -- | $107,400 |
| 2010 | -- | $107,400 |
| 2009 | -- | $107,400 |
| 2008 | -- | $107,400 |
| 2007 | -- | $107,400 |
| 2006 | -- | $107,400 |
| 2005 | -- | $107,400 |
| 2004 | -- | $107,400 |
| 2003 | -- | $107,400 |
Find assessor info on the county website
Monthly payment
Est. payment
Payment breakdown
Explore the cost of this home by adjusting the details. Changes won't be saved.Climate risks
Neighborhood: 18106
Nearby schools
Schools provided by the listing agent
- Elementary: Wescosville Elementary School
- Middle: Lower Macungie Middle School
- High: Emmaus High School
- District: East Penn
Source: GLVR. This data may not be complete. We recommend contacting the local school district to confirm school assignments for this home.
Similar homes
- $624,9004 bd3 ba3.6k sqft5181 Celia Dr, Allentown, PA 18106For Sale
 MLS ID #786531, Thomas M. Huzela, BHGRE Valley Partners-Allentwn. GLVR
- $699,0004 bd4 ba3.6k sqft3609 Evening Star Ter, Allentown, PA 18104For Sale
 MLS ID #785796, Woody Howell, Real Estate of America. GLVR
- $895,0005 bd7 ba4.3k sqft755 Yorkshire Rd, Allentown, PA 18103For Sale
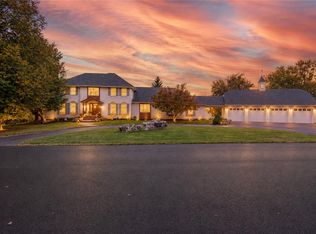 MLS ID #786120, Patricia Karedis, Howard Hanna TheFrederickGroup. GLVR
- $569,9003 bd2 ba3.1k sqft3141 Douglas Rd, Allentown, PA 18103For Sale
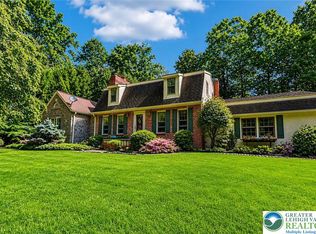 MLS ID #787017, Pat Spitzer, Weichert Realtors - Allentown. GLVR
- $829,0005 bd3 ba3.5k sqft1551 Duxbury Ct, Allentown, PA 18104For Sale
 MLS ID #PALH2015046, Maryclaire Dzik, BHHS Fox & Roach-Jenkintown. Bright MLS
