A classic Cape Cod with a spacious surprise inside! Set on 1.725 acres in South Whitehall Township and the Parkland School District, 4236 Huckleberry Road blends timeless charm with soaring ceilings, sun-filled living spaces, and inviting outdoor retreats. Hardwood floors and a bright dining room welcome you, while the kitchen offers rich wood cabinetry, generous counter space, breakfast bar seating, and stainless steel appliances. The spacious family room features a vaulted ceiling, exposed beams, skylights, and a fireplace, creating a comfortable gathering place with plenty of character. An adjoining four-season sunroom surrounds you with windows and opens to a pergola-covered deck—perfect for morning coffee or outdoor dining overlooking the expansive yard. The first-floor primary suite features a vaulted ceiling, skylights, an adjoining office or sitting area, and a private bath with dual sinks and a separate shower. A second main-level bedroom and convenient half bath add flexibility, while two additional bedrooms and a full bath occupy the second floor. Outside, mature trees, a paver patio, and generous lawn provide room to relax, garden, and entertain. An attached two-car garage, full basement, and central air complete this distinctive property, offering space to spread out in a convenient location with a tucked-away feel.
For sale
$580,000
4236 Huckleberry Rd S, Allentown, PA 18104
4beds
2,434sqft
Single Family Residence
Built in 1954
1.73 Acres Lot
$564,700 Zestimate®
$238/sqft
$-- HOA
What's special
- 21 days
- 5,968
- 736
Likely to sell faster than
Zillow last checked:
Listing updated:
Listed by:
Creighton Faust 610-349-8482,
RE/MAX Real Estate 610-770-9000
Source: GLVR,MLS#: 786440 Originating MLS: Lehigh Valley MLS
Facts & features
Interior
Bedrooms & bathrooms
- Bedrooms: 4
- Bathrooms: 3
- Full bathrooms: 2
- 1/2 bathrooms: 1
Rooms
- Room types: Four Season, Sunroom
Primary bedroom
- Level: First
- Dimensions: 15.00 x 18.00
Bedroom
- Level: First
- Dimensions: 13.00 x 12.00
Bedroom
- Level: Second
- Dimensions: 11.00 x 17.00
Bedroom
- Level: Second
- Dimensions: 14.00 x 17.00
Den
- Level: First
- Dimensions: 10.00 x 11.00
Dining room
- Level: First
- Dimensions: 11.00 x 13.00
Other
- Level: First
- Dimensions: 8.00 x 6.00
Other
- Level: Second
- Dimensions: 8.00 x 6.00
Half bath
- Level: First
- Dimensions: 5.00 x 6.00
Kitchen
- Level: First
- Dimensions: 14.00 x 11.00
Living room
- Level: First
- Dimensions: 15.00 x 21.00
Sunroom
- Level: First
- Dimensions: 21.00 x 12.00
Heating
- Forced Air, Oil, Zoned
Cooling
- Central Air
Appliances
- Included: Dishwasher, Electric Dryer, Electric Oven, Electric Range, Oil Water Heater, Refrigerator, Washer
- Laundry: Electric Dryer Hookup, Lower Level
Features
- Cathedral Ceiling(s), Dining Area, Separate/Formal Dining Room, Eat-in Kitchen, High Ceilings, Family Room Main Level, Vaulted Ceiling(s)
- Flooring: Carpet, Hardwood, Other, Tile
- Windows: Screens
- Basement: Full,Partially Finished
- Has fireplace: Yes
- Fireplace features: Family Room
Interior area
- Total interior livable area: 2,434 sqft
- Finished area above ground: 2,434
- Finished area below ground: 0
Property
Parking
- Total spaces: 2
- Parking features: Attached, Garage
- Attached garage spaces: 2
Features
- Levels: One and One Half
- Stories: 1.5
- Patio & porch: Deck, Enclosed, Porch
- Exterior features: Deck
Lot
- Size: 1.73 Acres
- Dimensions: 250 x 300 APPRO x
- Features: Not In Subdivision
Details
- Parcel number: 547756126871001
- Zoning: RR-2-RURAL HOLDING
- Special conditions: None
Construction
Type & style
- Home type: SingleFamily
- Architectural style: Cape Cod
- Property subtype: Single Family Residence
Materials
- Wood Siding
- Roof: Asphalt,Fiberglass
Condition
- Year built: 1954
Utilities & green energy
- Electric: 200+ Amp Service, Circuit Breakers
- Sewer: Septic Tank
- Water: Well
Community & HOA
Community
- Subdivision: Not in Development
Location
- Region: Allentown
Financial & listing details
- Price per square foot: $238/sqft
- Tax assessed value: $317,400
- Annual tax amount: $8,023
- Date on market: 10/23/2026
- Ownership type: Fee Simple
- Road surface type: Paved
Estimated market value
$564,700
$536,000 - $593,000
$3,069/mo
Price history
| Date | Event | Price |
|---|---|---|
| 10/24/2026 | Listed for sale | $580,000+20.8%$238/sqft |
Source:  GLVR #786440 Report a problem | ||
| 6/18/2024 | Sold | $480,000+6.7%$197/sqft |
Source: GLVR #736586 Report a problem | ||
| 5/15/2024 | Pending sale | $450,000$185/sqft |
Source: GLVR #736586 Report a problem | ||
| 5/9/2024 | Listed for sale | $450,000$185/sqft |
Source: GLVR #736586 Report a problem | ||
Public tax history
Tax history is unavailable.
Monthly payment
Est. payment
Payment breakdown
Explore the cost of this home by adjusting the details. Changes won't be saved.Climate risks
Neighborhood: 18104
Nearby schools
Schools provided by the listing agent
- District: Parkland
Source: GLVR. This data may not be complete. We recommend contacting the local school district to confirm school assignments for this home.
Similar homes
- $--5 bd3 ba2.8k sqft1408 White Oak Rd, Allentown, PA 18104Auction
 ServiceLink Auction
- $599,9004 bd4 ba3.2k sqft1401 N 40th St, Allentown, PA 18104For Sale
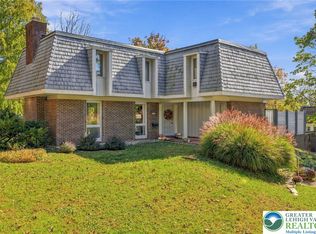 MLS ID #786771, Samantha Lang, BHGRE Valley Partners - Emmaus. GLVR
- $549,0004 bd3 ba1.7k sqft5833 Hill Dr, Allentown, PA 18104For Sale
 MLS ID #786892, Nicholas C. Birosik, Nest Realty Advisors LLC. GLVR
- $575,0004 bd4 ba2.3k sqft514 N Glenwood St #518, Allentown, PA 18104For Sale
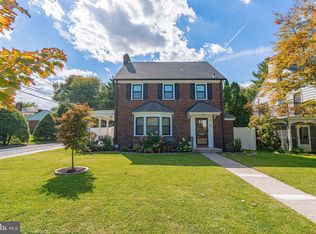
 MLS ID #PALH2017282, Howard Schaeffer, RE/MAX Real Estate-Allentown. Bright MLS
