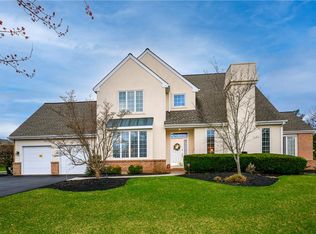
A stunning remodeled primary bath, desirable first-floor primary suite, brick patio overlooking expansive open space, and low-maintenance living are among the highlights of this beautifully appointed twin home in the Villas at Trexler Park. Situated along a tree-lined street, this brick and stucco home offers a spacious floor plan with attractive architectural details and hardwood flooring throughout the main level, except for the primary bedroom. A covered front porch welcomes you into a dramatic two-story foyer. The living room features soaring vaulted ceilings, a slate surround gas fireplace and French doors opening to the brick walled patio, where mature landscaping and open space beyond create a peaceful outdoor retreat.
The dining room features a bay window, crown molding and custom built-in cabinetry, with an open flow into the kitchen, ideal for everyday living and entertaining. The kitchen offers granite countertops, a center island and pantry. The cheerful breakfast nook overlooks the courtyard and features additional cabinetry offering generous storage and the perfect spot for a coffee station. First-floor laundry and powder room complete this level.
The spacious first-floor primary suite features a tray ceiling, two walk-in closets with organizers and French doors opening directly to the patio. The completely remodeled primary bath is a standout, featuring a large walk-in shower with frameless glass enclosure, double sinks and attractive custom cabinetry with abundant storage.
Upstairs are two generously sized bedrooms, a full bath and a versatile loft with an entire wall of built-in bookshelves, ideal for a home office, library or reading retreat. The partially finished lower level offers additional living and recreation space, an exercise area, a dedicated wine storage room accommodating approximately 800 bottles, a large cedar closet and plenty of storage. An oversized two-car garage is another welcome feature.
Important improvements include a new roof in 2021, newer water heater, plus a water softener. The association handles lawn care, landscaping and snow removal. Located in the Parkland School District, just minutes from Trexler Park, the municipal golf course, Wegmans, shopping, restaurants, medical facilities and major highways. An exceptional opportunity to enjoy spacious living with less exterior upkeep.
For sale
$550,000
810 Dorset Rd, Allentown, PA 18104
3beds
3,365sqft
Townhouse, Condominium, Single Family Residence
Built in 1999
-- sqft lot
$547,200 Zestimate®
$163/sqft
$285/mo HOA
What's special
Slate surround gas fireplaceBrick and stucco homeDesirable first-floor primary suiteCustom built-in cabinetryPlenty of storageCovered front porchAttractive architectural details
- 22 hours
- 334
- 35
Likely to sell faster than
Zillow last checked:
Listing updated:
Listed by:
Clara A. Bergstein 484-695-5016,
RE/MAX Real Estate 610-770-9000
Source: GLVR,MLS#: 787115 Originating MLS: Lehigh Valley MLS
Facts & features
Interior
Bedrooms & bathrooms
- Bedrooms: 3
- Bathrooms: 3
- Full bathrooms: 2
- 1/2 bathrooms: 1
Primary bedroom
- Level: First
- Dimensions: 15.00 x 16.00
Bedroom
- Description: with built in desk and cabinetry
- Level: Second
- Dimensions: 17.00 x 14.00
Bedroom
- Level: Second
- Dimensions: 14.00 x 14.00
Primary bathroom
- Level: First
- Dimensions: 10.00 x 8.00
Breakfast room nook
- Level: First
- Dimensions: 9.00 x 10.00
Dining room
- Level: First
- Dimensions: 14.00 x 10.00
Other
- Level: Second
- Dimensions: 11.00 x 7.00
Half bath
- Level: First
- Dimensions: 6.00 x 4.00
Kitchen
- Level: First
- Dimensions: 19.00 x 9.00
Laundry
- Level: First
- Dimensions: 6.00 x 4.00
Living room
- Level: First
- Dimensions: 17.00 x 18.00
Other
- Description: Loft
- Level: Second
- Dimensions: 22.00 x 15.00
Other
- Description: Exercise Area
- Level: Lower
- Dimensions: 16.00 x 16.00
Recreation
- Level: Lower
- Dimensions: 23.00 x 31.00
Heating
- Forced Air, Gas
Cooling
- Central Air, Ceiling Fan(s)
Appliances
- Included: Dishwasher, Electric Dryer, Disposal, Gas Oven, Gas Range, Gas Water Heater, Microwave, Refrigerator, Water Softener Owned, Washer
- Laundry: Washer Hookup, Dryer Hookup, ElectricDryer Hookup, Main Level
Features
- Cedar Closet(s), Dining Area, Separate/Formal Dining Room, Entrance Foyer, Eat-in Kitchen, Game Room, Kitchen Island, Loft, Mud Room, Family Room Main Level, Skylights, Utility Room, Vaulted Ceiling(s), Walk-In Closet(s), Central Vacuum
- Flooring: Carpet, Hardwood, Tile, Vinyl
- Windows: Skylight(s)
- Basement: Full,Partially Finished,Sump Pump
- Has fireplace: Yes
- Fireplace features: Family Room
Interior area
- Total interior livable area: 3,365 sqft
- Finished area above ground: 2,365
- Finished area below ground: 1,000
Property
Parking
- Total spaces: 2
- Parking features: Attached, Garage, Garage Door Opener
- Attached garage spaces: 2
Features
- Stories: 2
- Patio & porch: Patio, Porch
- Exterior features: Porch, Patio
Details
- Parcel number: 54861740366243
- Zoning: RMP
- Special conditions: None
Construction
Type & style
- Home type: Townhouse
- Architectural style: Contemporary
- Property subtype: Townhouse, Condominium, Single Family Residence
Materials
- Brick, Synthetic Stucco
- Roof: Asphalt,Fiberglass
Condition
- Year built: 1999
Utilities & green energy
- Electric: 200+ Amp Service, Circuit Breakers
- Sewer: Public Sewer
- Water: Public
Community & HOA
Community
- Features: Sidewalks
- Subdivision: Villas at Trexler Park
HOA
- Has HOA: Yes
- HOA fee: $285 monthly
Location
- Region: Allentown
Financial & listing details
- Price per square foot: $163/sqft
- Tax assessed value: $302,900
- Annual tax amount: $8,156
- Date on market: 11/13/2026
- Ownership type: Common
Estimated market value
$547,200
$520,000 - $575,000
$2,937/mo
Price history
| Date | Event | Price |
|---|---|---|
| 11/13/2026 | Listed for sale | $550,000+37.5%$163/sqft |
Source:  GLVR #787115 Report a problem | ||
| 5/7/2008 | Sold | $400,000+16.6%$119/sqft |
Source: Public Record Report a problem | ||
| 2/7/2000 | Sold | $343,050$102/sqft |
Source: Public Record Report a problem | ||
Public tax history
| Year | Property taxes | Tax assessment |
|---|---|---|
| 2026 | $16,818 +2% | $302,900 |
| 2025 | $16,482 | $302,900 |
| 2024 | $16,482 | $302,900 |
| 2023 | $16,482 | $302,900 |
| 2022 | $16,482 +3.4% | $302,900 |
| 2021 | $15,947 +1.5% | $302,900 |
| 2020 | $15,704 +12437.9% | $302,900 |
| 2019 | $125 +1% | $302,900 |
| 2018 | $124 | $302,900 |
| 2017 | -- | $302,900 |
| 2016 | -- | $302,900 |
| 2015 | -- | $302,900 |
| 2014 | -- | $302,900 +211.5% |
| 2012 | -- | $97,250 |
| 2011 | -- | $97,250 -23.7% |
| 2010 | -- | $127,500 |
| 2009 | -- | $127,500 |
| 2008 | -- | $127,500 |
| 2007 | -- | $127,500 |
| 2006 | -- | $127,500 |
| 2005 | -- | $127,500 |
| 2004 | -- | $127,500 |
| 2003 | -- | $127,500 |
| 2002 | -- | $127,500 |
| 2000 | -- | $127,500 |
Find assessor info on the county website
Monthly payment
Est. payment
Payment breakdown
Explore the cost of this home by adjusting the details. Changes won't be saved.Climate risks
Neighborhood: Trexler Park
Nearby schools
Schools provided by the listing agent
- Elementary: Parkway Manor
- Middle: Springhouse
- High: Parkland
- District: Parkland
Source: GLVR. This data may not be complete. We recommend contacting the local school district to confirm school assignments for this home.
Similar homes
- $525,0003 bd3 ba2.4k sqft719 Dorset Rd, Allentown, PA 18104For Sale
 MLS ID #787132, Christopher D. Mesch, RE/MAX Real Estate. GLVR
- $585,0003 bd3 ba3.8k sqft3953 W Washington St, Allentown, PA 18104For Sale
 MLS ID #786159, David Feinberg, RE/MAX Central - Center Valley. GLVR
- $--5 bd3 ba2.8k sqft1408 White Oak Rd, Allentown, PA 18104Auction
 ServiceLink Auction
- $559,9004 bd3 ba3k sqft2912 W Fairmont St, Allentown, PA 18104For Sale
 MLS ID #787367, Joe Setton, Setton Realty. GLVR
- $575,0004 bd4 ba2.3k sqft514 N Glenwood St #518, Allentown, PA 18104For Sale
 MLS ID #PALH2017282, Howard Schaeffer, RE/MAX Real Estate-Allentown. Bright MLS
