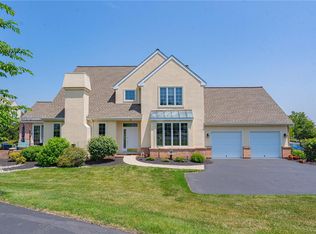
**ATTENTION BUYERS** NEW LISTING in PARKLAND SCHOOL DISTRICT within walking distance to Wegman's. This beautifully appointed home combines thoughtful design, quality finishes, & low-maintenance FIRST FLOOR PRIMARY BEDROOM LIVING option. The main level features Brazilian TEAK HARDWOOD floors, a NATURAL GAS fireplace, VAULTED CEILINGS & elegant details throughout. The SELLER has spared NO EXPENSE on the UPDATES & I assure you that you're not going to find a home like this priced under $600k in the entire LEHIGH VALLEY. At the heart of the home is a CUSTOM KITCHEN designed & installed by a highly reputable local kitchen/bathroom contractor named "Kitchens By Design" with Prestige GRANITE countertops & ISLAND, premium Bosch appliances, Sub-Zero refrigeration built right into the custom CHERRY CABINETRY, abundant pull-out storage spaces, TWO LAZY SUSANS & upper/lower cabinet accent lighting. The kitchen also boasts a 3-4 stool BREAKFAST BAR as well as an entire bump out MORNING ROOM dining area with a bright SKYLIGHT. The first-floor primary suite offers a FULLY REMODELED custom FULL BATHROOM with a large GLASS WALK-IN SHOWER all tiled with a bench for two. There is a makeup vanity & built-in ironing station. Access to a large WALK-IN CLOSET as well as your FIRST FLOOR LAUNDRY area. The FORMAL LIVING ROOM has SLIDING GLASS DOORS leading to a fully PRIVATE rear patio. The FINISHED BASEMENT with EGRESS (Scapewell) WINDOW provides additional living space with drywall ceilings & all recessed lighting—no drop ceilings! This finished basement is unlike most others offering ENDLESS POSSIBILITIES as you can see The Seller has decorated it to fit their lifestyle & now you can too. Recent improvements include a CARRIER BRAND heat pump installed in 2025, a NEW ROOF, skylight, & gutters replaced in 2021, a sealed driveway completed in 2024 & a brand new GAS WATER HEATER installed in 2019. Additional features include a SECURITY SYSTEM, WATER SOFTENER, radon mitigation system, sump pump, & water pressure booster pump. The $285 monthly HOA fee includes all SNOW REMOVAL all the way to the front door, including the driveway & sidewalks as well as salting, PROFESSIONAL lawn cutting/maintenance & landscaping, & roof replacement. Enjoy exceptional comfort, convenience, and peace of mind in this well-maintained home! The home can be given to you FURNISHED if you'd like please contact the LISTING AGENT for further details. Please contact your AGENT asap & schedule a tour of this home before it is sold, as you know the homes are selling VERY FAST these days! Thank you so much for your interest in the property & many blessings.
For sale
Price increase: $17.5K (11/3)
$585,000
3953 W Washington St, Allentown, PA 18104
3beds
3,822sqft
Townhouse
Built in 1998
6,316 Square Feet Lot
$579,100 Zestimate®
$153/sqft
$285/mo HOA
What's special
Natural gas fireplaceFully private rear patioFirst-floor primary suitePremium bosch appliancesFirst floor laundry areaElegant details throughoutTwo lazy susans
- 31 days
- 925
- 40
Likely to sell faster than
Zillow last checked:
Listing updated:
Listed by:
David Feinberg 610-509-4358,
RE/MAX Central - Center Valley 610-791-4400
Source: GLVR,MLS#: 786159 Originating MLS: Lehigh Valley MLS
Facts & features
Interior
Bedrooms & bathrooms
- Bedrooms: 3
- Bathrooms: 3
- Full bathrooms: 2
- 1/2 bathrooms: 1
Rooms
- Room types: Den, Office
Primary bedroom
- Level: First
- Dimensions: 15.00 x 15.00
Bedroom
- Level: Second
- Dimensions: 15.00 x 13.00
Bedroom
- Level: Second
- Dimensions: 15.00 x 14.00
Primary bathroom
- Description: Fully remodeled w/ granite dual sinks & massive tile glass shower with bench for TWO.
- Level: First
- Dimensions: 10.00 x 11.00
Breakfast room nook
- Description: Morning Room, Breakfast Nook with Skylight.
- Level: First
- Dimensions: 7.00 x 10.00
Den
- Level: Lower
- Dimensions: 12.00 x 10.00
Dining room
- Level: First
- Dimensions: 20.00 x 12.00
Family room
- Level: Lower
- Dimensions: 24.00 x 17.00
Foyer
- Description: Stunning 2-Story so classy!
- Level: First
- Dimensions: 10.00 x 10.00
Other
- Description: With a bath tub and a shower.
- Level: Second
- Dimensions: 9.00 x 7.00
Half bath
- Description: Remodeled Powder Room.
- Level: First
- Dimensions: 6.00 x 4.00
Kitchen
- Description: Custom Remodel - has breakfast bar w/ 3 stools, granite counters, ss appliances, ss exhaust hood, sub zero fridge matches cabinets, under cab lighting.
- Level: First
- Dimensions: 15.00 x 13.00
Laundry
- Level: First
- Dimensions: 6.00 x 5.00
Living room
- Description: Natural Gas Fireplace & vaulted cathedral ceilings.
- Level: First
- Dimensions: 18.00 x 15.00
Other
- Description: Covered Front Entrance.
- Level: First
- Dimensions: 5.00 x 3.00
Other
- Description: Pantry with custom cabinets w/ pull outs & freezer stays.
- Level: First
- Dimensions: 6.00 x 6.00
Other
- Description: Misc. space or office.
- Level: Second
- Dimensions: 14.00 x 9.00
Other
- Description: Concrete Privacy Rear Patio.
- Level: First
- Dimensions: 15.00 x 15.00
Other
- Description: Utility & Storage Room #2.
- Level: Lower
- Dimensions: 18.00 x 10.00
Other
- Description: Utility & Storage Room #1.
- Level: Lower
- Dimensions: 13.00 x 11.00
Other
- Description: Billiard Room - Additional Rec Room./Den
- Level: Lower
- Dimensions: 20.00 x 14.00
Recreation
- Description: with Egress Window.
- Level: Lower
- Dimensions: 18.00 x 12.00
Heating
- Forced Air, Gas, Heat Pump
Cooling
- Central Air, Ceiling Fan(s)
Appliances
- Included: Dryer, Dishwasher, Free-Standing Freezer, Gas Cooktop, Disposal, Gas Dryer, Gas Oven, Gas Range, Gas Water Heater, Microwave, Refrigerator, Water Softener Owned, Washer
- Laundry: Gas Dryer Hookup, Main Level
Features
- Attic, Breakfast Area, Cathedral Ceiling(s), Dining Area, Separate/Formal Dining Room, Entrance Foyer, Eat-in Kitchen, Family Room Lower Level, Game Room, High Ceilings, Home Office, Kitchen Island, Loft, Mud Room, Storage, Skylights, Traditional Floorplan, Utility Room, Vaulted Ceiling(s), Walk-In Closet(s)
- Flooring: Carpet, Ceramic Tile, Hardwood, Tile
- Windows: Skylight(s)
- Basement: Egress Windows,Full,Finished,Other,Sump Pump,Rec/Family Area
- Has fireplace: Yes
- Fireplace features: Gas Log, Living Room
Interior area
- Total interior livable area: 3,822 sqft
- Finished area above ground: 2,472
- Finished area below ground: 1,350
Property
Parking
- Total spaces: 2
- Parking features: Attached, Built In, Garage, Off Street, On Street, Garage Door Opener
- Attached garage spaces: 2
- Has uncovered spaces: Yes
Features
- Stories: 1
- Patio & porch: Covered, Patio, Porch
- Exterior features: Handicap Accessible, Porch, Patio
- Has view: Yes
- View description: Valley
Lot
- Size: 6,316 Square Feet
Details
- Parcel number: 54861740366236
- Zoning: RMP
- Special conditions: None
Construction
Type & style
- Home type: Townhouse
- Architectural style: Cape Cod,Colonial
- Property subtype: Townhouse
Materials
- Brick, Stucco
- Roof: Asphalt,Fiberglass
Condition
- Year built: 1998
Utilities & green energy
- Electric: 200+ Amp Service, Circuit Breakers
- Sewer: Public Sewer
- Water: Public
- Utilities for property: Cable Available, Fiber Optic Available
Community & HOA
Community
- Features: Sidewalks
- Security: Security System, Smoke Detector(s)
- Subdivision: Villas at Trexler Park
HOA
- Has HOA: Yes
- HOA fee: $285 monthly
Location
- Region: Allentown
Financial & listing details
- Price per square foot: $153/sqft
- Tax assessed value: $323,200
- Annual tax amount: $8,170
- Date on market: 10/14/2026
- Ownership type: Fee Simple
Estimated market value
$579,100
$550,000 - $608,000
$3,298/mo
Price history
| Date | Event | Price |
|---|---|---|
| 11/3/2026 | Price change | $585,000+3.1%$153/sqft |
Source:  GLVR #786159 Report a problem | ||
| 10/14/2026 | Listed for sale | $567,500+86.1%$148/sqft |
Source: GLVR #786159 Report a problem | ||
| 4/2/2009 | Sold | $305,000+36.8%$80/sqft |
Source: Public Record Report a problem | ||
| 10/29/1998 | Sold | $223,000$58/sqft |
Source: Public Record Report a problem | ||
Public tax history
| Year | Property taxes | Tax assessment |
|---|---|---|
| 2026 | $17,945 +2% | $323,200 |
| 2025 | $17,586 | $323,200 |
| 2024 | $17,586 | $323,200 |
| 2023 | $17,586 | $323,200 |
| 2022 | $17,586 +3.4% | $323,200 |
| 2021 | $17,016 +1.5% | $323,200 |
| 2020 | $16,756 +12438.3% | $323,200 |
| 2019 | $134 +1% | $323,200 |
| 2018 | $132 | $323,200 |
| 2017 | -- | $323,200 |
| 2016 | -- | $323,200 |
| 2015 | -- | $323,200 |
| 2014 | -- | $323,200 +193.8% |
| 2012 | -- | $110,000 |
| 2011 | -- | $110,000 |
| 2010 | -- | $110,000 |
| 2009 | -- | $110,000 |
| 2008 | -- | $110,000 |
| 2007 | -- | $110,000 |
| 2006 | -- | $110,000 |
| 2005 | -- | $110,000 |
| 2004 | -- | $110,000 |
| 2003 | -- | $110,000 |
| 2002 | -- | $110,000 |
| 2000 | -- | $110,000 |
Find assessor info on the county website
Monthly payment
Est. payment
Payment breakdown
Explore the cost of this home by adjusting the details. Changes won't be saved.Climate risks
Neighborhood: Trexler Park
Nearby schools
Schools provided by the listing agent
- Elementary: Parkland
- Middle: Parkland
- High: Parkland
- District: Parkland
Source: GLVR. This data may not be complete. We recommend contacting the local school district to confirm school assignments for this home.
Similar homes
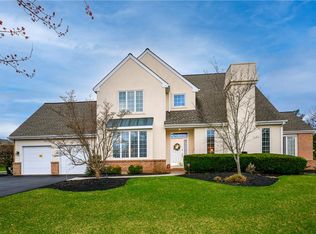
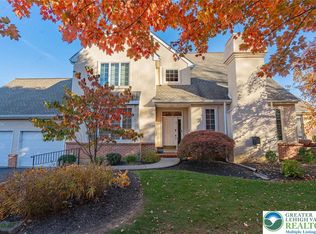
- $550,0003 bd3 ba3.3k sqft810 Dorset Rd, Allentown, PA 18104For Sale
 MLS ID #787115, Clara A. Bergstein, RE/MAX Real Estate. GLVR
- $525,0003 bd3 ba2.4k sqft719 Dorset Rd, Allentown, PA 18104For Sale
 MLS ID #787132, Christopher D. Mesch, RE/MAX Real Estate. GLVR
- $--5 bd3 ba2.8k sqft1408 White Oak Rd, Allentown, PA 18104Auction
 ServiceLink Auction
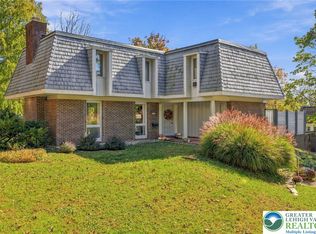
- $599,9004 bd4 ba3.2k sqft1401 N 40th St, Allentown, PA 18104For Sale
 MLS ID #786771, Samantha Lang, BHGRE Valley Partners - Emmaus. GLVR
- $575,0004 bd4 ba2.3k sqft514 N Glenwood St #518, Allentown, PA 18104For Sale
 MLS ID #PALH2017282, Howard Schaeffer, RE/MAX Real Estate-Allentown. Bright MLS
