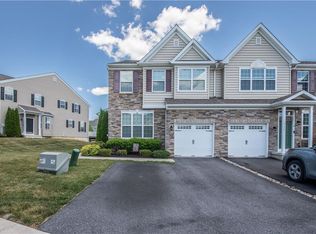
Discover an exceptional opportunity within the highly sought-after Parkland School District, nestled in the serene Villas of Trexler Park. This exquisite home, gracing the end of a tranquil tree-lined street, is making its debut on the market. Step inside to immediately appreciate the meticulous care and extensive high-end upgrades evident throughout, beginning with stunning hardwood floors that create an inviting ambiance. The first floor boasts a grand living room, distinguished by a cathedral ceiling and a cozy gas fireplace, with French doors leading to a secluded brick patio. A spacious primary suite on this level offers ample closet space and a completely remodeled, handicap-accessible bathroom featuring custom cabinetry. The upper level reveals two additional generously sized bedrooms, a versatile open loft area, and another full bathroom. Furthermore, a full basement, equipped with a utility sink and toilet, provides a blank canvas for future customization, ready to fulfill diverse lifestyle needs. This residence presents a unique blend of comfort and sophisticated living in a prime location, promising a refined lifestyle.
Don't miss out on this one! Showings begin after the Open House on July 11th.
For sale
$525,000
3958 W Washington St, Allentown, PA 18104
3beds
2,472sqft
Townhouse
Built in 1999
-- sqft lot
$524,700 Zestimate®
$212/sqft
$285/mo HOA
What's special
- 21 days |
- 772 |
- 26 |
Likely to sell faster than
Zillow last checked:
Listing updated:
Listed by:
Stacey B. Kosman 610-390-0393,
BHHS Fox & Roach Macungie 484-519-4444
Source: GLVR,MLS#: 779961 Originating MLS: Lehigh Valley MLS
Originating MLS: Lehigh Valley MLSFacts & features
Interior
Bedrooms & bathrooms
- Bedrooms: 3
- Bathrooms: 3
- Full bathrooms: 2
- 1/2 bathrooms: 1
Bedroom
- Description: Access to patio, walk in closet + Add'l closet
- Level: First
- Dimensions: 22.00 x 15.00
Bedroom
- Level: Second
- Dimensions: 12.00 x 20.00
Bedroom
- Description: Huge Closet, Double Entry Doors
- Level: Second
- Dimensions: 19.00 x 15.00
Breakfast room nook
- Description: Skylight, high ceiling
- Level: First
- Dimensions: 10.00 x 9.00
Family room
- Description: Combo Living Room and Den Area, Cathedral Ceilings, Gas Fireplace
- Level: First
- Dimensions: 32.00 x 19.00
Foyer
- Level: First
- Dimensions: 11.00 x 10.00
Other
- Description: Handicap Accessible walk-in shower, grab bars, Custom Cabinets
- Level: First
- Dimensions: 9.00 x 11.00
Other
- Description: Bathtub, Double Sink
- Level: Second
- Dimensions: 9.00 x 8.00
Half bath
- Level: First
- Dimensions: 6.00 x 4.00
Kitchen
- Description: Kitchen Island, Pantry
- Level: First
- Dimensions: 16.00 x 23.00
Laundry
- Description: Washer Dryer and Double Closet
- Level: First
- Dimensions: 8.00 x 21.00
Other
- Description: Open Loft Area
- Level: Second
- Dimensions: 20.00 x 9.00
Heating
- Forced Air, Gas
Cooling
- Central Air
Appliances
- Included: Double Oven, Dishwasher, Electric Dryer, Electric Oven, Electric Range, Free-Standing Freezer, Gas Water Heater, Microwave, Refrigerator, Water Softener Owned, Washer
- Laundry: Washer Hookup, Dryer Hookup, ElectricDryer Hookup, Main Level
Features
- Eat-in Kitchen, Handicap Access, Kitchen Island, Loft, Skylights, Vaulted Ceiling(s), Walk-In Closet(s)
- Flooring: Carpet, Ceramic Tile, Hardwood
- Windows: Skylight(s)
- Basement: Full
- Has fireplace: Yes
- Fireplace features: Living Room
Interior area
- Total interior livable area: 2,472 sqft
- Finished area above ground: 2,472
- Finished area below ground: 0
Property
Parking
- Total spaces: 2
- Parking features: Attached, Built In, Driveway, Garage, Garage Door Opener
- Attached garage spaces: 2
- Has uncovered spaces: Yes
Features
- Stories: 2
Details
- Parcel number: 54861740366232
- Zoning: RMP
- Special conditions: Estate
Construction
Type & style
- Home type: Townhouse
- Architectural style: Contemporary
- Property subtype: Townhouse
Materials
- Brick, Stucco
- Roof: Asphalt,Fiberglass
Condition
- Year built: 1999
Utilities & green energy
- Electric: 200+ Amp Service
- Sewer: Public Sewer
- Water: Public
Community & HOA
Community
- Subdivision: Villas at Trexler Park
HOA
- Has HOA: Yes
- HOA fee: $285 monthly
Location
- Region: Allentown
Financial & listing details
- Price per square foot: $212/sqft
- Tax assessed value: $316,000
- Annual tax amount: $7,988
- Date on market: 7/1/2026
- Cumulative days on market: 21 days
- Ownership type: Fee Simple
Estimated market value
$524,700
$498,000 - $551,000
$2,928/mo
Price history
| Date | Event | Price |
|---|---|---|
| 7/11/2026 | Listed for sale | $525,000+98.7%$212/sqft |
Source:  GLVR #779961 Report a problem GLVR #779961 Report a problem | ||
| 8/19/1999 | Sold | $264,240$107/sqft |
Source: Public Record Report a problem | ||
Public tax history
| Year | Property taxes | Tax assessment |
|---|---|---|
| 2025 | $17,195 | $316,000 |
| 2024 | $17,195 | $316,000 |
| 2023 | $17,195 | $316,000 |
| 2022 | $17,195 +3.4% | $316,000 |
| 2021 | $16,637 +1.5% | $316,000 |
| 2020 | $16,383 +12437.6% | $316,000 |
| 2019 | $131 +1% | $316,000 |
| 2018 | $129 | $316,000 |
| 2017 | -- | $316,000 |
| 2016 | -- | $316,000 |
| 2015 | -- | $316,000 |
| 2014 | -- | $316,000 +187.3% |
| 2012 | -- | $110,000 |
| 2011 | -- | $110,000 |
| 2010 | -- | $110,000 |
| 2009 | -- | $110,000 |
| 2008 | -- | $110,000 |
| 2007 | -- | $110,000 |
| 2006 | -- | $110,000 |
| 2005 | -- | $110,000 |
| 2004 | -- | $110,000 |
| 2003 | -- | $110,000 |
| 2002 | -- | $110,000 |
| 2000 | -- | $110,000 |
Find assessor info on the county website
Monthly payment
Est. payment
Payment breakdown
Explore the cost of this home by adjusting the details. Changes won't be saved.Climate risks
Neighborhood: Trexler Park
Nearby schools
GreatSchools rating
- 10/10Parkway Manor SchoolGrades: K-5Distance: 0.4 mi
- 8/10Springhouse Middle SchoolGrades: 6-8Distance: 0.9 mi
- 8/10Parkland Senior High SchoolGrades: 9-12Distance: 3.1 mi
Schools provided by the listing agent
- Middle: Springhouse
- High: Parkland High School
- District: Parkland
Source: GLVR. This data may not be complete. We recommend contacting the local school district to confirm school assignments for this home.
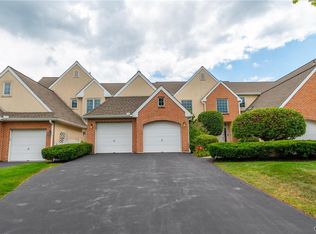
- $472,5003 bd3 ba2.4k sqft3946 W Washington St, Allentown, PA 18104Sold
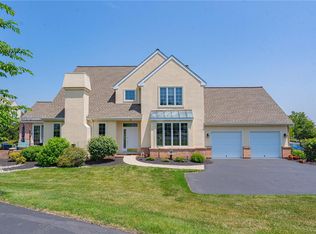
- $545,0003 bd3 ba2.7k sqft3947 W Washington St, Allentown, PA 18104Pending
- $586,8003 bd2 ba2.3k sqft733 Dorset Rd, Allentown, PA 18104Off Market
- $555,4003 bd2 ba2.4k sqft731 Dorset Rd, Allentown, PA 18104Off Market
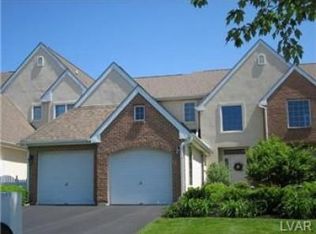
- $572,8003 bd2 ba2.4k sqft729 Dorset Rd, Allentown, PA 18104Off Market
- $565,5003 bd2 ba2.3k sqft721 Dorset Rd, Allentown, PA 18104Off Market
- $575,1003 bd2 ba2.4k sqft719 Dorset Rd, Allentown, PA 18104Off Market
- $525,4003 bd2 ba2.3k sqft715 Dorset Rd, Allentown, PA 18104Off Market
A local agent can set up tours, give advice and negotiate with sellers.
A local lender can help you make sure your offer is ready when you are.
Similar homes
- $500,0003 bd3 ba2.3k sqft509 N 41st St, Allentown, PA 18104For Sale
 MLS ID #779144, Lisa M. Wright, BHHS Fox & Roach Bethlehem. GLVR
 - $539,0004 bd3 ba2k sqft2309 W Washington St, Allentown, PA 18104For Sale
 MLS ID #780877, Dillon Azar, Lehigh Valley Just Listed LLC. GLVR
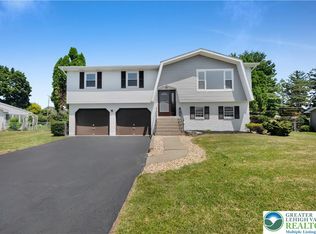
 - $474,9004 bd2 ba1.8k sqft1925 Maria Ln, Allentown, PA 18104For Sale
 MLS ID #781204, Jesse J. Chupella, Home Team Real Estate. GLVR
 - $449,9953 bd3 ba2k sqft4606 Woodbrush Way, Allentown, PA 18104For Sale
 MLS ID #780359, Norman A. Whitmore, D.E. Huber Real Estate. GLVR
 - $550,0003 bd3 ba2.3k sqft1110 Morning Star Dr, Allentown, PA 18106For SaleMLS ID #779325, Dale Susan Wallace, Keller Williams Allentown. GLVR
- $409,9003 bd2 ba1.9k sqft123 S Cedarbrook Rd, Allentown, PA 18104For SaleMLS ID #777640, Silvia Brennan, Allentown City Realty. GLVR
- $349,9003 bd3 ba2.6k sqft2250 W Mosser St, Allentown, PA 18104For SaleMLS ID #779972, Shabana Pathan, Keller Williams Northampton. GLVR
- $354,9003 bd2 ba1.9k sqft2442 Lisa Ln, Allentown, PA 18104For SaleMLS ID #780434, Shabana Pathan, Keller Williams Northampton. GLVR
- $455,0003 bd4 ba1.6k sqft1391 Caspian St, Allentown, PA 18104For SaleMLS ID #776926, Maria B. Ortiz-Vinueza, IronValley RE of Lehigh Valley. GLVR
- $475,0004 bd3 ba2.8k sqft1923 Belleview Dr, Whitehall, PA 18052For SaleMLS ID #780227, Mark Molchany, RE/MAX Unlimited Real Estate. GLVR
- $524,0003 bd3 ba2.7k sqft6616 Blue Heather Ct, Macungie, PA 18062For SaleMLS ID #779201, Nancy Bischoff, BHGRE Valley Partners - Emmaus. GLVR
- $534,9995 bd3 ba2.8k sqft5136 McKinley Ave, Whitehall, PA 18052For SaleMLS ID #780406, Nicolay M. Garzon, IronValley RE of Lehigh Valley. GLVR
- $305,0003 bd2 ba1.9k sqft519 N Saint George St, Allentown, PA 18104For SaleMLS ID #778416, Shawn Dullavin Sr, EXP Realty LLC. GLVR
- $750,0003 bd3 ba3.1k sqft5383 Prophets Way, Allentown, PA 18106For SaleMLS ID #780119, Gregory Mazziotta, Assist 2 Sell Buyers & Sellers. GLVR
- $499,9004 bd4 ba2.9k sqft1042 Neffs Laurys Rd, Coplay, PA 18037For Sale
 MLS ID #PALH2015600, Kelly Houston, Keller Williams Real Estate - Bethlehem. Bright MLS
 - $599,9004 bd3 ba2.4k sqft5712 Nina Cir, Coopersburg, PA 18036For SaleMLS ID #780684, Joy L. Zwicker, DelVal Realty & PropManagement. GLVR
- $499,9004 bd3 ba2.2k sqft1040 Riverview Dr, Walnutport, PA 18088For SaleMLS ID #777897, Brenda Onyskiw, IronValley RE of Lehigh Valley. GLVR
- $334,9003 bd2 ba1.7k sqft2730 Mosser St, Allentown, PA 18103For SaleMLS ID #779723, Belinda S. Asmar, Setton Realty. GLVR
- $469,0004 bd2 ba2.5k sqft2279 Taylor Dr, Center Valley, PA 18034For SaleMLS ID #778992, Samantha Iannelli, EXP Realty LLC. GLVR
- $499,0006 bd3 ba3.1k sqft4330 Main St, Whitehall, PA 18052For SaleMLS ID #779508, Arnaldo Gutierrez, Allentown City Realty. GLVR
