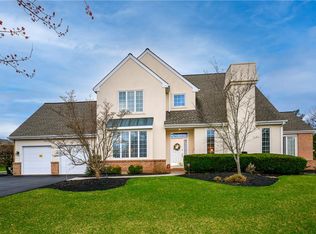
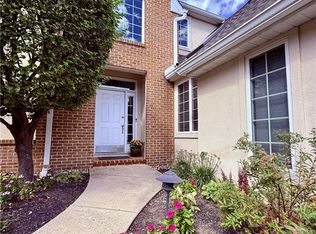
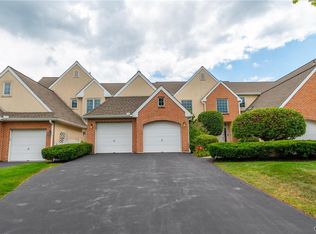
Welcome to effortless luxury living in the highly sought-after Villas at Trexlerpark in exceptional end-unit home. Located in the highly desirable Parkland School District, you'll enjoy a prime location just minutes from Trexler Park, Wegmans, premier shopping and dining, and major commuting routes including I-78, Route 309, and the Pennsylvania Turnpike. Step inside to beautiful hardwood floors throughout the entire first level. The living room features soaring ceilings, a recently cleaned and inspected gas fireplace, and French doors leading to a private brick patio with a retractable awning, the perfect outdoor retreat. The kitchen offers a center island, abundant cabinetry, a Jenn-Air gas stove, and a sunny breakfast nook overlooking the charming courtyard. The formal dining room (currently used as a sitting room) is filled with natural light and showcases a stunning handmade Strauss crystal chandelier that adds timeless elegance. The desirable first-floor primary suite provides the convenience of one-floor living and features two walk-in closets along with French doors that open directly to the private patio.
Upstairs, you'll find two generously sized bedrooms with brand new carpeting, a full bathroom, and a versatile loft that is ideal for a home office, reading nook, or additional living space. The partially finished lower level offers a spacious recreation room, a sizable cedar closet, and ample storage. This home has been thoughtfully updated for peace of mind with a new HVAC system (2026), new water heater (2026), and new programmable thermostat. Additional recent improvements include professionally cleaned and sanitized HVAC ductwork, recently cleaned and reconfigured dryer duct, a recently cleaned and inspected gas fireplace, and a new roof installed in 2021.
Sold for $545,000
Zillow last checked:
Listing updated:
Bought with:
Cynthia A. Riebel, RS317976
Coldwell Banker Hearthside
Source: GLVR,MLS#: 780090 Originating MLS: Lehigh Valley MLS
Originating MLS: Lehigh Valley MLSPrice history
| Date | Event | Price |
|---|---|---|
| 8/14/2026 | Sold | $545,000$197/sqft |
Source:  GLVR #780090 Report a problem GLVR #780090 Report a problem | ||
| 7/10/2026 | Pending sale | $545,000$197/sqft |
Source: GLVR #780090 Report a problem | ||
| 7/3/2026 | Listed for sale | $545,000-0.9%$197/sqft |
Source: GLVR #780090 Report a problem | ||
| 5/29/2026 | Sold | $550,000+0.5%$199/sqft |
Source: GLVR #772645 Report a problem | ||
| 3/31/2026 | Pending sale | $547,000$198/sqft |
Source: GLVR #772645 Report a problem | ||
| 3/27/2026 | Price change | $547,000-2.3%$198/sqft |
Source: GLVR #772645 Report a problem | ||
| 3/12/2026 | Price change | $560,000-1.8%$203/sqft |
Source: GLVR #772645 Report a problem | ||
| 3/7/2026 | Listed for sale | $570,000+130.9%$206/sqft |
Source: GLVR #772645 Report a problem | ||
| 10/22/1998 | Sold | $246,900$89/sqft |
Source: Public Record Report a problem | ||
Get a cash offer in 3 minutes
Find out how much your home could sell for in as little as 3 minutes with a no-obligation cash offer.
Estimated market value
$549,700
