Welcome to 3941 W Washington St located in the beautiful Villas of Trexler Park where elegance comfort and location come together in this impeccably maintained well appointed and thoughtfully designed End Unit which was the model unit and is complimented by many upgrades. A covered front porch invites you inside where the natural light fills the open spaces. The LR features soaring ceilings, a marble surround Gas FP and French doors leading to a peaceful brick patio. The DR adds a touch of elegance with the lovely bay window and architectural elements. The cheery Kitchen boasts an island, granite tops, built-in desk, plenty of storage. The bright and cozy breakfast nook opens to the charming courtyard and is a perfect spot for quiet moments. The 1st Flr Primary Suite with two walk-in closets and French doors that open directly to the brick patio creating a peaceful retreat. The Primary bath featuring a jetted tub, double vanity, marble flr and shower. Handy 1st Flr Laundry. Oversized 2 Car heated Garage.
Upstairs you'll find two generously sized BR's, a full bath and versatile loft for Office/leisure area with built-ins perfect for today's flexible lifestyles. A partially finished lower level offers a lge Cedar Closet, Recreation Rm/Office/Den with an extra room for storage, workshop and utility area.
Enjoy the ease of maintenance-free living, lawn care, landscaping and snow removal are all taken care of. Located in Parkland School District and minutes from Trexler Park, Municipal Gold Course, Wegmans, Restaurants, Hospitals and major routes.
Sold for $535,000
$535,000
3941 W Washington St, Allentown, PA 18104
3beds
3,315sqft
Townhouse
Built in 1999
8.85 Acres Lot
$541,900 Zestimate®
$161/sqft
$3,376 Estimated rent
Home value
$541,900
$482,000 - $607,000
$3,376/mo
Zestimate® history
Owner options
List your home for rent
$3,376/mo
Rent Zestimate®
Find your next renter with Zillow Rental Manager. Plus, with online applications, you can quickly screen prospective tenants – for free.
$3,376/mo
Rent Zestimate®
Refinance and save
$4,033/mo
Est. payment
Refinancing to a lower rate could help reduce your monthly payments and save thousands over the life of the loan.
$4,033/mo
Est. payment
Explore your selling options
Work with a Zillow partner agent
Leverage their expertise and Zillow's premium Showcase listings to get your home seen by more buyers.
Get startedList with your own agent
Get your home in front of millions of buyers by listing it on Zillow.
Learn how to do itSell it yourself
Take full control of how buyers see your home on Zillow by listing For Sale by Owner (FSBO).
List your homeWhat's special
Zillow last checked:
Listing updated:
Listed by:
Marlene A Blose 610-392-2041,
RE/MAX Unlimited Real Estate
Bought with:
Dayna M. Kucharz, RS351284
RE/MAX Real Estate
Source: GLVR,MLS#: 777458 Originating MLS: Lehigh Valley MLS
Originating MLS: Lehigh Valley MLSFacts & features
Interior
Bedrooms & bathrooms
- Bedrooms: 3
- Bathrooms: 3
- Full bathrooms: 2
- 1/2 bathrooms: 1
Rooms
- Room types: Den, Office
Primary bedroom
- Description: Vaulted Ceiling, French door to Brick Patio
- Level: First
- Dimensions: 17.00 x 16.00
Bedroom
- Description: Large double closet
- Level: Second
- Dimensions: 17.00 x 14.00
Bedroom
- Description: Hdwd floor, triple window, double closet
- Level: Second
- Dimensions: 15.00 x 12.00
Primary bathroom
- Description: Marble floor and shower, jetted tub, double vanity.
- Level: First
- Dimensions: 10.00 x 9.00
Breakfast room nook
- Description: Breakfast nook, hdwd floor, patio door
- Level: First
- Dimensions: 10.00 x 8.00
Den
- Description: Beautiful Hdwd Flr, Built-in Desk, Shelves, Closet
- Level: Second
- Dimensions: 22.00 x 11.00
Dining room
- Description: Hdwd floor, Bay window, Crown molding, chair rail
- Level: First
- Dimensions: 15.00 x 14.00
Foyer
- Description: 2 story, hdwd floor, columns
- Level: First
- Dimensions: 13.00 x 7.00
Other
- Description: Tile floor, double vanity
- Level: Second
- Dimensions: 11.00 x 6.00
Half bath
- Description: Hdwd floor, pedestal sink
- Level: First
- Dimensions: 6.00 x 4.00
Kitchen
- Description: Hdwd floor, granite tops, center island
- Level: First
- Dimensions: 17.00 x 10.00
Laundry
- Description: Built-in cabinets and closets
- Level: First
- Dimensions: 6.00 x 5.00
Living room
- Description: Vaulted ceiling, marble surround gas FP, french doors to brick patio
- Level: First
- Dimensions: 18.00 x 17.00
Media room
- Description: W/W Carpet
- Level: Lower
- Dimensions: 16.00 x 12.00
Other
- Description: Lge Cedar Closet
- Level: Lower
- Dimensions: 12.00 x 12.00
Recreation
- Description: Open & Spacious, W/W Carpet
- Level: Lower
- Dimensions: 29.00 x 25.00
Heating
- Forced Air, Gas
Cooling
- Central Air, Ceiling Fan(s)
Appliances
- Included: Dryer, Dishwasher, Electric Dryer, Electric Oven, Gas Cooktop, Disposal, Gas Water Heater, Humidifier, Microwave, Refrigerator, Washer
- Laundry: Washer Hookup, Dryer Hookup, ElectricDryer Hookup, Main Level
Features
- Breakfast Area, Cedar Closet(s), Cathedral Ceiling(s), Dining Area, Separate/Formal Dining Room, Entrance Foyer, Family Room Lower Level, High Ceilings, Home Office, Jetted Tub, Kitchen Island, Loft, Vaulted Ceiling(s), Walk-In Closet(s), Window Treatments, Central Vacuum
- Flooring: Carpet, Hardwood, Marble, Tile
- Windows: Drapes, Screens
- Basement: Full,Concrete,Partially Finished,Sump Pump
- Has fireplace: Yes
- Fireplace features: Gas Log, Living Room
Interior area
- Total interior livable area: 3,315 sqft
- Finished area above ground: 2,365
- Finished area below ground: 950
Property
Parking
- Total spaces: 2
- Parking features: Attached, Driveway, Garage, Off Street, On Street, Garage Door Opener
- Attached garage spaces: 2
- Has uncovered spaces: Yes
Features
- Stories: 2
- Patio & porch: Patio, Porch
- Exterior features: Porch, Patio
- Has spa: Yes
Lot
- Size: 8.85 Acres
- Features: Corner Lot, Cul-De-Sac
Details
- Parcel number: 548617403662 41
- Zoning: R-Mp-Medium Density Resid
- Special conditions: None
Construction
Type & style
- Home type: Townhouse
- Architectural style: Contemporary
- Property subtype: Townhouse
Materials
- Brick, Stucco
- Foundation: Basement
- Roof: Asphalt,Fiberglass
Condition
- Year built: 1999
Utilities & green energy
- Electric: 200+ Amp Service, Circuit Breakers
- Sewer: Public Sewer
- Water: Public
- Utilities for property: Cable Available
Community & HOA
Community
- Features: Curbs, Sidewalks
- Security: Security System, Intercom, Smoke Detector(s)
- Subdivision: Villas at Trexler Park
HOA
- Has HOA: Yes
- HOA fee: $295 monthly
Location
- Region: Allentown
Financial & listing details
- Price per square foot: $161/sqft
- Tax assessed value: $304,100
- Annual tax amount: $7,947
- Date on market: 5/21/2026
- Ownership type: Fee Simple
- Road surface type: Paved
Price history
| Date | Event | Price |
|---|---|---|
| 7/23/2026 | Sold | $535,000-2.6%$161/sqft |
Source:  GLVR #777458 Report a problem GLVR #777458 Report a problem | ||
| 6/23/2026 | Pending sale | $549,500$166/sqft |
Source: GLVR #777458 Report a problem | ||
| 5/29/2026 | Listed for sale | $549,500+58.1%$166/sqft |
Source: GLVR #777458 Report a problem | ||
| 8/2/2016 | Sold | $347,550$105/sqft |
Source: GLVR #521730 Report a problem | ||
| 5/23/2016 | Listed for sale | $347,550+6.5%$105/sqft |
Source: RE/MAX Central - Allentown #521730 Report a problem | ||
| 1/20/2000 | Sold | $326,488$98/sqft |
Source: Public Record Report a problem | ||
Public tax history
| Year | Property taxes | Tax assessment |
|---|---|---|
| 2026 | $16,885 +2% | $304,100 |
| 2025 | $16,547 | $304,100 |
| 2024 | $16,547 | $304,100 |
| 2023 | $16,547 | $304,100 |
| 2022 | $16,547 +3.4% | $304,100 |
| 2021 | $16,010 +1.5% | $304,100 |
| 2020 | $15,766 +12437.6% | $304,100 |
| 2019 | $126 +1% | $304,100 |
| 2018 | $125 | $304,100 |
| 2017 | -- | $304,100 |
| 2016 | -- | $304,100 |
| 2015 | -- | $304,100 |
| 2014 | -- | $304,100 +138.5% |
| 2012 | -- | $127,500 |
| 2011 | -- | $127,500 |
| 2010 | -- | $127,500 |
| 2009 | -- | $127,500 |
| 2008 | -- | $127,500 |
| 2007 | -- | $127,500 |
| 2006 | -- | $127,500 |
| 2005 | -- | $127,500 |
| 2004 | -- | $127,500 |
| 2003 | -- | $127,500 |
| 2002 | -- | $127,500 |
| 2000 | -- | $127,500 |
Find assessor info on the county website
Neighborhood: Trexler Park
Nearby homes
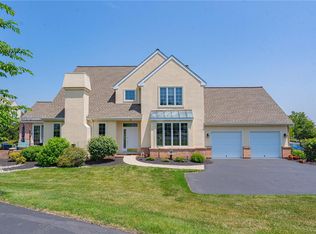
- $545,0003 bd3 ba2.7k sqft3947 W Washington St, Allentown, PA 18104Sold
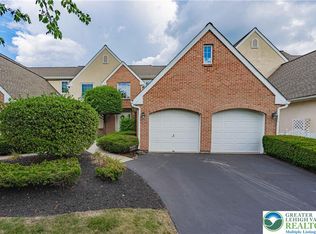
- $515,0003 bd3 ba3.2k sqft803 Dorset Rd, Allentown, PA 18104Sold
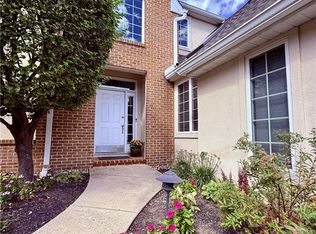
- $567,5003 bd3 ba3.8k sqft3953 W Washington St, Allentown, PA 18104For Sale
- $558,0003 bd2 ba2.3k sqft807 Dorset Rd, Allentown, PA 18104Off Market
- $491,0003 bd3 ba2.4k sqft805 Dorset Rd, Allentown, PA 18104Off Market
- $510,0003 bd3 ba2.9k sqft801 Dorset Rd, Allentown, PA 18104Sold
- $83,700-- bd-- ba-- sqft801-807 Dorset Rd, Allentown, PA 18104Off Market
- $708,9004 bd3 ba3.1k sqft809 Dorset Ct S, Allentown, PA 18104Off Market
Nearby schools
GreatSchools rating
- 10/10Parkway Manor SchoolGrades: K-5Distance: 0.4 mi
- 8/10Springhouse Middle SchoolGrades: 6-8Distance: 0.8 mi
- 8/10Parkland Senior High SchoolGrades: 9-12Distance: 3 mi
Schools provided by the listing agent
- Elementary: Parkway Manor
- Middle: Springhouse
- High: Parkland
- District: Parkland
Source: GLVR. This data may not be complete. We recommend contacting the local school district to confirm school assignments for this home.
Get a cash offer in 3 minutes
Find out how much your home could sell for in as little as 3 minutes with a no-obligation cash offer.
Estimated market value
$541,900
Get a cash offer in 3 minutes
Find out how much your home could sell for in as little as 3 minutes with a no-obligation cash offer.
Estimated market value
$541,900
- Pennsylvania
- Lehigh County
- Allentown
- 18104
- Trexler Park
- 3941 W Washington St
