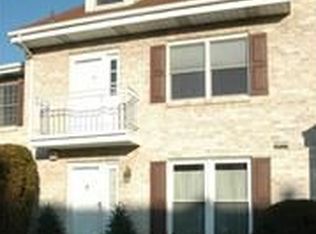
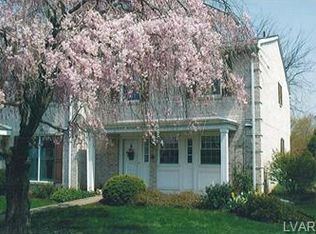
BUY this Gorgeous End Unit Condo in West Allentown in one of the desired communities of Springhouse Commons, Parkland School District (Cetronia/Springhouse). It's all about LOCATION! Completely upgraded end unit condo, perfectly situated across from the entrance of Trexler Memorial Park (144 acres of nature reserves). Freshly Painted. Enjoy a spacious 3 bedroom, 3.5 bath layout, family room, sunroom, patio and a big back and side yard. Fully updated and move-in ready! All new flooring (2021), kitchen, appliances, countertops, (2021) and fresh paint throughout, Roof (2024), Water heater (2024), Air Purifier (2024), All outlets fixed (2024). Each bedroom has its own full bathroom, Master bedroom boasts a walkout balcony, ideal for morning coffee or evening relaxation. Prime location, just 5 minutes from Trexler Park, Wegmans, and Dorney Park and Easy access to Rts. 309, 22, 78, and PA Turnpike. HOA fees cover all exterior maintenance, lawn care, snow removal, and more. Go and show, and be sure to read agent remarks for more details. No Pets permitted in this HOA unless required for documented health or disability purposes and following approval by council/HOA!
For sale
$329,900
184 Springhouse Rd, Allentown, PA 18104
3beds
2,178sqft
Townhouse
Built in 1980
4.1 Acres Lot
$337,600 Zestimate®
$151/sqft
$300/mo HOA
What's special
Family roomFresh paint throughout
- 8 days
- 1,062
- 82
Likely to sell faster than
Zillow last checked:
Listing updated:
Listed by:
Ravi Dhingra 610-955-7987,
Keller Williams Allentown 610-435-1800
Source: GLVR,MLS#: 786603 Originating MLS: Lehigh Valley MLS
Facts & features
Interior
Bedrooms & bathrooms
- Bedrooms: 3
- Bathrooms: 4
- Full bathrooms: 3
- 1/2 bathrooms: 1
Heating
- Electric, Forced Air, Heat Pump
Cooling
- Central Air, Ceiling Fan(s)
Appliances
- Included: Dishwasher, Electric Cooktop, Electric Dryer, Electric Water Heater, Disposal, Microwave, Refrigerator, Washer
- Laundry: Washer Hookup, Dryer Hookup, ElectricDryer Hookup, Lower Level
Features
- Dining Area, Eat-in Kitchen, Loft, Family Room Main Level
- Flooring: Carpet, Laminate, Luxury Vinyl, Luxury VinylPlank, Resilient, Tile, Vinyl
- Basement: Full,Sump Pump
- Has fireplace: Yes
- Fireplace features: Family Room, Wood Burning
Interior area
- Total interior livable area: 2,178 sqft
- Finished area above ground: 2,178
- Finished area below ground: 0
Property
Parking
- Total spaces: 2
- Parking features: No Garage
- Garage spaces: 2
Features
- Levels: Two and One Half
- Stories: 2.5
- Patio & porch: Balcony, Covered, Enclosed, Patio
- Exterior features: Balcony, Covered Patio, Patio
Lot
- Size: 4.1 Acres
Details
- Parcel number: 548655127202019
- Zoning: R-L-LOW DENSITY RESIDENTI
- Special conditions: None
Construction
Type & style
- Home type: Townhouse
- Architectural style: Contemporary,Colonial
- Property subtype: Townhouse
Materials
- Brick, Vinyl Siding
- Roof: Asphalt,Fiberglass
Condition
- Year built: 1980
Utilities & green energy
- Electric: 200+ Amp Service, Circuit Breakers
- Sewer: Public Sewer
- Water: Public
Community & HOA
Community
- Subdivision: Springhouse Commons
HOA
- Has HOA: Yes
- HOA fee: $300 monthly
Location
- Region: Allentown
Financial & listing details
- Price per square foot: $151/sqft
- Tax assessed value: $206,600
- Annual tax amount: $5,436
- Date on market: 10/20/2026
- Ownership type: Fee Simple
Estimated market value
$337,600
$321,000 - $354,000
$2,576/mo
Price history
| Date | Event | Price |
|---|---|---|
| 10/27/2026 | Price change | $2,450-3.9%$1/sqft |
Source: GLVR #784726 Report a problem | ||
| 10/20/2026 | Listed for sale | $329,900+8.2%$151/sqft |
Source:  GLVR #786603 Report a problem | ||
| 9/17/2026 | Listed for rent | $2,550+4.1%$1/sqft |
Source: GLVR #784726 Report a problem | ||
| 9/18/2024 | Listing removed | $2,450$1/sqft |
Source: GLVR #744768 Report a problem | ||
| 9/7/2024 | Listed for rent | $2,450$1/sqft |
Source: GLVR #744768 Report a problem | ||
| 9/6/2024 | Sold | $305,000-1%$140/sqft |
Source: GLVR #736462 Report a problem | ||
| 8/4/2024 | Pending sale | $308,000$141/sqft |
Source: GLVR #736462 Report a problem | ||
| 7/11/2024 | Price change | $308,000-3.8%$141/sqft |
Source: GLVR #736462 Report a problem | ||
| 6/11/2024 | Price change | $320,000-2.7%$147/sqft |
Source: GLVR #736462 Report a problem | ||
| 6/5/2024 | Price change | $329,000+4.4%$151/sqft |
Source: GLVR #736462 Report a problem | ||
| 5/1/2024 | Pending sale | $315,000$145/sqft |
Source: GLVR #736462 Report a problem | ||
| 4/24/2024 | Listed for sale | $315,000-3%$145/sqft |
Source: GLVR #736462 Report a problem | ||
| 1/19/2024 | Listing removed | -- |
Source:  Bright MLS #PALH2006558 Report a problem | ||
| 1/17/2024 | Listed for sale | $324,900$149/sqft |
Source: GLVR #722196 Report a problem | ||
| 1/13/2024 | Pending sale | $324,900$149/sqft |
Source: GLVR #722196 Report a problem | ||
| 8/30/2023 | Price change | $324,900-4.4%$149/sqft |
Source: GLVR #722196 Report a problem | ||
| 8/11/2023 | Listed for sale | $339,900+61.9%$156/sqft |
Source: GLVR #722196 Report a problem | ||
| 11/30/2018 | Sold | $210,000-3.2%$96/sqft |
Source: GLVR #593894 Report a problem | ||
| 10/24/2018 | Price change | $217,000-3.5%$100/sqft |
Source: Allentown Group, LLC #593894 Report a problem | ||
| 10/20/2018 | Listed for sale | $224,900$103/sqft |
Source: Allentown Group, LLC #593894 Report a problem | ||
Public tax history
| Year | Property taxes | Tax assessment |
|---|---|---|
| 2026 | $11,471 +2% | $206,600 |
| 2025 | $11,242 | $206,600 |
| 2024 | $11,242 | $206,600 |
| 2023 | $11,242 | $206,600 |
| 2022 | $11,242 +3.4% | $206,600 |
| 2021 | $10,877 +1.5% | $206,600 |
| 2020 | $10,711 +12437.9% | $206,600 |
| 2019 | $85 +1% | $206,600 |
| 2018 | $85 | $206,600 |
| 2017 | -- | $206,600 |
| 2016 | -- | $206,600 |
| 2015 | -- | $206,600 |
| 2014 | -- | $206,600 +167.6% |
| 2012 | -- | $77,200 |
| 2011 | -- | $77,200 |
| 2010 | -- | $77,200 |
| 2009 | -- | $77,200 |
| 2008 | -- | $77,200 |
| 2007 | -- | $77,200 |
| 2006 | -- | $77,200 |
| 2005 | -- | $77,200 |
| 2004 | -- | $77,200 |
| 2003 | -- | $77,200 |
| 2002 | -- | $77,200 |
| 2000 | -- | $77,200 |
Find assessor info on the county website
Monthly payment
Est. payment
Payment breakdown
Explore the cost of this home by adjusting the details. Changes won't be saved.Climate risks
Neighborhood: Trexler Park
Nearby schools
Schools provided by the listing agent
- Elementary: Cetronia
- Middle: Sprinhouse
- High: Parkland
- District: Parkland
Source: GLVR. This data may not be complete. We recommend contacting the local school district to confirm school assignments for this home.
Similar homes
- $324,9003 bd3 ba1.7k sqft1363 N 21st St, Allentown, PA 18104For Sale
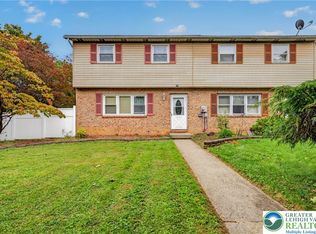 MLS ID #785419, Ana Claudia Lastres, Keller Williams Northampton. GLVR
- $399,9003 bd3 ba2k sqft4034 Evergreen Rd, Allentown, PA 18104For Sale
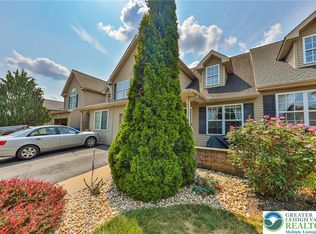 MLS ID #787057, Pat Spitzer, Weichert Realtors - Allentown. GLVR
- $299,0003 bd2 ba1.9k sqft2322 W Tilghman St, Allentown, PA 18104For Sale
 MLS ID #786620, Robbie Stephens, Rudy Amelio Real Estate. GLVR
- $390,0003 bd2 ba1.9k sqft123 S Cedarbrook Rd, Allentown, PA 18104For Sale
 MLS ID #787087, Silvia Brennan, Allentown City Realty. GLVR
