Move in before Christmas!! WHY ARE YOU RENTING when you can own this affordable, well-maintained, 3-bedroom HIDDEN MEADOWS townhouse on a pretty street. Open-concept Kitchen-DR-LR with recessed lighting, chandelier, ceiling fans, and sliders to patio. Ample-sized bedrooms with double closets in the primary suite. PARKLAND schools. HOA handles lawn cutting and landscaping, snow removal on sidewalks. Absolutely EXCELLENT LOCATION with quick access to I-76, Routes 309, 22 and hospitals, shopping, and restaurants. Nicely located within the community.
~ LOW Taxes! $4,693.
~ First Floor has Hardwood Floors, 9' Ceiling and a 5'X22' Entry Hall
~ Granite Counters and SS Appliances in Kitchen (refrigerator remains)
~ 42-inch Kitchen Cabinets
~ 2nd floor Laundry (washer & dryer remain)
~ Economical Gas Heat; Central Air
~ Well-built by Sal Lapio Homes: 2X6 Exterior Walls; 30-Year Architectural Roof, 6-inch Beaded Vinyl Siding, Stone Veneer
~ Full Dry Basement, Poured Concrete, Egress Window
~ Passive Radon System and Sump Pit/Pump
~ Private Patio with 3 Privacy Screens on each Side (installed by Sellers)
~ One-car Garage with Driveway Parking for 2 Cars
~ Guest parking lot right across the street
If you are ready to buy your first home, looking for a great investment property, or want to downsize, you should see this one!
For sale
$410,000
330 Pennycress Rd, Allentown, PA 18104
3beds
1,654sqft
Townhouse
Built in 2013
-- sqft lot
$407,800 Zestimate®
$248/sqft
$125/mo HOA
What's special
Stone veneerSliders to patioAmple-sized bedroomsEconomical gas heatRecessed lightingCentral airOpen-concept kitchen-dr-lr
- 1 day
- 252
- 9
Zillow last checked:
Listing updated:
Listed by:
Denise Y. Golant 610-393-9917,
Weichert Realtors - Allentown 610-395-4500
Source: GLVR,MLS#: 787054 Originating MLS: Lehigh Valley MLS
Facts & features
Interior
Bedrooms & bathrooms
- Bedrooms: 3
- Bathrooms: 3
- Full bathrooms: 2
- 1/2 bathrooms: 1
Heating
- Forced Air, Gas
Cooling
- Central Air, Ceiling Fan(s)
Appliances
- Included: Dishwasher, Electric Oven, Gas Dryer, Gas Water Heater, Microwave, Refrigerator, Washer
- Laundry: Washer Hookup, Dryer Hookup, GasDryer Hookup
Features
- Dining Area, Separate/Formal Dining Room, Kitchen Island
- Flooring: Carpet, Ceramic Tile, Hardwood, Vinyl
- Windows: Screens
- Basement: Egress Windows,Concrete,Sump Pump
Interior area
- Total interior livable area: 1,654 sqft
- Finished area above ground: 1,654
- Finished area below ground: 0
Property
Parking
- Total spaces: 1
- Parking features: Built In, Driveway, Garage, Garage Door Opener
- Garage spaces: 1
- Has uncovered spaces: Yes
Features
- Stories: 2
- Patio & porch: Patio
- Exterior features: Patio
Details
- Parcel number: 547643365650 004
- Zoning: R5-medium to high density
- Special conditions: None
Construction
Type & style
- Home type: Townhouse
- Architectural style: Colonial
- Property subtype: Townhouse
Materials
- Stone Veneer, Vinyl Siding
- Foundation: Basement
- Roof: Asphalt,Fiberglass
Condition
- Year built: 2013
Utilities & green energy
- Electric: 200+ Amp Service, Circuit Breakers
- Sewer: Public Sewer
- Water: Public
Community & HOA
Community
- Features: Sidewalks
- Subdivision: Hidden Meadows
HOA
- Has HOA: Yes
- HOA fee: $125 monthly
Location
- Region: Allentown
Financial & listing details
- Price per square foot: $248/sqft
- Tax assessed value: $210,300
- Annual tax amount: $4,693
- Date on market: 10/28/2026
- Ownership type: Fee Simple
Estimated market value
$407,800
$387,000 - $428,000
$2,557/mo
Price history
| Date | Event | Price |
|---|---|---|
| 10/28/2026 | Listed for sale | $410,000+85.5%$248/sqft |
Source:  GLVR #787054 Report a problem | ||
| 2/18/2014 | Sold | $221,000$134/sqft |
Source: Public Record Report a problem | ||
Public tax history
| Year | Property taxes | Tax assessment |
|---|---|---|
| 2026 | $4,694 | $210,300 |
| 2025 | $4,694 +7.2% | $210,300 |
| 2024 | $4,378 +2.5% | $210,300 |
| 2023 | $4,273 | $210,300 |
| 2022 | $4,273 +0.4% | $210,300 |
| 2021 | $4,254 | $210,300 |
| 2020 | $4,254 +10322.3% | $210,300 |
| 2019 | $41 | $210,300 |
| 2018 | $41 | $210,300 |
| 2017 | -- | $210,300 |
| 2016 | -- | $210,300 |
| 2015 | -- | $210,300 |
Find assessor info on the county website
Monthly payment
Est. payment
Payment breakdown
Explore the cost of this home by adjusting the details. Changes won't be saved.Climate risks
Neighborhood: 18104
Nearby schools
Schools provided by the listing agent
- Elementary: Parkway Manor
- Middle: Springhouse Middle
- High: Parkland
- District: Parkland
Source: GLVR. This data may not be complete. We recommend contacting the local school district to confirm school assignments for this home.
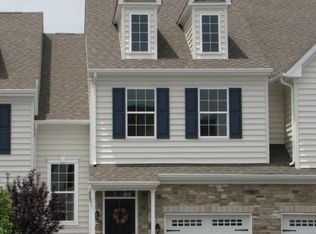
- $411,9003 bd3 ba1.6k sqft261 Pennycress Rd, Upper Macungie Township, PA 18104Off Market
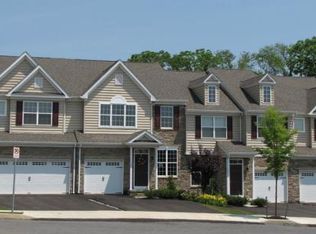
- $429,8003 bd3 ba2k sqft303 Pennycress Rd, Upper Macungie Township, PA 18104Off Market
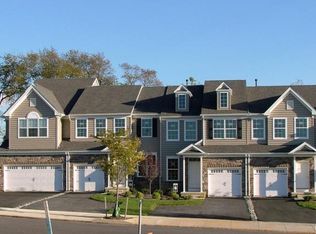
- $436,1004 bd3 ba2k sqft301 Pennycress Rd, Upper Macungie Township, PA 18104Off Market
- $429,8003 bd3 ba2k sqft302 Pennycress Rd, Upper Macungie Township, PA 18104Off Market
Similar homes
- $399,9003 bd3 ba2k sqft4034 Evergreen Rd, Allentown, PA 18104For Sale
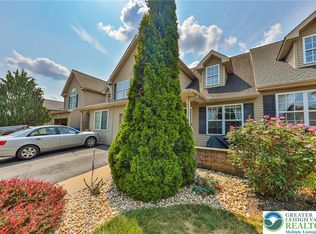 MLS ID #787057, Pat Spitzer, Weichert Realtors - Allentown. GLVR
- $435,0003 bd3 ba2k sqft310 Redclover Ln, Allentown, PA 18104For Sale
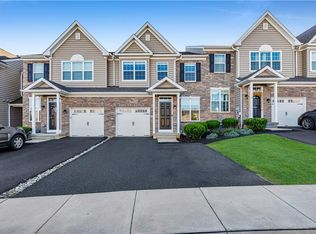 MLS ID #784472, Ravi Dhingra, Keller Williams Allentown. GLVR
- $389,9003 bd3 ba1.6k sqft256 Milkweed Dr, Allentown, PA 18104For Sale
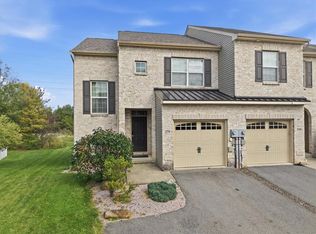 MLS ID #785549, Samantha Iannelli, EXP Realty LLC. GLVR
- $390,0003 bd2 ba1.9k sqft123 S Cedarbrook Rd, Allentown, PA 18104For Sale
 MLS ID #787087, Silvia Brennan, Allentown City Realty. GLVR
