This rare FOUR BEDROOM townhouse within PARKLAND SCHOOL DISTRICT is prominently set at the end of the cul-de-sac in the Hidden Meadows neighborhood. It has hardwood floors on the entire first floor, an incredible kitchen with granite countertops, central island and the perfect balance to the cherry wood cabinetry. Upstairs you will find 4 BEDROOMS. two full baths, plus laundry hook-up. Downstairs you will find a beautiful finished basement that adds to the overall living space!
Located near Route 22 & 78, and 476 on ramp, making this the ideal location for the commuter! This is one home that you do not want to miss!
For sale
Price cut: $5K (10/9)
$435,000
183 Redclover Ln, Allentown, PA 18104
4beds
2,462sqft
Townhouse
Built in 2012
2,003 Square Feet Lot
$433,800 Zestimate®
$177/sqft
$-- HOA
What's special
Beautiful finished basementCherry wood cabinetryCentral islandFour bedroom townhouse
- 84 days
- 739
- 33
Zillow last checked:
Listing updated:
Listed by:
Daniel Demers 888-219-3009,
Sell Your Home Services 888-219-3009
Source: GLVR,MLS#: 781131 Originating MLS: Lehigh Valley MLS
Originating MLS: Lehigh Valley MLSFacts & features
Interior
Bedrooms & bathrooms
- Bedrooms: 4
- Bathrooms: 3
- Full bathrooms: 2
- 1/2 bathrooms: 1
Primary bedroom
- Level: Second
- Dimensions: 23.00 x 12.00
Bedroom
- Level: Second
- Dimensions: 10.00 x 10.00
Bedroom
- Level: Second
- Dimensions: 13.00 x 10.00
Bedroom
- Level: Second
- Dimensions: 15.00 x 10.00
Dining room
- Level: First
- Dimensions: 14.00 x 10.00
Family room
- Level: First
- Dimensions: 6.00 x 4.00
Other
- Level: Second
- Dimensions: 10.00 x 10.00
Other
- Level: Second
- Dimensions: 10.00 x 4.00
Half bath
- Level: First
- Dimensions: 6.00 x 4.00
Kitchen
- Level: First
- Dimensions: 19.00 x 11.00
Laundry
- Level: Second
- Dimensions: 6.00 x 4.00
Living room
- Level: First
- Dimensions: 20.00 x 13.00
Other
- Level: Basement
- Dimensions: 22.00 x 21.00
Heating
- Forced Air, Gas
Cooling
- Attic Fan, Central Air, Ceiling Fan(s)
Appliances
- Included: Dishwasher, Disposal, Gas Oven, Gas Range, Gas Water Heater, Microwave, Refrigerator
- Laundry: Washer Hookup, Dryer Hookup, Upper Level
Features
- Breakfast Area, Dining Area, Eat-in Kitchen, Kitchen Island, Walk-In Closet(s), Window Treatments, Wired for Data
- Flooring: Carpet, Hardwood, Tile
- Windows: Drapes
- Basement: Daylight,Full,Partially Finished
Interior area
- Total interior livable area: 2,462 sqft
- Finished area above ground: 2,016
- Finished area below ground: 446
Property
Parking
- Total spaces: 1
- Parking features: Attached, Garage, Off Street, Garage Door Opener
- Attached garage spaces: 1
Features
- Stories: 2
- Patio & porch: Deck
- Exterior features: Deck
Lot
- Size: 2,003 Square Feet
- Features: Cul-De-Sac
Details
- Parcel number: 54764382817424
- Zoning: R5
- Special conditions: None
Construction
Type & style
- Home type: Townhouse
- Architectural style: Colonial
- Property subtype: Townhouse
Materials
- Stone, Vinyl Siding
- Roof: Asphalt,Fiberglass
Condition
- Year built: 2012
Utilities & green energy
- Electric: 200+ Amp Service, Circuit Breakers
- Sewer: Public Sewer
- Water: Public
- Utilities for property: Cable Available
Community & HOA
Community
- Security: Smoke Detector(s)
- Subdivision: Hidden Meadows
Location
- Region: Allentown
Financial & listing details
- Price per square foot: $177/sqft
- Tax assessed value: $234,500
- Annual tax amount: $5,234
- Date on market: 7/22/2026
- Ownership type: Fee Simple
Estimated market value
$433,800
$412,000 - $455,000
$2,872/mo
Price history
| Date | Event | Price |
|---|---|---|
| 10/9/2026 | Price change | $435,000-1.1%$177/sqft |
Source:  GLVR #781131 Report a problem GLVR #781131 Report a problem | ||
| 10/2/2026 | Price change | $440,000-1.1%$179/sqft |
Source: GLVR #781131 Report a problem | ||
| 9/25/2026 | Price change | $445,000-1.1%$181/sqft |
Source: GLVR #781131 Report a problem | ||
| 7/22/2026 | Listed for sale | $450,000+69.2%$183/sqft |
Source: GLVR #781131 Report a problem | ||
| 9/13/2018 | Sold | $266,000-1.4%$108/sqft |
Source: Public Record Report a problem | ||
| 7/24/2018 | Price change | $269,900-1.8%$110/sqft |
Source: Northampton County Regional Realty LLC #584023 Report a problem | ||
| 6/21/2018 | Listed for sale | $274,900+9.6%$112/sqft |
Source: Northampton County Regional Realty LLC #584023 Report a problem | ||
| 6/26/2013 | Sold | $250,914$102/sqft |
Source: Public Record Report a problem | ||
Public tax history
| Year | Property taxes | Tax assessment |
|---|---|---|
| 2026 | $5,234 | $234,500 |
| 2025 | $5,234 +7.2% | $234,500 |
| 2024 | $4,882 +2.5% | $234,500 |
| 2023 | $4,765 | $234,500 |
| 2022 | $4,765 +0.4% | $234,500 |
| 2021 | $4,744 | $234,500 |
| 2020 | $4,744 +10321.7% | $234,500 |
| 2019 | $46 | $234,500 |
| 2018 | $46 | $234,500 |
| 2017 | -- | $234,500 |
| 2016 | -- | $234,500 |
| 2015 | -- | $234,500 |
| 2014 | -- | $234,500 |
Find assessor info on the county website
Monthly payment
Est. payment
Payment breakdown
Explore the cost of this home by adjusting the details. Changes won't be saved.Climate risks
Neighborhood: 18104
Nearby schools
Schools provided by the listing agent
- Elementary: Parkway Manor School
- Middle: Springhouse Middle School
- High: Parkland Senior High School
- District: Parkland
Source: GLVR. This data may not be complete. We recommend contacting the local school district to confirm school assignments for this home.
- $418,4003 bd3 ba1.8k sqft183 Red Clover Lane Upper, Allentown, PA 18104Off Market
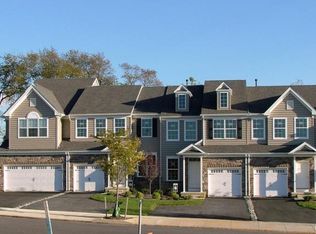
- $431,9004 bd3 ba2.5k sqft183 Red Clover Lane Upper, Allentown, PA 18104Off Market

- $453,2003 bd3 ba1.9k sqft181 Red Clover Lane Upper, Allentown, PA 18104Off Market
- $413,5003 bd3 ba1.8k sqft185 Red Clover Lane Upper, Allentown, PA 18104Off Market
Similar homes
- $467,5003 bd4 ba2.4k sqft4527 Bellflower Way, Allentown, PA 18104For Sale
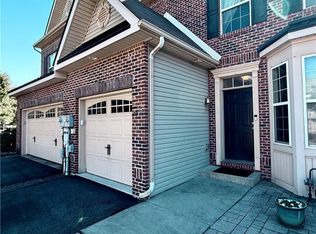 MLS ID #785905, David Feinberg, RE/MAX Central - Center Valley. GLVR
 - $445,0003 bd3 ba2k sqft310 Redclover Ln, Allentown, PA 18104For Sale
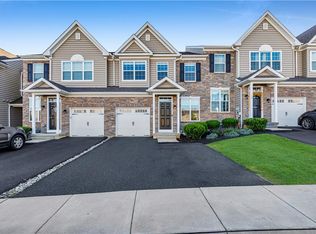 MLS ID #784472, Ravi Dhingra, Keller Williams Allentown. GLVR
 - $464,9003 bd3 ba2.5k sqft254 Redclover Ln, Allentown, PA 18104For Sale
 MLS ID #784377, Michael Vassallo, Weichert Realtors - Allentown. GLVR
 - $404,9003 bd3 ba2k sqft4034 Evergreen Rd, Allentown, PA 18104For Sale
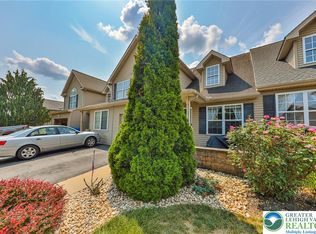 MLS ID #785684, Pat Spitzer, Weichert Realtors - Allentown. GLVR
