Located in the highly desirable Fairways at Brookside, this beautifully maintained condo is one of the largest models in the community and offers low-maintenance living with access to outstanding amenities including a clubhouse, pool, and tennis courts. The home features a bright, open layout with a spacious living room flowing into a large dining area—ideal for both everyday living and entertaining. The kitchen offers abundant cabinetry, a breakfast bar, and great sightlines into the main living space. A standout feature is the first-floor primary suite, offering a walk-in closet and private bath—perfect for comfortable, one-floor living. Sliding doors lead to a private, fenced-in patio—ideal for relaxing or entertaining outdoors. A first-floor laundry and powder room add everyday convenience. Upstairs, the home continues to impress with generously sized bedrooms, including an oversized second bedroom that offers incredible flexibility—perfect for a guest suite, home office, or second living area—plus access to a large walk-in storage space. Set on a nice corner lot with a 2-car garage, this home combines space, flexibility, and an unbeatable location just minutes from shopping, dining, and major routes. *BUY WITH CONFIDENCE—PRE-LISTING HOME INSPECTION AVAILABLE * 3D MATTERPORT PLUS INTERACTIVE FLOOR PLAN AVAILABLE, TOO*
Pending
Price cut: $20K (6/17)
$395,000
2504 Rolling Green Dr, Macungie, PA 18062
3beds
2,132sqft
:
Get pre-qualified$3,078/mo
Townhouse, Condominium
Built in 2000
-- sqft lot
$391,100 Zestimate®
$185/sqft
$425/mo HOA
What's special
- 92 days |
- 1,572 |
- 42 |
Likely to sell faster than
Zillow last checked:
Listing updated:
Listed by:
Creighton Faust 610-349-8482,
RE/MAX Real Estate 610-770-9000
Source: GLVR,MLS#: 775478 Originating MLS: Lehigh Valley MLS
Originating MLS: Lehigh Valley MLSFacts & features
Interior
Bedrooms & bathrooms
- Bedrooms: 3
- Bathrooms: 3
- Full bathrooms: 2
- 1/2 bathrooms: 1
Primary bedroom
- Level: First
- Dimensions: 16.00 x 14.00
Bedroom
- Level: Second
- Dimensions: 20.00 x 18.00
Bedroom
- Level: Second
- Dimensions: 17.00 x 13.00
Primary bathroom
- Level: First
- Dimensions: 20.00 x 9.00
Dining room
- Level: First
- Dimensions: 21.00 x 14.00
Foyer
- Level: First
- Dimensions: 4.00 x 4.00
Other
- Level: Second
- Dimensions: 8.00 x 8.00
Half bath
- Level: First
- Dimensions: 5.40 x 4.00
Kitchen
- Level: First
- Dimensions: 12.00 x 8.00
Laundry
- Level: First
- Dimensions: 8.00 x 6.00
Living room
- Level: First
- Dimensions: 19.00 x 17.00
Heating
- Forced Air, Gas
Cooling
- Central Air
Appliances
- Included: Dryer, Dishwasher, Electric Oven, Electric Range, Disposal, Gas Water Heater, Microwave, Refrigerator, Washer
- Laundry: Washer Hookup, Dryer Hookup, Main Level
Features
- Dining Area, Walk-In Closet(s)
- Flooring: Carpet, Tile
- Basement: None
Interior area
- Total interior livable area: 2,132 sqft
- Finished area above ground: 2,132
- Finished area below ground: 0
Property
Parking
- Total spaces: 2
- Parking features: Attached, Garage, Garage Door Opener
- Attached garage spaces: 2
Features
- Stories: 2
- Patio & porch: Patio
- Exterior features: Patio
Lot
- Features: Backs to Common Grounds
Details
- Parcel number: 547475818927 5
- Zoning: U-Urban
- Special conditions: None
Construction
Type & style
- Home type: Townhouse
- Property subtype: Townhouse, Condominium
Materials
- Brick, Vinyl Siding
- Roof: Asphalt,Fiberglass
Condition
- Year built: 2000
Utilities & green energy
- Electric: Circuit Breakers
- Sewer: Public Sewer
- Water: Public
Community & HOA
Community
- Subdivision: Fairways At Brookside
HOA
- Has HOA: Yes
- HOA fee: $425 monthly
Location
- Region: Macungie
Financial & listing details
- Price per square foot: $185/sqft
- Tax assessed value: $226,100
- Annual tax amount: $5,962
- Date on market: 4/28/2026
- Ownership type: Common
Estimated market value
$391,100
$372,000 - $411,000
$2,803/mo
Price history
| Date | Event | Price |
|---|---|---|
| 7/27/2026 | Pending sale | $395,000$185/sqft |
Source:  GLVR #775478 Report a problem GLVR #775478 Report a problem | ||
| 6/17/2026 | Price change | $395,000-4.8%$185/sqft |
Source: GLVR #775478 Report a problem | ||
| 4/29/2026 | Listed for sale | $415,000+107.5%$195/sqft |
Source: GLVR #775478 Report a problem | ||
| 8/29/2003 | Sold | $200,000$94/sqft |
Source: Public Record Report a problem | ||
Public tax history
| Year | Property taxes | Tax assessment |
|---|---|---|
| 2025 | $5,962 +6.8% | $226,100 |
| 2024 | $5,585 +2% | $226,100 |
| 2023 | $5,473 | $226,100 |
| 2022 | $5,473 +4.6% | $226,100 |
| 2021 | $5,230 +1% | $226,100 |
| 2020 | $5,180 +10208.7% | $226,100 |
| 2019 | $50 | $226,100 |
| 2018 | $50 | $226,100 |
| 2017 | -- | $226,100 |
| 2016 | -- | $226,100 |
| 2015 | -- | $226,100 |
| 2014 | -- | $226,100 +193.3% |
| 2012 | -- | $77,100 |
| 2011 | -- | $77,100 |
| 2010 | -- | $77,100 |
| 2009 | -- | $77,100 |
| 2008 | -- | $77,100 |
| 2007 | -- | $77,100 |
| 2006 | -- | $77,100 |
| 2005 | -- | $77,100 |
| 2004 | -- | $77,100 |
| 2003 | -- | $77,100 |
| 2002 | -- | $77,100 |
| 2000 | -- | $77,100 |
Find assessor info on the county website
Monthly payment
Est. payment
Payment breakdown
Explore the cost of this home by adjusting the details. Changes won't be saved.Climate risks
Neighborhood: 18062
Nearby schools
GreatSchools rating
- 9/10Willow Lane El SchoolGrades: K-5Distance: 0.5 mi
- 8/10Eyer Middle SchoolGrades: 6-8Distance: 1.5 mi
- 8/10Emmaus High SchoolGrades: 9-12Distance: 2.7 mi
Schools provided by the listing agent
- District: East Penn
Source: GLVR. This data may not be complete. We recommend contacting the local school district to confirm school assignments for this home.
- $372,1002 bd2 ba1.8k sqft2496 Rolling Green Dr, Macungie, PA 18062Off Market
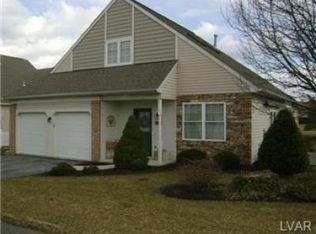
- $375,5002 bd3 ba1.8k sqft2506 Rolling Green Dr, Macungie, PA 18062Off Market

- $380,5002 bd2 ba1.9k sqft2512 Waynesborough Ct, Macungie, PA 18062Off Market

- $355,0002 bd2 ba1.8k sqft2514 Waynesborough Ct, Macungie, PA 18062Off Market
- $362,0002 bd3 ba1.8k sqft2522 Waynesborough Ct, Macungie, PA 18062Off Market
- $365,8002 bd2 ba1.9k sqft2524 Waynesborough Ct, Macungie, PA 18062Off Market
- $348,1002 bd2 ba1.7k sqft2508 Rolling Green Dr, Macungie, PA 18062Off Market
- $413,1002 bd3 ba2.2k sqft2516 Waynesborough Ct, Macungie, PA 18062Off Market
A local agent can set up tours, give advice and negotiate with sellers.
A local lender can help you make sure your offer is ready when you are.
Similar homes
- $345,0003 bd3 ba2k sqft6652 Pioneer Dr, Macungie, PA 18062For Sale
 MLS ID #780595, Yakaris Baez, I-Do Real Estate. GLVR
 - $369,9003 bd3 ba2.6k sqft8092 Cross Creek Cir, Breinigsville, PA 18031For Sale
 MLS ID #781217, Guy Thompson, Coldwell Banker Hearthside. GLVR
 - $355,0003 bd2 ba1.6k sqft5634 Merion Ln, Macungie, PA 18062For Sale
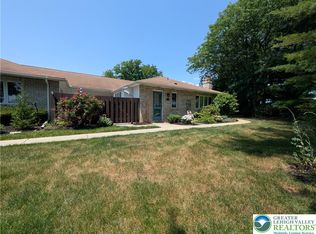 MLS ID #780026, Rob McCann, Assist 2 Sell Buyers & Sellers. GLVR
 - $399,0002 bd2 ba1.7k sqft2757 Terrwood Dr E, Macungie, PA 18062For Sale
 MLS ID #780244, Donna M. Frantz, BHHS Fox & Roach Bethlehem. GLVR
 - $379,9003 bd3 ba1.7k sqft1040 Timberidge Ln, Allentown, PA 18106For SaleMLS ID #781321, Zack Nebbaki, EXP Realty LLC. GLVR
- $355,0003 bd2 ba1.6k sqft725 E Main St, Macungie, PA 18062For SaleMLS ID #764455, Mick Seislove, BHHS Fox & Roach Macungie. GLVR
- $400,0003 bd2 ba1.7k sqft9237 Newtown Rd, Breinigsville, PA 18031For SaleMLS ID #780436, Creighton Faust, RE/MAX Real Estate. GLVR
- $415,0003 bd2 ba2.5k sqft4210 Locust Dr, Schnecksville, PA 18078For SaleMLS ID #781316, Daniel E. Huber, D.E. Huber Real Estate. GLVR
- $410,0003 bd2 ba1.8k sqft34 S 41st St, Allentown, PA 18104For SaleMLS ID #780313, Loren K. Keim Jr., CENTURY 21 Keim Realtors. GLVR
- $471,5003 bd3 ba1.8k sqft1497 Caspian St, Allentown, PA 18104For SaleMLS ID #781152, Barb Hodick, BHHS Fox & Roach Macungie. GLVR
- $435,0003 bd3 ba2.5k sqft1148 Meadowbrook Cir W, Allentown, PA 18103For SaleMLS ID #778597, Pamela E. Welkie, RE/MAX Real Estate. GLVR
- $524,0003 bd3 ba2.7k sqft6616 Blue Heather Ct, Macungie, PA 18062For SaleMLS ID #779201, Nancy Bischoff, BHGRE Valley Partners - Emmaus. GLVR
- $388,9003 bd3 ba1.5k sqft1274 Martin Rd, Breinigsville, PA 18031For SaleMLS ID #776966, Rob Sandoval, BHGRE Valley Partners - Emmaus. GLVR
- $339,9003 bd3 ba1.8k sqft335 Moty Dr, Alburtis, PA 18011For SaleMLS ID #778044, Deb Fusco, IronValley RE of Lehigh Valley. GLVR
- $399,5003 bd2 ba1.6k sqft309 N 2nd St, Emmaus, PA 18049For SaleMLS ID #779925, Sarah G. Stauffer, Wesley Works Real Estate. GLVR
- $389,9003 bd2 ba2k sqft855 N Main St, Allentown, PA 18104For SaleMLS ID #779540, Christopher J Zajacek, Grace Realty Co Inc. GLVR
- $499,9003 bd3 ba2k sqft3686 Samantha Ln, Upper Milford Township, PA 18062New ConstructionMLS ID #775922, Shabana Pathan, Keller Williams Northampton. GLVR
- $449,9903 bd3 ba1.9k sqft4462 Benjamin Ct, Emmaus, PA 18049For SaleMLS ID #777738, Anna Ames, Weichert Realtors. GLVR
- $354,9003 bd2 ba1.9k sqft2442 Lisa Ln, Allentown, PA 18104For SaleMLS ID #780434, Shabana Pathan, Keller Williams Northampton. GLVR
- $385,0004 bd2 ba1.9k sqft214 10th Ave, Bethlehem, PA 18018New ConstructionMLS ID #780032, Sonia A. Castro, Sunny Curb Appeal LLC. GLVR
