*PUBLIC OPEN HOUSE THIS THU 08/13 FROM 4PM-6PM!* BE THE FIRST OCCUPANT IN THIS BRAND NEW construction in the highly desirable East Penn School District, this stunning 3-bedroom, 2.5-bath semi-detached home offers modern finishes and a thoughtfully designed layout throughout. Step into the inviting central hall foyer with gleaming hardwood floors, flanked by formal living and dining rooms featuring plush wall-to-wall carpeting—perfect for entertaining. The heart of the home is the updated eat-in kitchen, complete with hardwood floors, granite countertops, stainless steel appliances, subway tile backsplash, recessed lighting, and a center island with breakfast seating. A cozy family room, along with a powder room featuring hardwood floors and a pedestal sink, completes the main level. Upstairs, you’ll find plush carpeting throughout all bedrooms. Double doors open to the spacious primary suite, boasting a walk-in closet with organizational shelving and a luxurious en-suite bath with tile floors, a granite-topped dual vanity, a tiled walk-in shower with glass door and bench, private commode, and linen closet. Two additional generously sized bedrooms, a full bath with tub/shower combo, and a convenient second-floor laundry room complete the upper level. Enjoy outdoor potential with a backyard ready for your custom deck or patio—perfect for summer gatherings. Additional highlights include a covered side entryway and a 2-car garage with a paved driveway. Conveniently located close to major highway I-476 for easy commute, Arrowhead Park, Brookside Country Club, Emmaus Community Park, shops, restaurants and so much more!
New construction
$499,900
3686 Samantha Ln, Upper Milford Township, PA 18062
3beds
2,087sqft
Townhouse, Single Family Residence
Built in 2026
8,450 Square Feet Lot
$499,400 Zestimate®
$240/sqft
$86/mo HOA
What's special
Private commodeCozy family roomCovered side entrywayRecessed lightingSubway tile backsplashGleaming hardwood floorsLinen closet
- 107 days |
- 914 |
- 27 |
Zillow last checked:
Listing updated:
Listed by:
Shabana Pathan 484-893-1204,
Keller Williams Northampton 610-867-8888,
Saman S. Chaudhry 610-457-2151,
Keller Williams Northampton
Source: GLVR,MLS#: 775922 Originating MLS: Lehigh Valley MLS
Originating MLS: Lehigh Valley MLSFacts & features
Interior
Bedrooms & bathrooms
- Bedrooms: 3
- Bathrooms: 3
- Full bathrooms: 2
- 1/2 bathrooms: 1
Primary bedroom
- Description: Double doors, wall-to-wall carpet
- Level: Second
- Dimensions: 12.00 x 17.00
Bedroom
- Description: Wall-to-wall carpet, baseboard molding
- Level: Second
- Dimensions: 11.00 x 9.00
Bedroom
- Description: Wall-to-wall carpet, baseboard molding
- Level: Second
- Dimensions: 11.00 x 9.00
Primary bathroom
- Description: Tile floors, granite-topped vanity w/dual sinks, tiled walk-in shower w/glass doors & bench seating, private commode, linen closet
- Level: Second
- Dimensions: 12.00 x 9.00
Breakfast room nook
- Description: Hardwood floors, baseboard molding
- Level: First
- Dimensions: 9.00 x 7.00
Dining room
- Description: Wall-to-wall carpet, baseboard molding
- Level: First
- Dimensions: 14.00 x 10.00
Family room
- Description: Wall-to-wall carpet, baseboard molding
- Level: First
- Dimensions: 13.00 x 12.00
Other
- Description: Tile floors, tub/shower combo
- Level: Second
- Dimensions: 5.00 x 8.00
Half bath
- Description: Hardwood floors, pedestal sink
- Level: First
- Dimensions: 4.00 x 6.00
Kitchen
- Description: Hardwood floors, granite countertops, stainless steel appliances, subway tile backsplash, recessed lights, center island w/breakfast seating
- Level: First
- Dimensions: 10.00 x 12.00
Laundry
- Description: Tile floors, organizational shelf
- Level: Second
- Dimensions: 6.00 x 6.00
Living room
- Description: Wall-to-wall carpet, baseboard molding
- Level: First
- Dimensions: 10.00 x 12.00
Other
- Description: Master bedroom walk-in closet w/wall-to-wall carpet & organizational shelves
- Level: Second
- Dimensions: 5.00 x 16.00
Heating
- Forced Air, Gas
Cooling
- Central Air
Appliances
- Included: Dishwasher, Gas Water Heater
- Laundry: Washer Hookup, Dryer Hookup, Upper Level
Features
- Breakfast Area, Dining Area, Entrance Foyer, Eat-in Kitchen, Kitchen Island, Family Room Main Level, Walk-In Closet(s)
- Flooring: Carpet, Ceramic Tile, Engineered Hardwood, Laminate, Resilient
- Basement: Exterior Entry,Full,Sump Pump
- Has fireplace: Yes
- Fireplace features: Family Room, Gas Log
Interior area
- Total interior livable area: 2,087 sqft
- Finished area above ground: 2,087
- Finished area below ground: 0
Property
Parking
- Total spaces: 2
- Parking features: Attached, Driveway, Garage, Off Street, On Street
- Attached garage spaces: 2
- Has uncovered spaces: Yes
Features
- Stories: 2
- Patio & porch: Covered, Porch
- Exterior features: Porch
- Has view: Yes
- View description: Panoramic
Lot
- Size: 8,450 Square Feet
- Dimensions: 46.57 x 137.01 IRREG
- Features: Flat
Details
- Parcel number: 548481062059 001
- Zoning: Residential
- Special conditions: None
Construction
Type & style
- Home type: Townhouse
- Architectural style: Colonial
- Property subtype: Townhouse, Single Family Residence
Materials
- Stone Veneer, Vinyl Siding
- Roof: Asphalt,Fiberglass
Condition
- New Construction
- New construction: Yes
- Year built: 2026
Utilities & green energy
- Electric: Circuit Breakers
- Sewer: Public Sewer
- Water: Public
Green energy
- Construction elements: Conserving Methods
Community & HOA
Community
- Features: Curbs
- Subdivision: The Fields at Twin Run
HOA
- Has HOA: Yes
- HOA fee: $86 monthly
Location
- Region: Upper Milford Township
Financial & listing details
- Price per square foot: $240/sqft
- Tax assessed value: $30,600
- Annual tax amount: $806
- Date on market: 5/1/2026
- Ownership type: Fee Simple
- Road surface type: Paved
Estimated market value
$499,400
$474,000 - $524,000
$3,144/mo
Price history
| Date | Event | Price |
|---|---|---|
| 6/30/2026 | Listed for sale | $499,900$240/sqft |
Source:  GLVR #775922 Report a problem GLVR #775922 Report a problem | ||
| 6/23/2026 | Pending sale | $499,900$240/sqft |
Source: GLVR #775922 Report a problem | ||
| 5/2/2026 | Listed for sale | $499,900$240/sqft |
Source: GLVR #775922 Report a problem | ||
Public tax history
Tax history is unavailable.
Monthly payment
Est. payment
Payment breakdown
Explore the cost of this home by adjusting the details. Changes won't be saved.Climate risks
Neighborhood: 18062
Nearby schools
GreatSchools rating
- 10/10Shoemaker El SchoolGrades: K-5Distance: 1.9 mi
- 8/10Eyer Middle SchoolGrades: 6-8Distance: 2 mi
- 8/10Emmaus High SchoolGrades: 9-12Distance: 4.3 mi
Schools provided by the listing agent
- Elementary: Macungie Elementary School
- Middle: Eyer Middle School
- High: East Penn
- District: East Penn
Source: GLVR. This data may not be complete. We recommend contacting the local school district to confirm school assignments for this home.
- $15,500-- bd-- ba-- sqft3846 Orchard Rd, Macungie, PA 18062Off Market
- $390,0003 bd1 ba1.7k sqft3864 Orchard Rd, Macungie, PA 18062Off Market
- $15,500-- bd-- ba-- sqft3836 Orchard Rd, Macungie, PA 18062Off Market
- $356,6003 bd1 ba1.3k sqft3892 Orchard Rd, Macungie, PA 18062Off Market
- $685,9494 bd3 ba3.1k sqft309 Abby Road Br #62, Macungie, PA 18062Sold
- $680,3904 bd3 ba2.6k sqft314 Abby Road Br #8, Macungie, PA 18062Sold
- $673,6544 bd3 ba3k sqft316 Abby Road Br #9, Macungie, PA 18062Sold
- $732,0974 bd3 ba2.9k sqft326 Abby Road Br #14, Macungie, PA 18062Sold
A local agent can set up tours, give advice and negotiate with sellers.
A local lender can help you make sure your offer is ready when you are.
Similar homes
- $375,0003 bd3 ba1.9k sqft6608 Mine Dr, Macungie, PA 18062For Sale
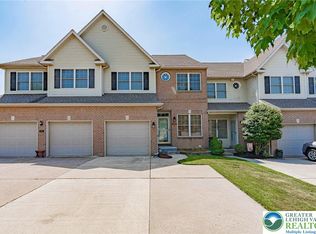 MLS ID #782531, Bob Susko Jr., RE/MAX Real Estate. GLVR
 - $341,0003 bd3 ba2k sqft6652 Pioneer Dr, Macungie, PA 18062For Sale
 MLS ID #780595, Yakaris Baez, I-Do Real Estate. GLVR
 - $485,0003 bd4 ba2k sqft3740 Samantha Ln, Macungie, PA 18062For Sale
 MLS ID #779349, Preety Minhas, Saffron Real Estate. GLVR
 - $395,0003 bd3 ba2.1k sqft2504 Rolling Green Dr, Macungie, PA 18062For Sale
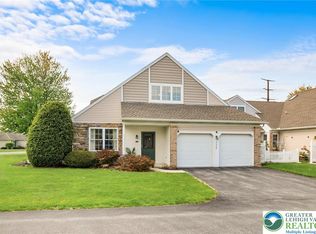 MLS ID #775478, Creighton Faust, RE/MAX Real Estate. GLVR
 - $499,0003 bd3 ba2.1k sqft9675 Crescent Lane Upper, Breinigsville, PA 18031For SaleMLS ID #782120, Jesse J. Chupella, Home Team Real Estate. GLVR
- $390,0003 bd3 ba1.6k sqft1738 Pinewind Dr, Alburtis, PA 18011For SaleMLS ID #782396, Kimberly A. Schmidt, BHHS Fox & Roach - Allentown. GLVR
- $388,0003 bd3 ba2.3k sqft8130 Heritage Dr, Alburtis, PA 18011For SaleMLS ID #782383, Mary Ann E. Baunach ABR, RE/MAX Central - Allentown. GLVR
- $439,9003 bd3 ba1.8k sqft3517 Lenape Ln, Emmaus, PA 18049For SaleMLS ID #779161, Andrew Vollo, Weichert Realtors. GLVR
- $469,0003 bd3 ba1.9k sqft973 Spring White Dr, Breinigsville, PA 18031For SaleMLS ID #779590, Sian Bellows, EXP Realty LLC. GLVR
- $525,0004 bd3 ba2k sqft142 Aspen Dr, Allentown, PA 18104For SaleMLS ID #781575, Larry W. Ginsburg, BHHS Regency Real Estate. GLVR
- $440,0003 bd3 ba1.9k sqft4462 Benjamin Ct, Emmaus, PA 18049For SaleMLS ID #777738, Anna Ames, Weichert Realtors. GLVR
- $329,5003 bd3 ba1.8k sqft257 Ridgeview Dr, Alburtis, PA 18011New ConstructionMLS ID #782135, Kimberly A. Schmidt, BHHS Fox & Roach - Allentown. GLVR
- $375,0003 bd3 ba1.6k sqft4690 Blue Grass Ln, Macungie, PA 18062For SaleMLS ID #781151, Barb Hodick, BHHS Fox & Roach Macungie. GLVR
- $462,1203 bd3 ba1.9k sqft8317 Brodie Ct, Breinigsville, PA 18031New Construction
 Bright MLS
 - $477,1203 bd3 ba1.9k sqft8325 Brodie Ct, Breinigsville, PA 18031New ConstructionBright MLS
- $365,0003 bd3 ba1.9k sqft5275 Chandler Way, Orefield, PA 18069For SaleMLS ID #782593, Michael J. Billera, IronValley RE of Lehigh Valley. GLVR
- $334,9003 bd3 ba1.8k sqft335 Moty Dr, Alburtis, PA 18011For SaleMLS ID #778044, Deb Fusco, IronValley RE of Lehigh Valley. GLVR
- $359,9003 bd3 ba1.7k sqft5960 Valley Forge Dr, Coopersburg, PA 18036For SaleMLS ID #782251, Bob Dandi, RE/MAX Central - Center Valley. GLVR
- $477,1203 bd3 ba1.9k sqft8301 Brodie Ct, Breinigsville, PA 18031New ConstructionBright MLS
- $414,9003 bd3 ba2k sqft4034 Evergreen Rd, Allentown, PA 18104For SaleMLS ID #781860, Pat Spitzer, Weichert Realtors - Allentown. GLVR
