Discover the space and flexibility this 3-bedroom, 2.5-bath townhome has to offer. Located in the Penn’s West community within the East Penn School District, this home features a functional floor plan with spacious living and dining areas designed for everyday living and entertaining. The finished lower level provides additional flexible space that can be used to fit a variety of needs, while the fenced backyard offers room to relax, gather, or enjoy outdoor activities. Residents of Penn’s West enjoy access to community amenities, including a clubhouse, fitness center, tennis courts, basketball courts, walking paths, and more. Conveniently located near major highways, shopping, dining, parks, and other everyday conveniences, this home offers a combination of space, functionality, and a location that makes commuting and daily errands easy. Schedule your showing today to see everything this home has to offer.
For sale
$345,000
6652 Pioneer Dr, Macungie, PA 18062
3beds
2,039sqft
:
Get pre-qualified$2,400/mo
Townhouse
Built in 2002
2,395 Square Feet Lot
$342,200 Zestimate®
$169/sqft
$83/mo HOA
What's special
Functional floor plan
- 15 days |
- 1,147 |
- 63 |
Likely to sell faster than
Zillow last checked:
Listing updated:
Listed by:
Yakaris Baez 484-426-7688,
I-Do Real Estate 484-951-1655,
Melissa Keyser 484-350-9588,
I-Do Real Estate
Source: GLVR,MLS#: 780595 Originating MLS: Lehigh Valley MLS
Originating MLS: Lehigh Valley MLSFacts & features
Interior
Bedrooms & bathrooms
- Bedrooms: 3
- Bathrooms: 3
- Full bathrooms: 2
- 1/2 bathrooms: 1
Primary bedroom
- Description: Estimated
- Level: Second
- Dimensions: 16.00 x 15.00
Bedroom
- Description: Estimated
- Level: Second
- Dimensions: 11.00 x 11.00
Bedroom
- Description: Estimated
- Level: Second
- Dimensions: 11.00 x 11.00
Primary bathroom
- Description: Estimated
- Level: Second
- Dimensions: 10.00 x 9.00
Dining room
- Description: Estimated
- Level: First
- Dimensions: 11.00 x 11.00
Foyer
- Description: Estimated
- Level: First
- Dimensions: 14.00 x 3.00
Other
- Description: Estimated
- Level: Second
- Dimensions: 8.00 x 5.00
Half bath
- Description: Estimated
- Level: First
- Dimensions: 6.00 x 3.00
Kitchen
- Description: Estimated
- Level: First
- Dimensions: 11.00 x 12.00
Living room
- Description: Estimated
- Level: First
- Dimensions: 18.00 x 11.00
Other
- Description: Estimated - Primary Bedroom walk in closet
- Level: Second
- Dimensions: 8.00 x 6.00
Other
- Description: Estimated
- Level: Basement
- Dimensions: 23.00 x 23.00
Heating
- Electric, Forced Air
Cooling
- Central Air
Appliances
- Included: Dryer, Dishwasher, Electric Oven, Electric Water Heater, Refrigerator, Washer
Features
- Dining Area
- Basement: Other,Partially Finished
Interior area
- Total interior livable area: 2,039 sqft
- Finished area above ground: 1,539
- Finished area below ground: 500
Property
Parking
- Total spaces: 1
- Parking features: Attached, Garage, Off Street, On Street
- Attached garage spaces: 1
- Has uncovered spaces: Yes
Features
- Stories: 2
Lot
- Size: 2,395 Square Feet
Details
- Parcel number: 5474402901811
- Zoning: U-Urban
- Special conditions: None
Construction
Type & style
- Home type: Townhouse
- Architectural style: Contemporary
- Property subtype: Townhouse
Materials
- Vinyl Siding
- Roof: Asphalt,Fiberglass
Condition
- Unknown
- Year built: 2002
Utilities & green energy
- Sewer: Public Sewer
- Water: Public
Community & HOA
Community
- Subdivision: Penns West
HOA
- Has HOA: Yes
- HOA fee: $250 quarterly
Location
- Region: Macungie
Financial & listing details
- Price per square foot: $169/sqft
- Tax assessed value: $154,400
- Annual tax amount: $4,071
- Date on market: 7/22/2026
- Ownership type: Fee Simple
Estimated market value
$342,200
$325,000 - $359,000
$2,609/mo
Price history
| Date | Event | Price |
|---|---|---|
| 7/22/2026 | Listed for sale | $345,000+15%$169/sqft |
Source:  GLVR #780595 Report a problem GLVR #780595 Report a problem | ||
| 4/20/2022 | Sold | $300,000+11.1%$147/sqft |
Source: GLVR #689472 Report a problem | ||
| 3/21/2022 | Pending sale | $270,000+3.9%$132/sqft |
Source: GLVR #689472 Report a problem | ||
| 3/17/2022 | Listed for sale | $259,900+40.5%$127/sqft |
Source: GLVR #689472 Report a problem | ||
| 3/16/2015 | Listing removed | $185,000$91/sqft |
Source: BHHS Fox & Roach #487429 Report a problem | ||
| 3/10/2015 | Listing removed | $1,500$1/sqft |
Source: BHHS Fox & Roach - Allentown #488482 Report a problem | ||
| 3/2/2015 | Listed for rent | $1,500$1/sqft |
Source: BHHS Fox & Roach - Allentown #488482 Report a problem | ||
| 1/9/2015 | Listed for sale | $185,000+0.1%$91/sqft |
Source: PW Fox Real Estate LP #487429 Report a problem | ||
| 7/9/2014 | Listing removed | $184,900$91/sqft |
Source: Berkshire Hathaway HomeServices Fox & Roach, Realtors #473382 Report a problem | ||
| 5/9/2014 | Price change | $184,900-2.6%$91/sqft |
Source: Berkshire Hathaway HomeServices Fox & Roach, Realtors #473382 Report a problem | ||
| 3/26/2014 | Listed for sale | $189,900-10.3%$93/sqft |
Source: Berkshire Hathaway HomeServices Fox & Roach, Realtors #473382 Report a problem | ||
| 7/31/2013 | Listing removed | $1,500$1/sqft |
Source: Prudential Patt White Real Est #451777 Report a problem | ||
| 6/1/2013 | Listed for rent | $1,500$1/sqft |
Source: PW Fox Real Estate LP #451777 Report a problem | ||
| 6/7/2007 | Sold | $211,750+60.8%$104/sqft |
Source: Public Record Report a problem | ||
| 10/7/2002 | Sold | $131,705$65/sqft |
Source: Public Record Report a problem | ||
Public tax history
| Year | Property taxes | Tax assessment |
|---|---|---|
| 2025 | $4,072 +6.8% | $154,400 |
| 2024 | $3,814 +2% | $154,400 |
| 2023 | $3,738 | $154,400 |
| 2022 | $3,738 +4.6% | $154,400 |
| 2021 | $3,571 +1% | $154,400 |
| 2020 | $3,537 +10207.2% | $154,400 |
| 2019 | $34 | $154,400 |
| 2018 | $34 | $154,400 |
| 2017 | -- | $154,400 |
| 2016 | -- | $154,400 |
| 2015 | -- | $154,400 |
| 2014 | -- | $154,400 +209.4% |
| 2012 | -- | $49,900 |
| 2011 | -- | $49,900 |
| 2010 | -- | $49,900 |
| 2009 | -- | $49,900 |
| 2008 | -- | $49,900 |
| 2007 | -- | $49,900 |
| 2006 | -- | $49,900 |
| 2005 | -- | $49,900 |
| 2004 | -- | $49,900 |
| 2003 | -- | $49,900 |
Find assessor info on the county website
Monthly payment
Est. payment
Payment breakdown
Explore the cost of this home by adjusting the details. Changes won't be saved.Climate risks
Neighborhood: 18062
Nearby schools
GreatSchools rating
- 10/10Shoemaker El SchoolGrades: K-5Distance: 1.6 mi
- 8/10Eyer Middle SchoolGrades: 6-8Distance: 1.5 mi
- 8/10Emmaus High SchoolGrades: 9-12Distance: 3.5 mi
Schools provided by the listing agent
- Elementary: Shoemaker Elementary School
- Middle: Eyer Middle School
- High: Emmaus High School
- District: East Penn
Source: GLVR. This data may not be complete. We recommend contacting the local school district to confirm school assignments for this home.
- $349,1003 bd3 ba1.5k sqft6648 Pioneer Dr, Macungie, PA 18062Off Market

- $331,3003 bd4 ba1.6k sqft6644 Pioneer Dr, Macungie, PA 18062Off Market
- $358,6003 bd2 ba1.6k sqft6660 Pioneer Dr, Macungie, PA 18062Off Market
- $367,5003 bd4 ba1.6k sqft6640 Pioneer Dr, Macungie, PA 18062Off Market
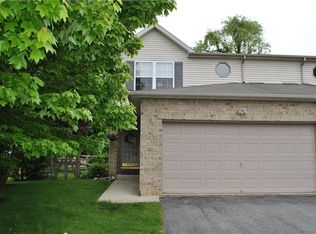
- $371,9003 bd2 ba1.6k sqft6664 Pioneer Dr, Macungie, PA 18062Off Market
- $375,0003 bd3 ba1.9k sqft6668 Pioneer Dr, Macungie, PA 18062Pending
- $334,0003 bd3 ba1.5k sqft6672 Pioneer Dr, Macungie, PA 18062Sold
- $382,5003 bd3 ba1.6k sqft6641 Pioneer Dr, Macungie, PA 18062Off Market
A local agent can set up tours, give advice and negotiate with sellers.
A local lender can help you make sure your offer is ready when you are.
Similar homes
- $359,9004 bd3 ba1.7k sqft52 Willow St, Macungie, PA 18062For Sale
 MLS ID #780502, Zack Nebbaki, EXP Realty LLC. GLVR
 - $340,0003 bd2 ba2.1k sqft28 S 5th St, Emmaus, PA 18049For Sale
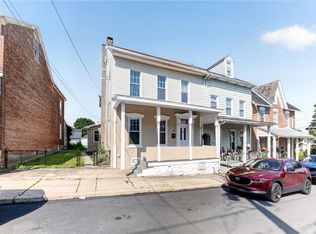 MLS ID #780140, Jon Campbell, Real of Pennsylvania. GLVR
 - $358,0003 bd3 ba1.8k sqft917 Carrington Dr, Red Hill, PA 18076For Sale

 MLS ID #PAMC2189242, Jill Barbera, EXP Realty, LLC. Bright MLS
 - $349,9003 bd3 ba1.7k sqft3059 Goshen Dr, Pennsburg, PA 18073For Sale
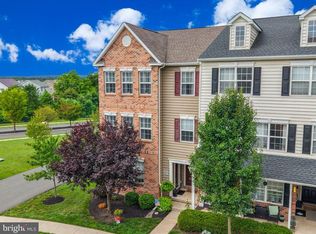 MLS ID #PAMC2189588, Justin Kline, House & Land Real Estate. Bright MLS
 - $334,9003 bd2 ba1.8k sqft30 S Muhlenberg St, Allentown, PA 18104For SaleMLS ID #782083, Michelle Weber, BHHS Fox & Roach - Allentown. GLVR
- $414,9003 bd3 ba2k sqft4034 Evergreen Rd, Allentown, PA 18104For SaleMLS ID #781860, Pat Spitzer, Weichert Realtors - Allentown. GLVR
- $339,9003 bd2 ba2.1k sqft2051 W Livingston St, Allentown, PA 18104For SaleMLS ID #781656, Edmund L. Cooley Jr, Keller Williams Northampton. GLVR
- $439,9003 bd3 ba1.8k sqft3517 Lenape Ln, Emmaus, PA 18049For SaleMLS ID #779161, Andrew Vollo, Weichert Realtors. GLVR
- $354,9003 bd2 ba1.9k sqft2442 Lisa Ln, Allentown, PA 18104For SaleMLS ID #780434, Shabana Pathan, Keller Williams Northampton. GLVR
- $349,9003 bd3 ba2.6k sqft2250 W Mosser St, Allentown, PA 18104For SaleMLS ID #779972, Shabana Pathan, Keller Williams Northampton. GLVR
- $339,5003 bd2 ba1.5k sqft609 Main St, Northampton, PA 18067For SaleMLS ID #780295, Jon Conklin, Morganelli Properties LLC. GLVR
- $375,0003 bd2 ba1.7k sqft938 W Union St, Whitehall, PA 18052For SaleMLS ID #782188, Christopher L. Hoppes, BetterHomes&GardensRE/Cassidon. GLVR
- $350,0004 bd2 ba1.8k sqft2564 Wagner Rd, Gilbertsville, PA 19525AuctionMLS ID #PAMC2190100, Danielle Kline, Realty One Group Restore - Collegeville. Bright MLS
- $329,9003 bd2 ba1.5k sqft3334 Winchester Rd, Allentown, PA 18104For SaleMLS ID #781655, Marissa Burkholder, BHHS Fox & Roach - Allentown. GLVR
- $185,0003 bd2 ba1.4k sqft3331 Marworth Ct, Macungie, PA 18062For SaleMLS ID #778150, Eric Huber, IronValley RE of Lehigh Valley. GLVR
- $369,9004 bd2 ba1.5k sqft511 E Harrison St, Emmaus, PA 18049For SaleMLS ID #781748, Harry K. Fry, RE/MAX of Reading. GLVR
- $349,9003 bd3 ba1.6k sqft3467 Park Pl, Bethlehem, PA 18017For SaleMLS ID #780843, Thomas R. Moulder, Grace Realty Co Inc. GLVR
- $369,9003 bd2 ba2.3k sqft238 Penn St, Topton, PA 19562For SaleMLS ID #PABK2073898, Craig Reinert, Keller Williams Platinum Realty - Wyomissing. Bright MLS
- $360,0003 bd3 ba1.5k sqft914 N 29th St, Allentown, PA 18104For SaleMLS ID #779321, Gina Gor, RE/MAX Real Estate. GLVR
- $400,0003 bd2 ba1.4k sqft355 Adrain St, Emmaus, PA 18049For SaleMLS ID #781352, Creighton Faust, RE/MAX Real Estate. GLVR
