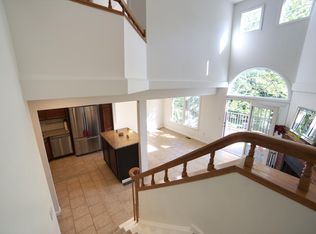
Beautifully maintained, 3 bedroom, 3 full bath condominium in Hanover Township. Magnificent layout with a modern kitchen, separate dining room, large living room with a woodburning fireplace making those cold winter nights warm and cozy, a versatile bedroom/playroom/den and full bath complete the first floor. Extra-large primary bedroom, third bedroom with beautiful view of the backyard and full bath with jetted tub on second floor. Family room and new full bath in walk-out basement round out this move in ready home. Enjoy nature and solitude or entertain on the Trex deck off of the first floor or paver patio from the lower level. Easy access to major highways and local entertainment this wonderful area has to offer. New heat pump in 2023. Monthly HOA fee covers exterior maintenance, lawn care and snow removal. Just starting out or wanting to downsize, this is the home for you!
For sale
Price cut: $4.9K (8/27)
$345,000
3467 Park Pl, Bethlehem, PA 18017
3beds
1,632sqft
Townhouse, Condominium, Multi Family
Built in 1988
-- sqft lot
$342,500 Zestimate®
$211/sqft
$290/mo HOA
What's special
Woodburning fireplaceWalk-out basementFamily roomSeparate dining roomExtra-large primary bedroomModern kitchen
- 44 days
- 1,524
- 74
Likely to sell faster than
Zillow last checked:
Listing updated:
Listed by:
Thomas R. Moulder 570-977-6408,
Grace Realty Co Inc 610-867-1551,
Grace Zajacek 610-867-1551,
Grace Realty Co Inc
Source: GLVR,MLS#: 780843 Originating MLS: Lehigh Valley MLS
Originating MLS: Lehigh Valley MLSFacts & features
Interior
Bedrooms & bathrooms
- Bedrooms: 3
- Bathrooms: 3
- Full bathrooms: 3
Primary bedroom
- Level: Second
- Dimensions: 16.00 x 10.00
Bedroom
- Level: First
- Dimensions: 12.00 x 11.00
Bedroom
- Level: Second
- Dimensions: 11.00 x 14.00
Primary bathroom
- Description: jetted tub
- Level: Second
- Dimensions: 11.00 x 12.00
Dining room
- Level: First
- Dimensions: 11.00 x 10.00
Family room
- Level: Lower
- Dimensions: 15.00 x 20.00
Other
- Level: First
- Dimensions: 8.00 x 6.00
Other
- Level: Lower
- Dimensions: 10.00 x 6.00
Kitchen
- Level: First
- Dimensions: 11.00 x 10.00
Living room
- Description: fireplace
- Level: First
- Dimensions: 12.00 x 11.00
Heating
- Electric, Heat Pump
Cooling
- Central Air, Ceiling Fan(s)
Appliances
- Included: Dryer, Dishwasher, Electric Dryer, Electric Oven, Electric Range, Electric Water Heater, Disposal, Microwave, Refrigerator, Washer
- Laundry: Electric Dryer Hookup
Features
- Dining Area
- Flooring: Ceramic Tile, Laminate, Luxury Vinyl, Luxury VinylPlank, Resilient, Tile
- Basement: Finished,Concrete,Walk-Out Access
- Has fireplace: Yes
- Fireplace features: Living Room, Wood Burning
Interior area
- Total interior livable area: 1,632 sqft
- Finished area above ground: 1,272
- Finished area below ground: 360
Property
Parking
- Total spaces: 1
- Parking features: Carport, Off Street
- Garage spaces: 1
- Has carport: Yes
Features
- Stories: 2
- Patio & porch: Deck
- Exterior features: Deck
Details
- Parcel number: M6SE191J30214
- Zoning: 14PHR
- Special conditions: None
Construction
Type & style
- Home type: Townhouse
- Architectural style: Contemporary
- Property subtype: Townhouse, Condominium, Multi Family
Materials
- Brick, Vinyl Siding
- Foundation: Basement
- Roof: Asphalt,Fiberglass
Condition
- Year built: 1988
Utilities & green energy
- Electric: 200+ Amp Service, Circuit Breakers
- Sewer: Public Sewer
- Water: Public
Community & HOA
Community
- Subdivision: Park Place
HOA
- Has HOA: Yes
- HOA fee: $290 monthly
Location
- Region: Bethlehem
Financial & listing details
- Price per square foot: $211/sqft
- Tax assessed value: $61,800
- Annual tax amount: $4,827
- Date on market: 7/16/2026
- Ownership type: Common
Estimated market value
$342,500
$325,000 - $360,000
$2,546/mo
Price history
| Date | Event | Price |
|---|---|---|
| 8/27/2026 | Price change | $345,000-1.4%$211/sqft |
Source:  GLVR #780843 Report a problem GLVR #780843 Report a problem | ||
| 7/16/2026 | Listed for sale | $349,900+105.8%$214/sqft |
Source: GLVR #780843 Report a problem | ||
| 12/31/2013 | Sold | $170,000$104/sqft |
Source: Public Record Report a problem | ||
Public tax history
Tax history is unavailable.
Monthly payment
Est. payment
Payment breakdown
Explore the cost of this home by adjusting the details. Changes won't be saved.Climate risks
Neighborhood: 18017
Nearby schools
Schools provided by the listing agent
- Elementary: Asa Packer
- Middle: Nitschmann
- High: Liberty
- District: Bethlehem
Source: GLVR. This data may not be complete. We recommend contacting the local school district to confirm school assignments for this home.
Similar homes
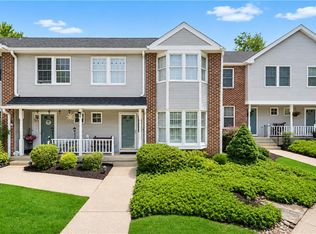
- $469,9003 bd2 ba1.7k sqft1220 North Blvd, Bethlehem, PA 18017For Sale
 MLS ID #783071, Jamie Vega Ocasio, I-Do Real Estate. GLVR
 - $299,0003 bd3 ba1.4k sqft328 S Oak St, Bethlehem, PA 18017For Sale
 MLS ID #781305, Chris Sardine, Equity MidAtlantic Real Estate. GLVR
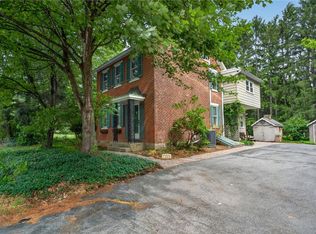
 - $449,0003 bd2 ba2.1k sqft765 E Macada Rd, Bethlehem, PA 18017For Sale
 MLS ID #779380, Timothy Getz, RE/MAX Real Estate. GLVR
 - $315,0003 bd3 ba1.6k sqft324 Surrey Pl #324, Macungie, PA 18062For Sale
 MLS ID #782454, Stacey V. Figueroa, BHGRE Valley Partners - Emmaus. GLVR
