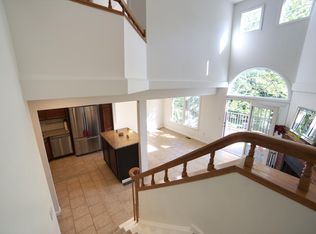
Spacious, cozy 3 bedroom, 2.5 bath condo with a finished basement with wood burning fireplace and wet bar for entertaining is available in desirable Park Place community in Hanover Twp. Enjoy custom shelving and window treatments that give this home a cottage feel. Potential first floor bedroom with full bath across hall is currently being used as an office. Trex deck overlooks wooded area and nature. Low monthly HOA fee covers exterior maintenance, landscaping and snow removal. 1 car carport included with additional on street parking. Close to all major routes and amenities. Appointment only. Easy to show.
For sale
Price cut: $15K (7/15)
$310,000
3470 Park Pl, Bethlehem, PA 18017
2beds
1,692sqft
Townhouse, Condominium
Built in 1988
-- sqft lot
$307,200 Zestimate®
$183/sqft
$296/mo HOA
What's special
- 45 days |
- 902 |
- 25 |
Zillow last checked:
Listing updated:
Listed by:
Carla Fonseca 610-248-9590,
BHHS Paul Ford Easton 610-253-6123
Source: GLVR,MLS#: 778155 Originating MLS: Lehigh Valley MLS
Originating MLS: Lehigh Valley MLSLoading...
Facts & features
Interior
Bedrooms & bathrooms
- Bedrooms: 2
- Bathrooms: 3
- Full bathrooms: 2
- 1/2 bathrooms: 1
Bedroom
- Level: Second
- Dimensions: 11.00 x 14.00
Bedroom
- Level: Second
- Dimensions: 11.00 x 12.00
Den
- Level: First
- Dimensions: 11.00 x 12.00
Dining room
- Level: First
- Dimensions: 15.00 x 11.00
Family room
- Level: Lower
- Dimensions: 21.00 x 20.00
Other
- Level: Second
- Dimensions: 11.00 x 10.00
Other
- Level: First
- Dimensions: 5.00 x 8.00
Half bath
- Level: Lower
- Dimensions: 5.00 x 5.00
Kitchen
- Level: First
- Dimensions: 10.00 x 8.00
Living room
- Level: First
- Dimensions: 12.00 x 14.00
Heating
- Forced Air, Heat Pump
Cooling
- Central Air
Appliances
- Included: Dishwasher, Electric Dryer, Electric Oven, Electric Range, Electric Water Heater, Refrigerator, Washer
- Laundry: Washer Hookup, Dryer Hookup, ElectricDryer Hookup, Lower Level
Features
- Dining Area, Separate/Formal Dining Room
- Flooring: Carpet, Ceramic Tile, Hardwood
- Basement: Daylight,Exterior Entry,Full,Finished,Walk-Out Access,Rec/Family Area
- Has fireplace: Yes
- Fireplace features: Family Room, Lower Level, Wood Burning
Interior area
- Total interior livable area: 1,692 sqft
- Finished area above ground: 1,272
- Finished area below ground: 420
Property
Parking
- Parking features: Carport, On Street
- Has carport: Yes
- Has uncovered spaces: Yes
Features
- Stories: 2
- Patio & porch: Covered, Deck, Porch
- Exterior features: Deck, Porch
Lot
- Features: Backs to Common Grounds, Wooded
Details
- Parcel number: M6SE191J6 0214
- Zoning: PHR
- Special conditions: None
Construction
Type & style
- Home type: Townhouse
- Architectural style: Colonial
- Property subtype: Townhouse, Condominium
Materials
- Block, Concrete, Vinyl Siding
- Roof: Asphalt,Fiberglass
Condition
- Unknown
- Year built: 1988
Utilities & green energy
- Sewer: Public Sewer
- Water: Public
- Utilities for property: Cable Available
Community & HOA
Community
- Subdivision: Park Place
HOA
- Has HOA: Yes
- HOA fee: $296 monthly
Location
- Region: Bethlehem
Financial & listing details
- Price per square foot: $183/sqft
- Tax assessed value: $61,800
- Annual tax amount: $4,827
- Date on market: 6/2/2026
- Cumulative days on market: 139 days
- Ownership type: Common
- Road surface type: Paved
Estimated market value
$307,200
$292,000 - $323,000
$2,503/mo
Price history
| Date | Event | Price |
|---|---|---|
| 7/15/2026 | Price change | $310,000-4.6%$183/sqft |
Source:  GLVR #778155 Report a problem GLVR #778155 Report a problem | ||
| 6/3/2026 | Listed for sale | $325,000$192/sqft |
Source: GLVR #778155 Report a problem | ||
| 6/2/2026 | Listing removed | $325,000$192/sqft |
Source: BHHS broker feed #772486 Report a problem | ||
| 5/25/2026 | Price change | $325,000-5.8%$192/sqft |
Source: GLVR #772486 Report a problem | ||
| 3/31/2026 | Price change | $345,000-6.8%$204/sqft |
Source: GLVR #772486 Report a problem | ||
| 3/24/2026 | Price change | $370,000-2.6%$219/sqft |
Source: GLVR #772486 Report a problem | ||
| 3/1/2026 | Listed for sale | $380,000$225/sqft |
Source: GLVR #772486 Report a problem | ||
Public tax history
Tax history is unavailable.
Monthly payment
Est. payment
Payment breakdown
Explore the cost of this home by adjusting the details. Changes won't be saved.Climate risks
Neighborhood: 18017
Nearby schools
GreatSchools rating
- 7/10Asa Packer Elementary SchoolGrades: K-5Distance: 1.8 mi
- 6/10Nitschmann Middle SchoolGrades: 6-8Distance: 2.8 mi
- 3/10Liberty High SchoolGrades: 9-12Distance: 2.5 mi
Schools provided by the listing agent
- District: Bethlehem
Source: GLVR. This data may not be complete. We recommend contacting the local school district to confirm school assignments for this home.
- $372,8003 bd2 ba1.2k sqft3469 Park Pl, Bethlehem, PA 18017Off Market
- $356,9003 bd3 ba1.2k sqft3471 Park Pl, Bethlehem, PA 18017Off Market
- $346,9003 bd2 ba1.5k sqft3468 Park Pl, Bethlehem, PA 18017Off Market
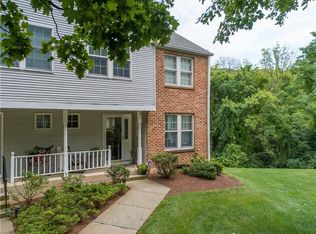
- $346,3003 bd3 ba1.2k sqft3472 Park Pl, Bethlehem, PA 18017Off Market
- $349,9003 bd3 ba1.6k sqft3467 Park Pl, Bethlehem, PA 18017For Sale
- $358,2003 bd3 ba1.2k sqft3457 Park Pl, Bethlehem, PA 18017Off Market
- $346,3002 bd2 ba1.2k sqft3466 Park Pl, Bethlehem, PA 18017Off Market
- $393,1003 bd2 ba1.2k sqft3459 Park Pl, Bethlehem, PA 18017Off Market
A local agent can set up tours, give advice and negotiate with sellers.
A local lender can help you make sure your offer is ready when you are.
Similar homes
- $260,0002 bd2 ba1.5k sqft1214 Stanford Rd, Bethlehem, PA 18018For Sale
 MLS ID #779236, Cassandra Bray, One Valley Realty LLC. GLVR
 - $400,0003 bd3 ba2.3k sqft1345 W Macada Rd, Bethlehem, PA 18017For Sale
 MLS ID #777692, William J. Mohr, Castle Gate Realty. GLVR
 - $389,9003 bd2 ba1.8k sqft2130 Huntington St, Bethlehem, PA 18017For Sale
 MLS ID #780365, Maureen Fletcher, IronValley RE of Lehigh Valley. GLVR
 - $305,0005 bd2 ba1.8k sqft627 4th Ave, Bethlehem, PA 18018For Sale
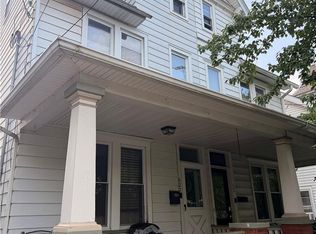 MLS ID #778235, Daniel A. Rossi, RE/MAX Central - Center Valley. GLVR
 - $289,9003 bd3 ba1.6k sqft1514 Ravena St #M, Bethlehem, PA 18015For SaleMLS ID #775126, Terry R. Hahn, Boutique One Properties LLC. GLVR
- $325,0002 bd1 ba1.2k sqft825 Sherman St, Catasauqua, PA 18032For SaleMLS ID #780266, A. Louise Finney, Home Team Real Estate. GLVR
- $364,9003 bd3 ba2k sqft1715 Elm St, Bethlehem, PA 18017For SaleMLS ID #778482, Gay L. Krauss, Weichert Realtors. GLVR
- $354,0003 bd3 ba1.5k sqft1839 6th St, Bethlehem, PA 18020For SaleMLS ID #779166, Christopher C. George, Coldwell Banker Hearthside. GLVR
- $395,0003 bd3 ba1.9k sqft1728 Butztown Rd #C-1, Bethlehem, PA 18017For SaleMLS ID #774048, Linda Villani, Paranee Properties. GLVR
- $264,5002 bd1 ba1.1k sqft1822 Eaton Ave, Bethlehem, PA 18018For SaleMLS ID #780369, Jason P. Freeby, Freeby Lai Real Estate. GLVR
- $209,0002 bd1 ba1.5k sqft2102 Nemeth Dr, Bethlehem, PA 18015For SaleMLS ID #779197, Jill Koch, BHHS - Choice Properties. GLVR
- $350,0004 bd1 ba1.4k sqft1335 Center St, Bethlehem, PA 18018For SaleMLS ID #778588, David B. Coleman, RE/MAX Real Estate. GLVR
- $349,9003 bd1 ba1.3k sqft706 Stones Crossing Rd, Easton, PA 18045For SaleMLS ID #780490, Barb Gorman, Weichert Realtors - Allentown. GLVR
- $299,5004 bd2 ba1.7k sqft1943 Fairview Ave, Easton, PA 18042For SaleMLS ID #778734, Kimberly D. Rosado, Keller Williams Allentown. GLVR
- $273,9993 bd1 ba1.4k sqft1310 Ueberroth Ave, Allentown, PA 18103For SaleMLS ID #777079, Saadia D. Negron Ortiz, D.E. Huber Real Estate. GLVR
- $300,0003 bd2 ba2k sqft7353 E Hillcrest Ln, Slatington, PA 18080For SaleMLS ID #780481, Jennifer Rodgers, Valor Realty. GLVR
- $275,0003 bd2 ba1.5k sqft308 E Mosser St, Allentown, PA 18109For SaleMLS ID #779017, Jocelyn D. Iglesia, United RealEstate Strive212 LV. GLVR
- $279,9005 bd2 ba1.9k sqft920 N 7th St, Allentown, PA 18102For SaleMLS ID #779084, Elizabeth Ubri Montero, Allentown City Realty. GLVR
- $275,0002 bd1 ba1k sqft2094 E Scenic Dr, Bath, PA 18014For SaleMLS ID #778408, Ann L. Lerch, BHHS - Choice Properties. GLVR
- $329,9004 bd2 ba1.9k sqft765 3rd St, Whitehall, PA 18052For SaleMLS ID #780301, John J. Acevedo, IronValley RE of Lehigh Valley. GLVR
