Welcome to 6668 Pioneer Drive, in the desirable Penns West community of Lower Macungie Township. This East Penn School District townhome offers 3 bedrooms and 2.5 bath, as well as a finished basement and 2 car garage. As you walk through the front door you will be impressed by the large living room accented by wood look luxury vinyl flooring that also flows through the spacious dining area. From the dining room, take the sliding doors onto the rear deck, which overlooks fenced yard and large open common area. The shade from the retractable awning, over the deck, keeps the summer sun from ruining any summer gathering. The kitchen is set off by its tiled floor and backsplash not to mention stainless refrigerator and dishwasher, and has ample amounts of cabinets and counter space as well as a pantry for even more storage. The entire second floor has luxury vinyl flooring. The primary bedroom has its own bathroom and a spacious walk-in closet and secondary closet. The upstairs also features a second floor laundry for your convenance. The finished basement gives you over 500 additional square feet of living space and still has a good amount of storage. Enjoy the peace of mind knowing that major items have been recently replaced including the roof in 2019 and the HVAC system 2022. The 2 car garage come with opener and insulated garage door. Directly across the street is the community pool, gym, clubhouse, and tennis/basketball courts. The home is minutes from schools, shopping and restaurants. Great location at a great price!
Pending
$375,000
6668 Pioneer Dr, Macungie, PA 18062
3beds
1,935sqft
:
Get pre-qualified$2,602/mo
Townhouse
Built in 2002
2,395 Square Feet Lot
$380,000 Zestimate®
$194/sqft
$83/mo HOA
What's special
- 30 days |
- 416 |
- 22 |
Likely to sell faster than
Zillow last checked:
Listing updated:
Listed by:
Mark Molchany 484-239-3213,
RE/MAX Unlimited Real Estate 610-266-4000
Source: GLVR,MLS#: 780506 Originating MLS: Lehigh Valley MLS
Originating MLS: Lehigh Valley MLSFacts & features
Interior
Bedrooms & bathrooms
- Bedrooms: 3
- Bathrooms: 3
- Full bathrooms: 2
- 1/2 bathrooms: 1
Primary bedroom
- Level: Second
- Dimensions: 16.00 x 12.00
Bedroom
- Level: Second
- Dimensions: 12.00 x 10.00
Bedroom
- Level: Second
- Dimensions: 11.00 x 10.00
Primary bathroom
- Level: Second
- Dimensions: 11.00 x 4.00
Dining room
- Level: First
- Dimensions: 12.00 x 10.00
Other
- Level: Second
- Dimensions: 7.00 x 4.00
Half bath
- Level: First
- Dimensions: 7.00 x 2.00
Kitchen
- Level: First
- Dimensions: 13.00 x 12.00
Laundry
- Level: Second
- Dimensions: 8.00 x 5.00
Living room
- Level: First
- Dimensions: 20.00 x 11.00
Other
- Description: Office area of basement
- Level: Basement
- Dimensions: 12.00 x 9.00
Recreation
- Description: Family Room Area of finished basement
- Level: Basement
- Dimensions: 29.00 x 11.00
Heating
- Baseboard, Electric, Forced Air, Heat Pump
Cooling
- Central Air, Ceiling Fan(s)
Appliances
- Included: Dishwasher, Electric Dryer, Electric Oven, Electric Water Heater, Refrigerator, Water Softener Owned, Washer
- Laundry: Electric Dryer Hookup, Upper Level
Features
- Dining Area, Separate/Formal Dining Room, Entrance Foyer, Kitchen Island, Walk-In Closet(s), Window Treatments, Wired for Data
- Flooring: Ceramic Tile, Luxury Vinyl, Luxury VinylPlank
- Windows: Drapes, Screens
- Basement: Concrete,Partially Finished,Sump Pump,Rec/Family Area
Interior area
- Total interior livable area: 1,935 sqft
- Finished area above ground: 1,616
- Finished area below ground: 319
Video & virtual tour
Property
Parking
- Total spaces: 2
- Parking features: Built In, Garage
- Garage spaces: 2
Features
- Stories: 2
- Patio & porch: Deck
- Exterior features: Awning(s), Deck, Fence, Shed
- Fencing: Yard Fenced
Lot
- Size: 2,395 Square Feet
- Dimensions: 24 x 100
- Features: Flat
Details
- Additional structures: Shed(s)
- Parcel number: 5474401768851
- Zoning: U
- Special conditions: None
Construction
Type & style
- Home type: Townhouse
- Architectural style: Contemporary,Colonial
- Property subtype: Townhouse
Materials
- Brick, Vinyl Siding
- Foundation: Basement
- Roof: Asphalt,Fiberglass
Condition
- Year built: 2002
Utilities & green energy
- Electric: 200+ Amp Service, Circuit Breakers
- Sewer: Public Sewer
- Water: Public
- Utilities for property: Cable Available
Community & HOA
Community
- Features: Curbs, Sidewalks
- Subdivision: Penns West
HOA
- Has HOA: Yes
- HOA fee: $250 quarterly
Location
- Region: Macungie
Financial & listing details
- Price per square foot: $194/sqft
- Tax assessed value: $160,300
- Annual tax amount: $4,227
- Date on market: 7/10/2026
- Cumulative days on market: 31 days
- Ownership type: Fee Simple
- Road surface type: Paved
Estimated market value
$380,000
$361,000 - $399,000
$2,580/mo
Price history
| Date | Event | Price |
|---|---|---|
| 7/14/2026 | Pending sale | $375,000$194/sqft |
Source:  GLVR #780506 Report a problem GLVR #780506 Report a problem | ||
| 7/11/2026 | Listed for sale | $375,000+94.8%$194/sqft |
Source: GLVR #780506 Report a problem | ||
| 7/31/2013 | Sold | $192,500-3.7%$99/sqft |
Source: GLVR #453999 Report a problem | ||
| 7/6/2013 | Listed for sale | $199,900+5.3%$103/sqft |
Source: RE/MAX REAL ESTATE #453999 Report a problem | ||
| 9/17/2009 | Sold | $189,900+20.8%$98/sqft |
Source: Public Record Report a problem | ||
| 11/18/2002 | Sold | $157,240$81/sqft |
Source: Public Record Report a problem | ||
Public tax history
| Year | Property taxes | Tax assessment |
|---|---|---|
| 2025 | $4,227 +6.8% | $160,300 |
| 2024 | $3,959 +2% | $160,300 |
| 2023 | $3,880 | $160,300 |
| 2022 | $3,880 +4.6% | $160,300 |
| 2021 | $3,708 +1% | $160,300 |
| 2020 | $3,673 +10207.6% | $160,300 |
| 2019 | $36 | $160,300 |
| 2018 | $36 | $160,300 |
| 2017 | -- | $160,300 |
| 2016 | -- | $160,300 |
| 2015 | -- | $160,300 |
| 2014 | -- | $160,300 +177.8% |
| 2012 | -- | $57,700 |
| 2011 | -- | $57,700 |
| 2010 | -- | $57,700 |
| 2009 | -- | $57,700 |
| 2008 | -- | $57,700 |
| 2007 | -- | $57,700 |
| 2006 | -- | $57,700 |
| 2005 | -- | $57,700 |
| 2004 | -- | $57,700 |
| 2003 | -- | $57,700 |
Find assessor info on the county website
Monthly payment
Est. payment
Payment breakdown
Explore the cost of this home by adjusting the details. Changes won't be saved.Climate risks
Neighborhood: 18062
Nearby schools
GreatSchools rating
- 10/10Shoemaker El SchoolGrades: K-5Distance: 1.6 mi
- 8/10Eyer Middle SchoolGrades: 6-8Distance: 1.6 mi
- 8/10Emmaus High SchoolGrades: 9-12Distance: 3.5 mi
Schools provided by the listing agent
- Elementary: Shoemaker Elementary
- Middle: Eyer Middle School
- High: Emmaus
- District: East Penn
Source: GLVR. This data may not be complete. We recommend contacting the local school district to confirm school assignments for this home.
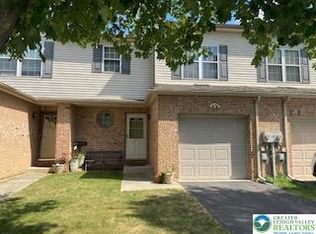
- $334,0003 bd3 ba1.5k sqft6672 Pioneer Dr, Macungie, PA 18062Sold
- $371,9003 bd2 ba1.6k sqft6664 Pioneer Dr, Macungie, PA 18062Off Market
- $354,9003 bd4 ba1.5k sqft6676 Pioneer Dr, Macungie, PA 18062Off Market

- $358,6003 bd2 ba1.6k sqft6660 Pioneer Dr, Macungie, PA 18062Off Market
- $341,4003 bd2 ba2k sqft6680 Pioneer Dr, Macungie, PA 18062Off Market
- $367,4003 bd2 ba1.6k sqft6684 Pioneer Dr, Macungie, PA 18062Off Market
- $345,0003 bd3 ba2k sqft6652 Pioneer Dr, Macungie, PA 18062Pending
- $349,1003 bd3 ba1.5k sqft6648 Pioneer Dr, Macungie, PA 18062Off Market
A local agent can set up tours, give advice and negotiate with sellers.
A local lender can help you make sure your offer is ready when you are.
Similar homes
- $359,9004 bd3 ba1.7k sqft52 Willow St, Macungie, PA 18062For Sale
 MLS ID #780502, Zack Nebbaki, EXP Realty LLC. GLVR
 - $429,9004 bd2 ba1.9k sqft5472 Lower Macungie Rd, Macungie, PA 18062For Sale
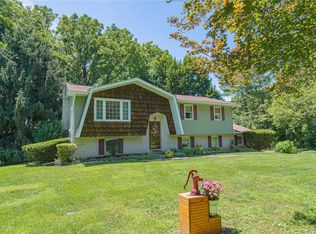 MLS ID #782176, Bob Susko Jr., RE/MAX Real Estate. GLVR
 - $359,9003 bd3 ba1.7k sqft5960 Valley Forge Dr, Coopersburg, PA 18036For Sale
 MLS ID #782251, Bob Dandi, RE/MAX Central - Center Valley. GLVR
 - $275,0003 bd2 ba1.4k sqft2870 Springhaven Pl, Macungie, PA 18062For Sale
 MLS ID #782327, Cheyenne Reiman, Realty Outfitters. GLVR
 - $348,9003 bd3 ba1.8k sqft8145 Cross Creek Cir, Breinigsville, PA 18031For SaleMLS ID #782116, Christopher C. George, Coldwell Banker Hearthside. GLVR
- $329,5003 bd3 ba1.8k sqft257 Ridgeview Dr, Alburtis, PA 18011New ConstructionMLS ID #782135, Kimberly A. Schmidt, BHHS Fox & Roach - Allentown. GLVR
- $374,9004 bd2 ba2k sqft4002 Chew St, Allentown, PA 18104For SaleMLS ID #782043, Mark Molchany, RE/MAX Unlimited Real Estate. GLVR
- $359,9993 bd3 ba1.7k sqft4177 Bunker Hill Dr N, Montgomeryville, PA 18936For SaleMLS ID #782349, Jeffrey D. Torchia, Preferred Properties Plus. GLVR
- $414,9003 bd3 ba2k sqft4034 Evergreen Rd, Allentown, PA 18104For SaleMLS ID #781860, Pat Spitzer, Weichert Realtors - Allentown. GLVR
- $356,5003 bd3 ba1.8k sqft917 Carrington Dr, Red Hill, PA 18076For Sale
 MLS ID #PAMC2189242, Jill Barbera, EXP Realty, LLC. Bright MLS
 - $385,0003 bd2 ba1.9k sqft1553 N 26th St, Allentown, PA 18104For SaleMLS ID #782139, Mariz Georgie, IronValley RE of Lehigh Valley. GLVR
- $334,9003 bd3 ba1.8k sqft335 Moty Dr, Alburtis, PA 18011For SaleMLS ID #778044, Deb Fusco, IronValley RE of Lehigh Valley. GLVR
- $410,0003 bd1 ba2.5k sqft222 N Scenic St, Allentown, PA 18104For SaleMLS ID #782041, Denise Hildenbrand, IronValley RE of Lehigh Valley. GLVR
- $389,0003 bd4 ba2.4k sqft2152 Danville Dr, Pennsburg, PA 18073For SaleMLS ID #PAMC2189492, Kelly Myers, RE/MAX Main Line-Kimberton. Bright MLS
- $400,0003 bd2 ba1.4k sqft355 Adrain St, Emmaus, PA 18049For SaleMLS ID #781352, Creighton Faust, RE/MAX Real Estate. GLVR
- $349,9904 bd2 ba1.5k sqft1096 Sparrow Way, Breinigsville, PA 18031For Sale By Owner
- $354,9003 bd2 ba1.9k sqft2442 Lisa Ln, Allentown, PA 18104For SaleMLS ID #780434, Shabana Pathan, Keller Williams Northampton. GLVR
- $349,9003 bd3 ba2.6k sqft2250 W Mosser St, Allentown, PA 18104For SaleMLS ID #779972, Shabana Pathan, Keller Williams Northampton. GLVR
- $369,9003 bd2 ba1.7k sqft4034 Nicole Pl, Palmer, PA 18045For SaleMLS ID #781925, Preety Minhas, Saffron Real Estate. GLVR
- $319,9002 bd2 ba1.3k sqft2430 Steeplechase Dr, Macungie, PA 18062For SaleMLS ID #776627, Monna Lou Henninger CRB, BHGRE Valley Partners-Bethlehm. GLVR
