Multiple offers received,Highest and Best by 12 noon on Sunday (7/12/26).Move in ready townhome in the desirable Lehigh Terrace community of Breinigsville. Built in 2010 and thoughtfully updated, this home offers the perfect combination of comfort, style and convenience. Recent upgrades include fresh paint throughout, new carpet in hallway and stairs, new laminate flooring in Livingroom and kitchen, new vinyl flooring in the flexible 4th bedroom/office, new dishwasher and garbage disposal and a new spacious 10' x 15' paver patio that creates the perfect outdoor living space. The 2nd level (12' x 20') Trex deck overlooks open green space and wooded views, providing beautiful sunsets and a peaceful setting for relaxing or entertaining. A neighborhood walking trail is just a few steps from the back door. Located in the highly regarded Parkland School District this home is minutes from Jaindl Elementary School, most major highways, shopping, restaurants and entertainment, offering both convenience and a welcoming community atmosphere.
Pending
Price cut: $90 (6/17)
$349,900
1096 Sparrow Way, Breinigsville, PA 18031
3beds
1,570sqft
:
Get pre-qualified$2,439/mo
Townhouse
Built in 2010
1,742 Square Feet Lot
$344,100 Zestimate®
$223/sqft
$135/mo HOA
What's special
Fresh paint throughoutBeautiful sunsetsPerfect outdoor living space
- 42 days |
- 582 |
- 25 |
Likely to sell faster than
Zillow last checked:
Listing updated:
Listed by:
Don Billig 484-764-7879,
Northwest Territory RealEstate 610-298-1404
Source: GLVR,MLS#: 779064 Originating MLS: Lehigh Valley MLS
Originating MLS: Lehigh Valley MLSFacts & features
Interior
Bedrooms & bathrooms
- Bedrooms: 3
- Bathrooms: 1
- Full bathrooms: 1
Rooms
- Room types: Den, Office
Primary bedroom
- Level: Third
- Dimensions: 13.00 x 12.00
Bedroom
- Level: Third
- Dimensions: 14.00 x 11.00
Bedroom
- Level: Third
- Dimensions: 10.00 x 8.00
Family room
- Description: Possible 4th BR, patio door to rear paver patio
- Level: First
- Dimensions: 14.00 x 11.00
Other
- Description: Also has access from Primary BR
- Level: Third
- Dimensions: 11.00 x 9.00
Kitchen
- Level: Second
- Dimensions: 17.00 x 10.00
Living room
- Level: Second
- Dimensions: 19.00 x 17.00
Heating
- Electric, Gas, Heat Pump
Cooling
- Central Air
Appliances
- Included: Dishwasher, Electric Dryer, Electric Water Heater, Disposal, Gas Oven, Gas Range, Refrigerator, Washer
- Laundry: Washer Hookup, Dryer Hookup, ElectricDryer Hookup, Main Level
Features
- Dining Area, Home Office, Family Room Main Level
- Flooring: Carpet, Engineered Hardwood, Hardwood, Laminate, Luxury Vinyl, Luxury VinylPlank, Resilient
- Windows: Screens
- Basement: None
Interior area
- Total interior livable area: 1,570 sqft
- Finished area above ground: 1,570
- Finished area below ground: 0
Property
Parking
- Total spaces: 1
- Parking features: Built In, Garage, Off Street, On Street
- Garage spaces: 1
- Has uncovered spaces: Yes
Features
- Stories: 3
- Patio & porch: Deck, Patio
- Exterior features: Deck, Patio
Lot
- Size: 1,742 Square Feet
- Dimensions: 19' x 85'
Details
- Parcel number: 546521917490001
- Zoning: R3-Medium/Low Density Res
- Special conditions: None
Construction
Type & style
- Home type: Townhouse
- Architectural style: Colonial
- Property subtype: Townhouse
Materials
- Vinyl Siding
- Roof: Asphalt,Fiberglass
Condition
- Year built: 2010
Utilities & green energy
- Electric: 200+ Amp Service, Circuit Breakers
- Sewer: Public Sewer
- Water: Public
- Utilities for property: Cable Available
Community & HOA
Community
- Subdivision: Terrace at Lehigh
HOA
- Has HOA: Yes
- HOA fee: $135 monthly
Location
- Region: Breinigsville
Financial & listing details
- Price per square foot: $223/sqft
- Tax assessed value: $145,000
- Annual tax amount: $3,236
- Date on market: 6/17/2026
- Cumulative days on market: 43 days
- Ownership type: Fee Simple
Estimated market value
$344,100
$327,000 - $361,000
$2,159/mo
Price history
| Date | Event | Price |
|---|---|---|
| 7/13/2026 | Pending sale | $349,900$223/sqft |
Source:  GLVR #779064 Report a problem GLVR #779064 Report a problem | ||
| 6/17/2026 | Price change | $349,9000%$223/sqft |
Source: GLVR #779064 Report a problem | ||
| 6/13/2026 | Listed for sale | $349,990+125.8%$223/sqft |
Source: Owner Report a problem | ||
| 11/18/2022 | Listed for rent | $2,000$1/sqft |
Source: Zillow Rental Manager Report a problem | ||
| 10/4/2010 | Sold | $154,990$99/sqft |
Source: Public Record Report a problem | ||
Public tax history
| Year | Property taxes | Tax assessment |
|---|---|---|
| 2025 | $3,236 +7.2% | $145,000 |
| 2024 | $3,019 +2.5% | $145,000 |
| 2023 | $2,946 | $145,000 |
| 2022 | $2,946 +0.4% | $145,000 |
| 2021 | $2,933 | $145,000 |
| 2020 | $2,933 +10324.1% | $145,000 |
| 2019 | $28 | $145,000 |
| 2018 | $28 | $145,000 |
| 2017 | -- | $145,000 |
| 2016 | -- | $145,000 |
| 2015 | -- | $145,000 |
| 2014 | -- | $145,000 +199.6% |
| 2012 | -- | $48,400 |
| 2011 | -- | $48,400 +1412.5% |
| 2010 | -- | $3,200 |
| 2009 | -- | $3,200 |
| 2008 | -- | $3,200 |
| 2007 | -- | $3,200 |
Find assessor info on the county website
Monthly payment
Est. payment
Payment breakdown
Explore the cost of this home by adjusting the details. Changes won't be saved.Climate risks
Neighborhood: 18031
Nearby schools
GreatSchools rating
- 9/10Fogelsville SchoolGrades: K-5Distance: 1.1 mi
- 8/10Springhouse Middle SchoolGrades: 6-8Distance: 4.9 mi
- 8/10Parkland Senior High SchoolGrades: 9-12Distance: 6.8 mi
Schools provided by the listing agent
- Elementary: Jaindl
- Middle: Springhouse
- High: Parkland
- District: Parkland
Source: GLVR. This data may not be complete. We recommend contacting the local school district to confirm school assignments for this home.
- $329,9003 bd2 ba1.6k sqft1094 Sparrow Way, Breinigsville, PA 18031Off Market
- $360,2003 bd3 ba1.6k sqft1098 Sparrow Way, Breinigsville, PA 18031Off Market

- $329,9003 bd2 ba1.6k sqft1092 Sparrow Way, Breinigsville, PA 18031Off Market

- $342,1003 bd2 ba1.6k sqft1090 Sparrow Way, Breinigsville, PA 18031Off Market
- $389,1004 bd3 ba2.1k sqft1084 Sparrow Way, Breinigsville, PA 18031Off Market
- $358,8003 bd2 ba1.8k sqft1106 Sparrow Way, Breinigsville, PA 18031Off Market
- $394,9003 bd2 ba2k sqft1105 Sparrow Way, Breinigsville, PA 18031Off Market
- $371,7003 bd2 ba1.8k sqft1082 Sparrow Way, Breinigsville, PA 18031Off Market
A local agent can set up tours, give advice and negotiate with sellers.
A local lender can help you make sure your offer is ready when you are.
Similar homes
- $339,9003 bd3 ba1.8k sqft335 Moty Dr, Alburtis, PA 18011For Sale
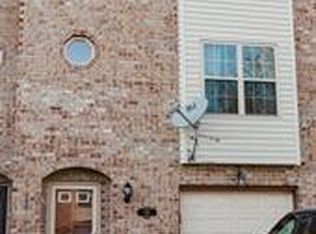 MLS ID #778044, Deb Fusco, IronValley RE of Lehigh Valley. GLVR
 - $339,9003 bd2 ba1.6k sqft129 Johnson Ct, Whitehall, PA 18052For Sale
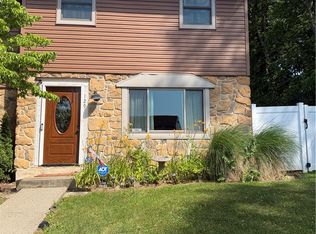 MLS ID #781302, Elizabeth Ubri Montero, Allentown City Realty. GLVR
 - $369,9004 bd2 ba1.3k sqft511 E Harrison St, Emmaus, PA 18049For Sale
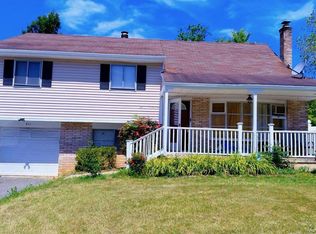
 MLS ID #PALH2016366, Tina Hanulec, RE/MAX Of Reading. Bright MLS
 - $355,0003 bd2 ba1.6k sqft5634 Merion Ln, Macungie, PA 18062For Sale
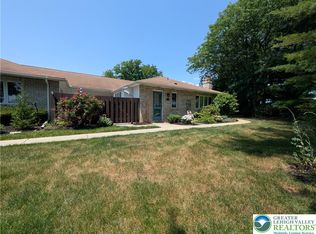 MLS ID #780026, Rob McCann, Assist 2 Sell Buyers & Sellers. GLVR
 - $350,0004 bd2 ba1.2k sqft639 Chestnut St, Bally, PA 19503For SaleMLS ID #PABK2075568, Don Deck, Iron Valley Real Estate Legacy. Bright MLS
- $334,9003 bd2 ba1.7k sqft2730 Mosser St, Allentown, PA 18103For SaleMLS ID #779723, Belinda S. Asmar, Setton Realty. GLVR
- $349,9003 bd2 ba1.3k sqft8612 Beatrice Ln, Bath, PA 18014For SaleMLS ID #781313, Rob McCann, Assist 2 Sell Buyers & Sellers. GLVR
- $319,9003 bd2 ba1.1k sqft5111 Spruce Rd, Emmaus, PA 18049For SaleMLS ID #780326, Chip Schmoyer, Iron Valley Real Estate Legacy. GLVR
- $304,9002 bd3 ba1.5k sqft390 Fairview St, Emmaus, PA 18049For SaleMLS ID #771702, Daniel Y Joseph, Joseph Real Estate/Daniel. GLVR
- $310,0003 bd3 ba1.6k sqft1136 W Washington St, Allentown, PA 18102For SaleMLS ID #780397, Arnaldo Gutierrez, Allentown City Realty. GLVR
- $329,9003 bd3 ba1.4k sqft2159 S Poplar St, Allentown, PA 18103For SaleMLS ID #778428, Christopher G. Raad, Harvey Z Raad Real Estate. GLVR
- $369,9003 bd2 ba2.3k sqft238 Penn St, Topton, PA 19562For SaleMLS ID #PABK2073898, Craig Reinert, Keller Williams Platinum Realty - Wyomissing. Bright MLS
- $325,0003 bd1 ba1.3k sqft4 E Berger St, Emmaus, PA 18049For SaleMLS ID #780102, Kristine McCreary-Williams, Full CircleRealty&PropertyMgmt. GLVR
- $325,0004 bd2 ba1.2k sqft2840 E Texas Blvd, Allentown, PA 18103For SaleMLS ID #780587, Rakelmi R. Montas, Allentown City Realty. GLVR
- $429,9993 bd3 ba1.8k sqft3360 Woodlea Rd, Orefield, PA 18069For SaleMLS ID #781113, Bruce E. Morris, Howard Hanna TheFrederickGroup. GLVR
- $455,0003 bd4 ba1.6k sqft1391 Caspian St, Allentown, PA 18104For SaleMLS ID #776926, Maria B. Ortiz-Vinueza, IronValley RE of Lehigh Valley. GLVR
- $409,9003 bd2 ba1.9k sqft123 S Cedarbrook Rd, Allentown, PA 18104For SaleMLS ID #777640, Silvia Brennan, Allentown City Realty. GLVR
- $349,9005 bd2 ba2k sqft208 S 16th St, Allentown, PA 18102For SaleMLS ID #780099, Suzanne Rivera, HomeSnipe Real Estate, LLC. GLVR
- $350,0004 bd3 ba1.6k sqft7487 Camp Meeting Rd, New Tripoli, PA 18066For SaleMLS ID #777002, Anlenny De La Cruz, I-Do Real Estate. GLVR
- $325,0002 bd1 ba1.2k sqft825 Sherman St, Catasauqua, PA 18032For SaleMLS ID #780266, A. Louise Finney, Home Team Real Estate. GLVR
