Discover unparalleled living in this exquisite Whitehall Township
residence, where every detail is meticulously crafted for comfort
and elegance. 3bedrooms and 1 1/2 bath, this home offers a lifestyle of sophistication,
perfectly situated to provide both privacy and convenience. The
thoughtfully designed interiors flow seamlessly, creating an
inviting atmosphere ideal for both relaxing and entertaining.
Experience the true essence of refined living in a community
renowned for its charm and accessibility.
parking in from and back of the property. This property stands as a
testament to superior craftsmanship and desirable location,
promising a serene retreat from the everyday hustle. With new
HVAC and fence in yard both with less than 2 years old, moving
ready, seller will provide with Whitehall township's Clear CO. Don't
miss this opportunity.
For sale
Price cut: $3K (9/21)
$335,400
129 Johnson Ct, Whitehall, PA 18052
3beds
1,600sqft
Townhouse
Built in 1984
10,193 Square Feet Lot
$330,800 Zestimate®
$210/sqft
$-- HOA
What's special
- 78 days
- 796
- 29
Zillow last checked:
Listing updated:
Listed by:
Elizabeth Ubri Montero 484-719-1581,
Allentown City Realty 610-427-2431
Source: GLVR,MLS#: 781302 Originating MLS: Lehigh Valley MLS
Originating MLS: Lehigh Valley MLSFacts & features
Interior
Bedrooms & bathrooms
- Bedrooms: 3
- Bathrooms: 2
- Full bathrooms: 1
- 1/2 bathrooms: 1
Bedroom
- Description: access to the bath
- Level: Second
- Dimensions: 17.00 x 12.00
Bedroom
- Level: Second
- Dimensions: 17.00 x 11.00
Bedroom
- Description: Attic
- Level: Third
- Dimensions: 17.00 x 11.00
Dining room
- Level: First
- Dimensions: 11.00 x 11.00
Family room
- Level: First
- Dimensions: 12.00 x 10.00
Other
- Description: Renovated shower
- Level: Second
- Dimensions: 10.00 x 7.00
Half bath
- Level: First
- Dimensions: 5.00 x 5.00
Kitchen
- Level: First
- Dimensions: 16.00 x 10.00
Laundry
- Description: Estimated- off kitchen
- Level: First
- Dimensions: 5.00 x 7.00
Living room
- Level: First
- Dimensions: 20.00 x 12.00
Heating
- Electric, Heat Pump
Cooling
- Central Air
Appliances
- Included: Dishwasher, Electric Oven, Electric Range, Electric Water Heater
Features
- Dining Area, Separate/Formal Dining Room
- Basement: None
Interior area
- Total interior livable area: 1,600 sqft
- Finished area above ground: 1,600
- Finished area below ground: 0
Property
Parking
- Parking features: Off Street, Parking Lot, Parking Pad
- Has uncovered spaces: Yes
Features
- Stories: 2
Lot
- Size: 10,193 Square Feet
- Dimensions: 61.25 x 140.32 IRREG
Details
- Parcel number: 5498316993941
- Zoning: R-5
- Special conditions: None
Construction
Type & style
- Home type: Townhouse
- Architectural style: Contemporary
- Property subtype: Townhouse
Materials
- Stone Veneer, Vinyl Siding
- Roof: Asphalt,Fiberglass
Condition
- Year built: 1984
Utilities & green energy
- Electric: 200+ Amp Service
- Sewer: Public Sewer
- Water: Public
Community & HOA
Community
- Subdivision: Presidential Village
Location
- Region: Whitehall
Financial & listing details
- Price per square foot: $210/sqft
- Tax assessed value: $160,700
- Annual tax amount: $5,016
- Date on market: 7/23/2026
- Ownership type: Fee Simple
Estimated market value
$330,800
$314,000 - $347,000
$2,373/mo
Price history
| Date | Event | Price |
|---|---|---|
| 9/21/2026 | Price change | $335,400-0.9%$210/sqft |
Source:  GLVR #781302 Report a problem GLVR #781302 Report a problem | ||
| 9/5/2026 | Price change | $338,400-0.4%$212/sqft |
Source: GLVR #781302 Report a problem | ||
| 7/23/2026 | Listed for sale | $339,900$212/sqft |
Source: GLVR #781302 Report a problem | ||
| 7/13/2026 | Listing removed | $339,900$212/sqft |
Source: GLVR #780356 Report a problem | ||
| 7/11/2026 | Listed for sale | $339,900+15.2%$212/sqft |
Source: GLVR #780356 Report a problem | ||
| 6/24/2024 | Sold | $295,000+3.5%$184/sqft |
Source: GLVR #736493 Report a problem | ||
| 5/10/2024 | Pending sale | $285,000$178/sqft |
Source: GLVR #736493 Report a problem | ||
| 4/23/2024 | Listed for sale | $285,000+90%$178/sqft |
Source: GLVR #736493 Report a problem | ||
| 7/29/2014 | Listing removed | $150,000$94/sqft |
Source: Berkshire Hathaway HomeServices Fox & Roach, Realtors #465779 Report a problem | ||
| 5/7/2014 | Price change | $150,000-6.3%$94/sqft |
Source: Berkshire Hathaway HomeServices Fox & Roach, Realtors #465779 Report a problem | ||
| 2/5/2014 | Listed for sale | $160,000-5.9%$100/sqft |
Source: BHHS Fox & Roach - Allentown #465779 Report a problem | ||
| 1/30/2008 | Sold | $170,000$106/sqft |
Source: Public Record Report a problem | ||
Public tax history
| Year | Property taxes | Tax assessment |
|---|---|---|
| 2026 | $5,017 +3% | $160,700 |
| 2025 | $4,872 +7% | $160,700 |
| 2024 | $4,554 +2.1% | $160,700 |
| 2023 | $4,460 | $160,700 |
| 2022 | $4,460 +4% | $160,700 |
| 2021 | $4,286 +4% | $160,700 |
| 2020 | $4,122 +11036.5% | $160,700 |
| 2019 | $37 | $160,700 |
| 2018 | $37 | $160,700 |
| 2017 | -- | $160,700 |
| 2016 | -- | $160,700 |
| 2015 | -- | $160,700 |
| 2014 | -- | $160,700 +265.6% |
| 2012 | -- | $43,950 +18.3% |
| 2011 | -- | $37,150 |
| 2010 | -- | $37,150 |
| 2009 | -- | $37,150 |
| 2008 | -- | $37,150 |
| 2007 | -- | $37,150 |
| 2006 | -- | $37,150 |
| 2005 | -- | $37,150 |
| 2004 | -- | $37,150 |
| 2003 | -- | $37,150 |
| 2002 | -- | $37,150 |
| 2000 | -- | $37,150 |
Find assessor info on the county website
Monthly payment
Est. payment
Payment breakdown
Explore the cost of this home by adjusting the details. Changes won't be saved.Climate risks
Neighborhood: Fullerton
Nearby schools
Schools provided by the listing agent
- Elementary: Clarence M. Gockley Elementary School
- Middle: Whitehall-Coplay Middle School
- High: Whitehall High School
- District: Whitehall-Coplay
Source: GLVR. This data may not be complete. We recommend contacting the local school district to confirm school assignments for this home.

Similar homes
- $350,0003 bd3 ba1.4k sqft1890 Redwood Dr, Whitehall, PA 18052For Sale
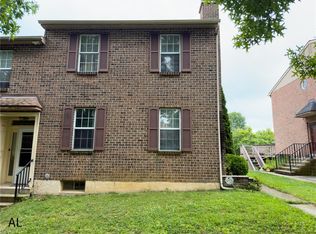 MLS ID #784143, Allen Lin, Realty Mark LLC. GLVR
 - $310,0003 bd4 ba2k sqft1546 Creekside Rd, Whitehall, PA 18052For Sale
 MLS ID #784072, Sayuris Tavarez, Allentown City Realty. GLVR
 - $330,0003 bd2 ba2.1k sqft1433 N 29th St, Allentown, PA 18104For Sale
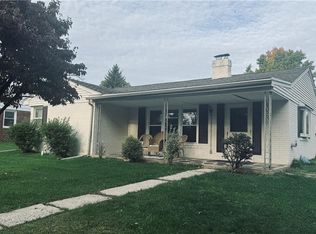 MLS ID #785636, Ellen Colangelo, IronValley RE of Lehigh Valley. GLVR
 - $260,0003 bd3 ba1.9k sqft1553 Creekside Rd #B2-1, Whitehall, PA 18052For Sale
 MLS ID #783379, Kathy K. Campbell, Keller Williams Northampton. GLVR
